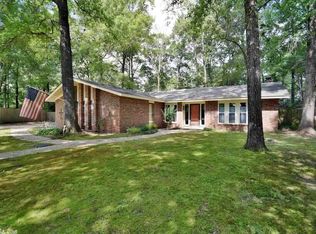
Lovely 4 bed/2.5 bath remodeled home tucked away in a cul de sac in the heart of midtown Conway. As you walk through the double front doors, you are greeted with an adorable yet functional accent wall in the foyer. There is an office or second living room just off of the front door with the other side of the foyer leading to the dining room. As you step down you'll find a spacious living room with beautiful wood beams and a wood burning fireplace leading to the fully remodeled kitchen. Kitchen offers butcher block counters, new stainless steel appliances, and new cabinets with a pantry space. The laundry room is also located off the kitchen as well as the two car side entry garage. This home offers plenty of room upstairs with four bedrooms and two full bathrooms as well as a flex room perfect for an additional office, playroom, etc. Primary bedroom has bathroom and walk in closet. Large fully fenced backyard with mature trees and large storage building. Driveway offers plenty of room for parking multiple vehicles whether you have a large family or just entertain a lot! Don't miss out on this amazing home!
Active
Price cut: $10K (8/31)
$340,000
35 Forrest Ct, Conway, AR 72034
4beds
2,679sqft
Single Family Residence
Built in 1975
0.36 Acres Lot
$335,700 Zestimate®
$127/sqft
$-- HOA
What's special
Large storage buildingFully remodeled kitchenWood burning fireplaceButcher block countersNew stainless steel appliances
- 58 days
- 974
- 86
Zillow last checked:
Listing updated:
Listed by:
Emily Walter 501-269-8688,
REMAX Ultimate 501-730-1958
Source: CARMLS,MLS#: 26031369
Facts & features
Interior
Bedrooms & bathrooms
- Bedrooms: 4
- Bathrooms: 3
- Full bathrooms: 2
- 1/2 bathrooms: 1
Rooms
- Room types: Great Room, Office/Study, Bonus Room
Dining room
- Features: Separate Dining Room, Eat-in Kitchen
Heating
- Natural Gas
Cooling
- Electric
Appliances
- Included: Free-Standing Range, Microwave, Electric Range, Dishwasher, Disposal, Refrigerator, Gas Water Heater
- Laundry: Washer Hookup, Electric Dryer Hookup, Laundry Room
Features
- Walk-In Closet(s), Built-in Features, Walk-in Shower, Pantry, Sheet Rock, Paneling, Sheet Rock Ceiling, All Bedrooms Up
- Flooring: Tile, Luxury Vinyl
- Has fireplace: Yes
- Fireplace features: Woodburning-Site-Built, Insert
Interior area
- Total structure area: 2,679
- Total interior livable area: 2,679 sqft
Property
Parking
- Total spaces: 2
- Parking features: Garage, Two Car, Garage Faces Side
- Has garage: Yes
Features
- Levels: Two
- Stories: 2
- Patio & porch: Porch
- Exterior features: Storage
- Fencing: Full,Wood
Lot
- Size: 0.36 Acres
- Features: Level, Cul-De-Sac, Wooded, Lawn Sprinkler
Details
- Parcel number: 71006397000
Construction
Type & style
- Home type: SingleFamily
- Architectural style: Contemporary
- Property subtype: Single Family Residence
Materials
- Brick, Metal/Vinyl Siding
- Foundation: Slab
- Roof: Shingle
Condition
- New construction: No
- Year built: 1975
Utilities & green energy
- Electric: Elec-Municipal (+Entergy)
- Gas: Gas-Natural
- Sewer: Public Sewer
- Water: Public
- Utilities for property: Natural Gas Connected
Community & HOA
Community
- Subdivision: Smoking Oaks
HOA
- Has HOA: No
Location
- Region: Conway
Financial & listing details
- Price per square foot: $127/sqft
- Tax assessed value: $291,500
- Annual tax amount: $2,950
- Date on market: 8/1/2026
- Listing terms: VA Loan,FHA,Conventional,Cash
- Road surface type: Paved
Estimated market value
$335,700
$319,000 - $352,000
$2,330/mo
Price history
| Date | Event | Price |
|---|---|---|
| 8/31/2026 | Listing removed | $2,500$1/sqft |
Source: Zillow Rentals Report a problem | ||
| 8/31/2026 | Price change | $340,000-2.9%$127/sqft |
Source:  CARMLS #26031369 Report a problem CARMLS #26031369 Report a problem | ||
| 8/20/2026 | Price change | $350,000-2.8%$131/sqft |
Source: CARMLS #26031369 Report a problem | ||
| 8/13/2026 | Listed for rent | $2,500$1/sqft |
Source: Zillow Rentals Report a problem | ||
| 8/1/2026 | Listed for sale | $360,000$134/sqft |
Source: CARMLS #26031369 Report a problem | ||
| 6/10/2025 | Listing removed | $360,000$134/sqft |
Source: CARMLS #25010789 Report a problem | ||
| 5/30/2025 | Listing removed | $2,500$1/sqft |
Source: Zillow Rentals Report a problem | ||
| 5/21/2025 | Listed for rent | $2,500+100%$1/sqft |
Source: Zillow Rentals Report a problem | ||
| 5/15/2025 | Price change | $360,000-1.4%$134/sqft |
Source: CARMLS #25010789 Report a problem | ||
| 4/27/2025 | Price change | $365,000-3.9%$136/sqft |
Source: CARMLS #25010789 Report a problem | ||
| 4/4/2025 | Price change | $380,000-3.8%$142/sqft |
Source: CARMLS #25010789 Report a problem | ||
| 3/20/2025 | Listed for sale | $395,000+125.7%$147/sqft |
Source: CARMLS #25010789 Report a problem | ||
| 9/12/2023 | Sold | $175,000+3185.2%$65/sqft |
Source: Public Record Report a problem | ||
| 10/6/2016 | Listing removed | $1,250+8.7% |
Source: Advantage Property Management Report a problem | ||
| 6/4/2015 | Listing removed | $1,150 |
Source: Advantage Property Management Report a problem | ||
| 6/2/2015 | Listed for rent | $1,150 |
Source: Advantage Property Management Report a problem | ||
| 1/11/2014 | Listing removed | $1,150 |
Source: Legacy Realty, Inc. #10372734 Report a problem | ||
| 1/4/2014 | Listed for rent | $1,150 |
Source: Legacy Realty, Inc. #10372734 Report a problem | ||
| 11/18/2013 | Sold | $5,327-93.5%$2/sqft |
Source: Public Record Report a problem | ||
| 5/15/2013 | Sold | $82,500-53.4%$31/sqft |
Source: Agent Provided Report a problem | ||
| 9/5/2006 | Sold | $177,000$66/sqft |
Source: Public Record Report a problem | ||
Public tax history
| Year | Property taxes | Tax assessment |
|---|---|---|
| 2025 | $2,950 | $58,300 |
| 2024 | $2,950 +33.2% | $58,300 +33.2% |
| 2023 | $2,215 +8.3% | $43,770 +8.3% |
| 2022 | $2,044 +9.1% | $40,400 +9.1% |
| 2021 | $1,874 +10% | $37,030 +10% |
| 2020 | $1,703 | $33,660 |
| 2019 | $1,703 | $33,660 |
| 2018 | $1,703 | $33,660 |
| 2017 | $1,703 | $33,660 |
| 2016 | $1,703 | $33,660 +4.2% |
| 2015 | $1,703 +4.2% | $32,310 |
| 2014 | $1,635 +2.2% | $32,310 |
| 2013 | $1,599 | $32,310 |
| 2012 | -- | $32,310 |
| 2011 | -- | $32,310 -3.6% |
| 2010 | -- | $33,510 |
| 2009 | -- | $33,510 +17.6% |
| 2008 | -- | $28,500 |
| 2007 | -- | $28,500 |
| 2006 | -- | $28,500 +18.4% |
| 2005 | -- | $24,080 |
| 2004 | -- | $24,080 +40.9% |
| 2003 | -- | $17,090 -1.9% |
| 2002 | -- | $17,420 |
| 2001 | -- | $17,420 |
Find assessor info on the county website
Monthly payment
Est. payment
Payment breakdown
Explore the cost of this home by adjusting the details. Changes won't be saved.Climate risks
Neighborhood: 72034
Similar homes
- $320,0004 bd3 ba2.1k sqft710 Clara Dr, Conway, AR 72034For Sale
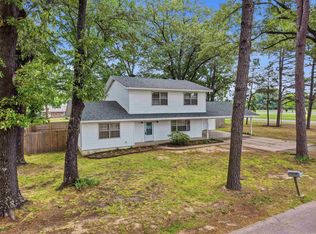
 MLS ID #26037116, Jose Castro, Armour Realty Group. CARMLS
 - $385,0004 bd3 ba2.5k sqft3175 Cleburne Cv, Conway, AR 72034For Sale
 MLS ID #26036409, April Burroughs, NextHome Local Realty Group. CARMLS
 - $390,0004 bd3 ba2.7k sqft10 Kensington Dr, Conway, AR 72034For Sale
 MLS ID #26034360, Ramsy M Shuffield, Rackley Realty. CARMLS
 - $310,0003 bd2 ba1.7k sqft1980 Massee Gdns, Conway, AR 72034For Sale
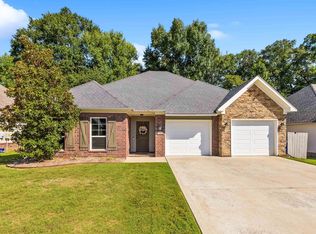 MLS ID #26038968, Brooklyn McFarland, IRealty Arkansas - Benton. CARMLS
 - $332,5003 bd2 ba2k sqft234 Conway Blvd, Conway, AR 72034For SaleMLS ID #26036379, Lou Zamora, LPT Realty Conway. CARMLS
- $465,0004 bd3 ba3.4k sqft4454 Clearwell Rd, Conway, AR 72034For SaleMLS ID #26038701, Julie A Duke, Homeward Realty. CARMLS
- $380,0004 bd2 ba2.9k sqft1501 Quail Creek Dr, Conway, AR 72032For SaleMLS ID #26037826, Evelyn Dean, REMAX Ultimate. CARMLS
- $384,0003 bd3 ba2.1k sqft2750 Nutters Chapel Rd, Conway, AR 72034For SaleMLS ID #26027270, Lisa Martin, LPT Realty Conway. CARMLS
- $299,0004 bd2 ba1.9k sqft3540 Copperwood Cir, Conway, AR 72034For SaleMLS ID #26027046, Robert Paris, LPT Selling Luxury. CARMLS
- $499,0004 bd3 ba3.2k sqft1715 Royal Dr, Conway, AR 72034For SaleMLS ID #26026495, Randi-Kaye Koula, PorchLight Realty. CARMLS
- $474,9994 bd4 ba3k sqft1826 Caldwell St, Conway, AR 72034For SaleMLS ID #26036512, CarrieBeth Sherwood, Brick Real Estate. CARMLS
- $265,0003 bd2 ba1.7k sqft19 Rosanne Dr, Conway, AR 72034For SaleMLS ID #26033106, Clay Sutherland, Signature Properties. CARMLS
- $475,0004 bd3 ba2.4k sqft1680 Poteete Dr, Conway, AR 72034For SaleMLS ID #26036147, Rachel Gray, CBRPM Conway. CARMLS
- $480,0005 bd4 ba2.7k sqft414 Conway Blvd, Conway, AR 72034For SaleMLS ID #26035204, Emily Walter, REMAX Ultimate. CARMLS
- $297,0003 bd2 ba1.8k sqft1355 Stone Crest Dr, Conway, AR 72034For SaleMLS ID #26026833, Patricia Hepner, Faulkner County Realty Inc.. CARMLS
- $219,0003 bd2 ba1.4k sqft1320 Sunset Dr, Conway, AR 72034For SaleMLS ID #26034709, Diane Henson, 501 Professionals Realty & Investments. CARMLS
- $430,0004 bd2 ba3k sqft460 Grandview Hts, Conway, AR 72032For SaleMLS ID #26029683, Jonathan Dobbins, Century 21 Sandstone Real Estate Group. CARMLS
- $275,6993 bd2 ba1.6k sqft1135 Montana Dr, Conway, AR 72034For SaleMLS ID #26029678, Blake Roussel, Century 21 Sandstone Real Estate Group. CARMLS
- $500,0004 bd4 ba3k sqft335 Vintage Cv, Conway, AR 72034For SaleMLS ID #26036130, Karen D Ferguson, LPT Realty Conway. CARMLS
