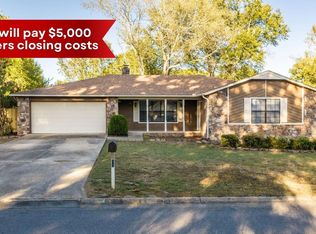
Clean very well kept home with a screened in porch (not counted in the square footage) Roof 2024!! Hot tub, fridge, washer & dryer, & large storage shed all stay. Laundry has a extra storage and drying rack. Gorgeous herringbone tile in the Primary shower. Large primary bedroom with a large walk in closet, Double door entry for easy moving, Blinds throughout, HVAC 2016. Drop zone station in the kitchen just off the garage, extra storage closets inside & in garage, Nest fire alarm. Large Fireplace-wood burning, split floor plan, Big backyard with partial new fence being installed by neighbor soon. Move in ready.
Active
Price cut: $7.1K (11/6)
$262,900
8 Sandstone Dr, Conway, AR 72034
3beds
1,794sqft
Single Family Residence
Built in 1983
-- sqft lot
$-- Zestimate®
$147/sqft
$-- HOA
What's special
Hot tubLarge walk in closetLarge primary bedroomSplit floor planBig backyardScreened in porchNest fire alarm
- 41 days
- 480
- 36
Zillow last checked:
Listing updated:
Listed by:
Laura Hiegel-Williams 501-733-3809,
Crye-Leike REALTORS Conway 501-932-0499,
Rebecca Mathis 501-472-3682,
Crye-Leike REALTORS Conway
Source: CARMLS,MLS#: 26040276
Facts & features
Interior
Bedrooms & bathrooms
- Bedrooms: 3
- Bathrooms: 2
- Full bathrooms: 2
Rooms
- Room types: Sun Room
Dining room
- Features: Breakfast Bar, Eat-in Kitchen
Appliances
- Included: Dishwasher, Electric Range
Features
- 3 Bedrooms Same Level
- Flooring: Luxury Vinyl, Tile
- Basement: None
- Has fireplace: Yes
- Fireplace features: Woodburning-Site-Built
Interior area
- Total structure area: 1,794
- Total interior livable area: 1,794 sqft
Property
Parking
- Total spaces: 2
- Parking features: Two Car
Features
- Levels: One
- Stories: 1
- Patio & porch: Screened
- Exterior features: Shop
- Has spa: Yes
- Spa features: Hot Tub/Spa
- Fencing: Full
Lot
- Features: Subdivided
Details
- Parcel number: 71007105000
Construction
Type & style
- Home type: SingleFamily
- Architectural style: Craftsman,Traditional
- Property subtype: Single Family Residence
Materials
- Brick
- Foundation: Slab
- Roof: Shingle
Condition
- New construction: No
- Year built: 1983
Utilities & green energy
- Water: Public
Community & HOA
Community
- Subdivision: TUCKER CREEK
HOA
- Has HOA: No
Location
- Region: Conway
Financial & listing details
- Price per square foot: $147/sqft
- Tax assessed value: $258,000
- Annual tax amount: $1,280
- Date on market: 10/5/2026
- Listing terms: Cash,Conventional,FHA,VA Loan
- Road surface type: Paved
Estimated market value
Not available
Estimated sales range
Not available
Not available
Price history
| Date | Event | Price |
|---|---|---|
| 11/6/2026 | Price change | $262,900-2.6%$147/sqft |
Source:  CARMLS #26040276 Report a problem | ||
| 10/5/2026 | Listed for sale | $270,000+173%$151/sqft |
Source: CARMLS #26040276 Report a problem | ||
| 4/21/2015 | Sold | $98,900-14.7%$55/sqft |
Source: Agent Provided Report a problem | ||
| 10/5/2004 | Sold | $116,000$65/sqft |
Source: Agent Provided Report a problem | ||
Public tax history
| Year | Property taxes | Tax assessment |
|---|---|---|
| 2025 | $1,198 -1.5% | $35,540 +4.8% |
| 2024 | $1,216 +0.6% | $33,920 +5% |
| 2023 | $1,209 +1.8% | $32,300 +4.5% |
| 2022 | $1,189 +6.3% | $30,900 +4.7% |
| 2021 | $1,118 +6.8% | $29,500 +5% |
| 2020 | $1,047 | $28,100 |
| 2019 | $1,047 -2.3% | $28,100 |
| 2018 | $1,072 | $28,100 |
| 2017 | $1,072 | $28,100 |
| 2016 | $1,072 | $28,100 +4% |
| 2015 | $1,072 +5.4% | $27,020 |
| 2014 | $1,017 -23.9% | $27,020 |
| 2013 | $1,337 | $27,020 |
| 2012 | -- | $27,020 |
| 2011 | -- | $27,020 -2.4% |
| 2010 | -- | $27,690 |
| 2009 | -- | $27,690 +25.4% |
| 2008 | -- | $22,080 |
| 2007 | -- | $22,080 |
| 2006 | -- | $22,080 +13.3% |
| 2005 | -- | $19,480 |
| 2004 | -- | $19,480 |
| 2003 | -- | $19,480 -1.3% |
| 2002 | -- | $19,730 |
| 2001 | -- | $19,730 |
Find assessor info on the county website
Monthly payment
Est. payment
Payment breakdown
Explore the cost of this home by adjusting the details. Changes won't be saved.Climate risks
Neighborhood: 72034


Similar homes
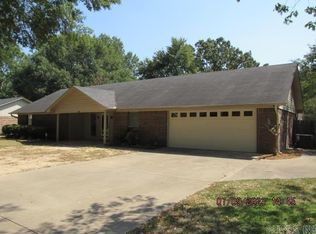
- $259,0004 bd2 ba2k sqft6 Colonial Dr, Conway, AR 72034For Sale
 MLS ID #26043608, Pat Edwards, ERA TEAM Real Estate. CARMLS
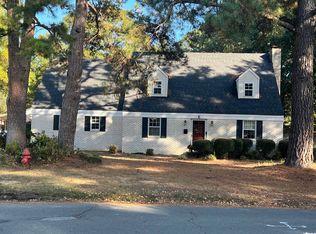
- $265,0003 bd2 ba1.7k sqft19 Rosanne Dr, Conway, AR 72034For Sale
 MLS ID #26033106, Clay Sutherland, Signature Properties. CARMLS
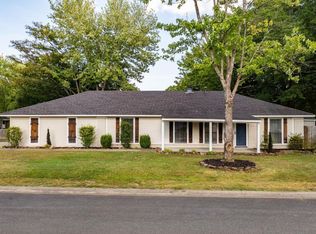
- $290,0003 bd2 ba1.9k sqft309 Pickwicket Dr, Conway, AR 72034For Sale
 MLS ID #26044971, Glen Rega, Crye-Leike REALTORS Conway. CARMLS
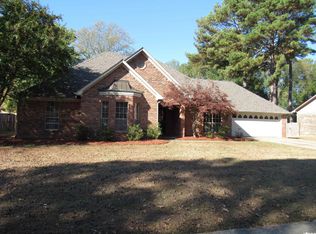
- $258,0003 bd2 ba1.8k sqft37 Kensington Dr, Conway, AR 72034For Sale
 MLS ID #26040701, Kaiser Luebke, REMAX Ultimate. CARMLS
- $305,0004 bd2 ba2.1k sqft41 Tucker Creek Rd, Conway, AR 72034For SaleMLS ID #26000894, Tina Wilson, ERA TEAM Real Estate. CARMLS
- $239,9703 bd2 ba1.4k sqft1560 Marlise Dr, Conway, AR 72034For SaleMLS ID #26044930, Erin Wilson, Edge Realty. CARMLS
- $285,0004 bd3 ba2.3k sqft37 Forrest Ct, Conway, AR 72034For SaleMLS ID #26039904, Amber L Wood, Mid South Realty. CARMLS
- $239,0004 bd2 ba1.6k sqft1309 Donaghey Ave, Conway, AR 72034For SaleMLS ID #26034274, Brenda White, Keller Williams Realty. CARMLS
- $239,9004 bd2 ba1.4k sqft2014 Simms St, Conway, AR 72034For SaleMLS ID #26042400, Randall Nichols, Nichols Realty Express. CARMLS
- $219,0003 bd2 ba1.4k sqft1320 Sunset Dr, Conway, AR 72034For SaleMLS ID #26034709, Diane Henson, 501 Professionals Realty & Investments. CARMLS
- $242,5003 bd2 ba1.3k sqft2145 Dillard Dr, Conway, AR 72034For SaleMLS ID #26044867, Brandon L Bruning, LPT Realty. CARMLS
- $249,9003 bd2 ba1.9k sqft2255 Landover Trl, Conway, AR 72032For SaleMLS ID #26042777, LuAnn Campbell, Crye-Leike REALTORS Cabot Branch. CARMLS
- $242,5004 bd3 ba1.5k sqft306 Lake Front Dr, Conway, AR 72032For SaleMLS ID #26042125, Heather B Dougan, Century 21 Glover Town & Country. CARMLS
- $292,0003 bd2 ba1.9k sqft2111 Millwood Dr, Conway, AR 72032For SaleMLS ID #26040579, Will Henley, ERA TEAM Real Estate. CARMLS
- $279,5004 bd2 ba1.8k sqft2455 18th Loop, Conway, AR 72034For SaleMLS ID #26040394, Sena Lovette-Crafton, Arkansas Real Estate Collective, Conway Branch. CARMLS
- $325,0004 bd3 ba2.6k sqft35 Forrest Ct, Conway, AR 72034For SaleMLS ID #26031369, Emily Walter, REMAX Ultimate. CARMLS
- $225,0003 bd2 ba1.5k sqft8 Coyote Dr, Conway, AR 72032For SaleMLS ID #26045486, Shawn Cervantes, LPT Realty Conway. CARMLS
- $269,0003 bd2 ba1.5k sqft1705 Potter St, Conway, AR 72032For SaleMLS ID #26040568, Wendy Moore, Wendy Moore Real Estate. CARMLS
- $279,5004 bd2 ba1.8k sqft2505 18th Loop, Conway, AR 72034For SaleMLS ID #26037908, Sena Lovette-Crafton, Arkansas Real Estate Collective, Conway Branch. CARMLS
