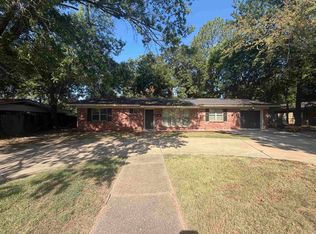
This CHARMING HOME sits pretty on a corner lot and offers plenty of space and features to love. The inviting living room features a cozy gas log fireplace perfect for those cold winter nights. The dining room is open to the living area. The kitchen offers painted cabinets, gas range, refrigerator and breakfast area. The primary bedroom and bath are located down stairs featuring an updated walk-in shower. Upstairs, you will find three additional bedrooms, a full bath, and a area that could be used for an office with built-in bookcases, perfect for working from home or a reading space. There is a fenced back yard, deck and a two-car, side entrance garage. There is attic storage in attic (8x14). The windows & doors are insulated. There is laminate/vinyl flooring in the upstairs area. All new plumbing in master bath. electrical capacity was doubled. All plumbing beneath deck has been updated to PVC including separate washing machine line.
Active
Price cut: $4K (11/17)
$255,000
6 Colonial Dr, Conway, AR 72034
4beds
2,008sqft
Single Family Residence
Built in 1971
8,276 Square Feet Lot
$-- Zestimate®
$127/sqft
$-- HOA
What's special
Two-car side entrance garageUpdated walk-in showerCorner lotCozy gas log fireplaceBreakfast areaGas rangePainted cabinets
- 19 days
- 2,124
- 156
Likely to sell faster than
Zillow last checked:
Listing updated:
Listed by:
Pat Edwards 501-514-3837,
ERA TEAM Real Estate 501-327-6731
Source: CARMLS,MLS#: 26043608
Facts & features
Interior
Bedrooms & bathrooms
- Bedrooms: 4
- Bathrooms: 2
- Full bathrooms: 2
Rooms
- Room types: Office/Study
Dining room
- Features: Eat-in Kitchen, Separate Dining Room
Appliances
- Included: Dishwasher, Gas Range, Microwave, Refrigerator, Electric Water Heater
- Laundry: Washer Hookup, Electric Dryer Hookup
Features
- Ceiling Fan(s), Walk-in Shower, Kit Counter-Formica, Sheet Rock, 3 Bedrooms Same Level, Primary Bedroom/Main Lv
- Flooring: Carpet, Laminate, Luxury Vinyl, Tile
- Doors: Insulated Doors
- Windows: Insulated Windows
- Basement: None
- Has fireplace: Yes
- Fireplace features: Gas Logs Present, Other, Woodburning-Site-Built
Interior area
- Total structure area: 2,008
- Total interior livable area: 2,008 sqft
Property
Parking
- Total spaces: 2
- Parking features: Garage Door Opener, Garage, Garage Faces Side, Two Car
- Has garage: Yes
Features
- Levels: Two
- Stories: 2
- Patio & porch: Deck
- Fencing: Partial
Lot
- Size: 8,276 Square Feet
- Features: Subdivided, Level
Details
- Parcel number: 71004102000
Construction
Type & style
- Home type: SingleFamily
- Architectural style: Traditional
- Property subtype: Single Family Residence
Materials
- Brick, Metal/Vinyl Siding
- Foundation: Slab
- Roof: Shingle
Condition
- New construction: No
- Year built: 1971
Utilities & green energy
- Electric: Elec-Municipal (+Entergy)
- Gas: Gas-Natural
- Sewer: Public Sewer
- Water: Public
- Utilities for property: Natural Gas Connected
Green energy
- Energy efficient items: Doors
Community & HOA
Community
- Subdivision: Heritage
HOA
- Has HOA: No
Location
- Region: Conway
Financial & listing details
- Price per square foot: $127/sqft
- Tax assessed value: $231,300
- Annual tax amount: $1,059
- Date on market: 10/29/2026
- Listing terms: Cash,Conventional,FHA,VA Loan
- Road surface type: Paved
Estimated market value
Not available
Estimated sales range
Not available
Not available
Price history
| Date | Event | Price |
|---|---|---|
| 11/17/2026 | Price change | $255,000-1.5%$127/sqft |
Source:  CARMLS #26043608 Report a problem | ||
| 11/8/2026 | Price change | $259,000-2.3%$129/sqft |
Source: CARMLS #26043608 Report a problem | ||
| 10/29/2026 | Listed for sale | $265,000+140.9%$132/sqft |
Source: CARMLS #26043608 Report a problem | ||
| 9/17/2014 | Sold | --0 |
Source: Agent Provided Report a problem | ||
| 7/5/2001 | Sold | $110,000$55/sqft |
Source: Agent Provided Report a problem | ||
Public tax history
| Year | Property taxes | Tax assessment |
|---|---|---|
| 2025 | $1,059 -2.3% | $32,790 +4.8% |
| 2024 | $1,084 +0% | $31,300 +5% |
| 2023 | $1,083 +1.5% | $29,810 +4.6% |
| 2022 | $1,068 +6.6% | $28,510 +4.8% |
| 2021 | $1,002 +7% | $27,210 +5% |
| 2020 | $936 | $25,910 |
| 2019 | $936 -2.6% | $25,910 |
| 2018 | $961 | $25,910 |
| 2017 | $961 | $25,910 |
| 2016 | $961 | $25,910 +3.1% |
| 2015 | $961 +4.3% | $25,120 |
| 2014 | $921 -25.9% | $25,120 |
| 2013 | $1,243 | $25,120 |
| 2012 | -- | $25,120 |
| 2011 | -- | $25,120 +1% |
| 2010 | -- | $24,860 |
| 2009 | -- | $24,860 +4.5% |
| 2008 | -- | $23,780 |
| 2007 | -- | $23,780 |
| 2006 | -- | $23,780 +6.7% |
| 2005 | -- | $22,290 |
| 2004 | -- | $22,290 |
| 2003 | -- | $22,290 -2.4% |
| 2002 | -- | $22,840 |
| 2001 | -- | $22,840 |
Find assessor info on the county website
Monthly payment
Est. payment
Payment breakdown
Explore the cost of this home by adjusting the details. Changes won't be saved.Climate risks
Neighborhood: 72034
Nearby schools
Schools provided by the listing agent
- Elementary: Ida Burns
- Middle: Middle: Ruth Doyle, Junior High: Conway
- High: Conway
Source: CARMLS. This data may not be complete. We recommend contacting the local school district to confirm school assignments for this home.
Similar homes
- $239,9004 bd2 ba1.4k sqft2014 Simms St, Conway, AR 72034For Sale
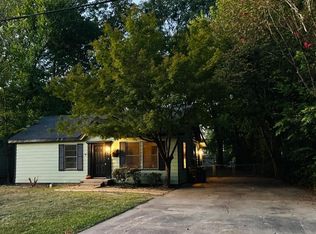
 MLS ID #26042400, Randall Nichols, Nichols Realty Express. CARMLS
- $239,0004 bd2 ba1.6k sqft1309 Donaghey Ave, Conway, AR 72034For Sale
 MLS ID #26034274, Brenda White, Keller Williams Realty. CARMLS
- $242,5004 bd3 ba1.5k sqft306 Lake Front Dr, Conway, AR 72032For Sale
 MLS ID #26042125, Heather B Dougan, Century 21 Glover Town & Country. CARMLS
- $262,9003 bd2 ba1.7k sqft8 Sandstone Dr, Conway, AR 72034For Sale
 MLS ID #26040276, Laura Hiegel-Williams, Crye-Leike REALTORS Conway. CARMLS
- $258,0003 bd2 ba1.8k sqft37 Kensington Dr, Conway, AR 72034For SaleMLS ID #26040701, Kaiser Luebke, REMAX Ultimate. CARMLS
- $239,9703 bd2 ba1.4k sqft1560 Marlise Dr, Conway, AR 72034For SaleMLS ID #26044930, Erin Wilson, Edge Realty. CARMLS
- $305,0004 bd2 ba2.1k sqft41 Tucker Creek Rd, Conway, AR 72034For SaleMLS ID #26000894, Tina Wilson, ERA TEAM Real Estate. CARMLS
- $279,5004 bd2 ba1.8k sqft2455 18th Loop, Conway, AR 72034For SaleMLS ID #26040394, Sena Lovette-Crafton, Arkansas Real Estate Collective, Conway Branch. CARMLS
- $219,0003 bd2 ba1.4k sqft1320 Sunset Dr, Conway, AR 72034For SaleMLS ID #26034709, Diane Henson, 501 Professionals Realty & Investments. CARMLS
- $279,5004 bd2 ba1.8k sqft2505 18th Loop, Conway, AR 72034For SaleMLS ID #26037908, Sena Lovette-Crafton, Arkansas Real Estate Collective, Conway Branch. CARMLS
- $225,0003 bd2 ba1.5k sqft8 Coyote Dr, Conway, AR 72032For SaleMLS ID #26045486, Shawn Cervantes, LPT Realty Conway. CARMLS
- $250,0004 bd3 ba2k sqft20 Fuller Rd, Conway, AR 72032For SaleMLS ID #26042237, Joe G Poye, Halsey Real Estate - Benton. CARMLS
- $259,9003 bd2 ba1.9k sqft2125 Sprucewood Dr, Conway, AR 72032For SaleMLS ID #26021264, Denise Perry, Century 21 Sandstone Real Estate Group. CARMLS
- $270,0003 bd2 ba1.8k sqft40 Windwood Loop, Conway, AR 72034For SaleMLS ID #26041111, Robert Weibler, Patriot Company. CARMLS
- $209,9003 bd2 ba1.5k sqft238 Locust Ave, Conway, AR 72034For SaleMLS ID #26043683, Gerald Freestone, Red Door Realty, LLC. CARMLS
- $325,0004 bd3 ba2.6k sqft35 Forrest Ct, Conway, AR 72034For SaleMLS ID #26031369, Emily Walter, REMAX Ultimate. CARMLS
- $299,9003 bd2 ba1.7k sqft1665 Highpoint Dr, Conway, AR 72034For SaleMLS ID #26042668, Pat Edwards, ERA TEAM Real Estate. CARMLS
- $280,0003 bd3 ba1.7k sqft84 Pine Valley Dr, Conway, AR 72034For SaleMLS ID #26045242, Gelinda Mudgett, REMAX Ultimate. CARMLS
- $220,0003 bd2 ba1.6k sqft1226 N Gum St, Conway, AR 72032For SaleMLS ID #26035784, Angela Sewell, Moore and Company Realtors - Conway. CARMLS
- $269,0003 bd2 ba1.5k sqft1705 Potter St, Conway, AR 72032For SaleMLS ID #26040568, Wendy Moore, Wendy Moore Real Estate. CARMLS
