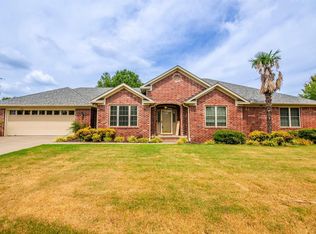
Golden opportunity in an established subdivision! This home offers incredible potential for a new owner or investor looking to add value with thoughtful updates. Featuring a desirable location and solid bones, this property is ready for your vision and personal touch. Whether you’re searching for your next home or an investment opportunity, this property offers plenty of possibilities at an attractive price. Don’t miss the chance to make this great opportunity yours! Schedule your showing today! NEW REFRIGERATOR, STOVE, MICROWAVE, WASHER AND DRYER TO CONVEY WITH HOME ALONG WITH A NEW ROOF - 2026!!!
Active
Price cut: $5.6K (9/24)
$259,900
2125 Sprucewood Dr, Conway, AR 72032
3beds
1,975sqft
Single Family Residence
Built in 1999
0.27 Acres Lot
$258,100 Zestimate®
$132/sqft
$-- HOA
What's special
New roofNew refrigerator
- 131 days
- 285
- 17
Zillow last checked:
Listing updated:
Listed by:
Denise Perry 501-733-6105,
Century 21 Sandstone Real Estate Group 501-329-7263
Source: CARMLS,MLS#: 26021264
Facts & features
Interior
Bedrooms & bathrooms
- Bedrooms: 3
- Bathrooms: 2
- Full bathrooms: 2
Rooms
- Room types: Great Room
Dining room
- Features: Separate Dining Room, Eat-in Kitchen, Kitchen/Dining Combo, Breakfast Bar
Heating
- Natural Gas
Cooling
- Electric
Appliances
- Included: Free-Standing Range, Microwave, Electric Range, Dishwasher, Disposal, Refrigerator, Plumbed For Ice Maker, Washer, Dryer, Gas Water Heater
- Laundry: Washer Hookup, Electric Dryer Hookup
Features
- Walk-In Closet(s), Ceiling Fan(s), Walk-in Shower, Breakfast Bar, Sheet Rock, Wallpaper, Sheet Rock Ceiling, Primary Bedroom Apart, Guest Bedroom Apart, 3 Bedrooms Same Level
- Flooring: Carpet, Vinyl
- Has fireplace: Yes
- Fireplace features: Gas Starter, Gas Logs Present
Interior area
- Total structure area: 1,975
- Total interior livable area: 1,975 sqft
Property
Parking
- Total spaces: 2
- Parking features: Garage, Two Car
- Has garage: Yes
Features
- Levels: One
- Stories: 1
- Patio & porch: Porch
- Exterior features: Rain Gutters
- Fencing: Partial,Wood
Lot
- Size: 0.27 Acres
- Features: Level, Wooded, Cleared, Subdivided
Details
- Parcel number: 71005286000
- Other equipment: Satellite Dish
Construction
Type & style
- Home type: SingleFamily
- Architectural style: Traditional
- Property subtype: Single Family Residence
Materials
- Brick
- Foundation: Slab
- Roof: Shingle
Condition
- New construction: No
- Year built: 1999
Utilities & green energy
- Electric: Electric-Co-op
- Sewer: Public Sewer
- Water: Public
- Utilities for property: Cable Connected, Telephone-Private
Community & HOA
Community
- Security: Smoke Detector(s)
- Subdivision: PLEASANT VALLEY
HOA
- Has HOA: No
Location
- Region: Conway
Financial & listing details
- Price per square foot: $132/sqft
- Tax assessed value: $252,700
- Annual tax amount: $1,284
- Date on market: 5/27/2026
- Listing terms: VA Loan,FHA,Conventional,Cash
- Road surface type: Paved
Estimated market value
$258,100
$245,000 - $271,000
$1,897/mo
Price history
| Date | Event | Price |
|---|---|---|
| 9/24/2026 | Price change | $259,900-2.1%$132/sqft |
Source:  CARMLS #26021264 Report a problem CARMLS #26021264 Report a problem | ||
| 8/7/2026 | Price change | $265,500-1.5%$134/sqft |
Source: CARMLS #26021264 Report a problem | ||
| 5/27/2026 | Listed for sale | $269,500+126.5%$136/sqft |
Source: CARMLS #26021264 Report a problem | ||
| 6/2/2014 | Sold | --0 |
Source: Agent Provided Report a problem | ||
| 2/22/1995 | Sold | $119,000$60/sqft |
Source: Agent Provided Report a problem | ||
Public tax history
| Year | Property taxes | Tax assessment |
|---|---|---|
| 2025 | $685 -12.7% | $25,390 |
| 2024 | $785 -8.7% | $25,390 |
| 2023 | $860 -5.5% | $25,390 |
| 2022 | $910 | $25,390 |
| 2021 | $910 | $25,390 -25.2% |
| 2020 | $910 | $33,960 |
| 2019 | $910 -2.7% | $33,960 |
| 2018 | $935 | $33,960 |
| 2017 | $935 | $33,960 +33.8% |
| 2016 | $935 | $25,390 -25.9% |
| 2015 | $935 | $34,250 |
| 2014 | $935 -25.6% | $34,250 |
| 2013 | $1,257 | $34,250 |
| 2012 | -- | $34,250 |
| 2011 | -- | $34,250 -0.1% |
| 2010 | -- | $34,290 |
| 2009 | -- | $34,290 +24% |
| 2008 | -- | $27,660 |
| 2007 | -- | $27,660 |
| 2006 | -- | $27,660 +8.9% |
| 2005 | -- | $25,390 |
| 2004 | -- | $25,390 |
| 2003 | -- | $25,390 +0.7% |
| 2002 | -- | $25,210 |
| 2001 | -- | $25,210 |
Find assessor info on the county website
Monthly payment
Est. payment
Payment breakdown
Explore the cost of this home by adjusting the details. Changes won't be saved.Climate risks
Neighborhood: 72032

Similar homes
- $224,9003 bd2 ba1.6k sqft2305 Meadowlake Rd, Conway, AR 72032For Sale

 MLS ID #26037334, Rhett Thompson, Thompson Realty Company. CARMLS
 - $225,0003 bd2 ba1.3k sqft2104 West St, Conway, AR 72032For Sale
 MLS ID #26039714, Belinda Burrier, Advantage Property Management. CARMLS
 - $259,9003 bd2 ba1.8k sqft(Undisclosed Address), Conway, AR 72032For Sale
 MLS ID #26028083, Jenice Boyd-Smith, Century 21 Parker & Scroggins Realty - Conway. CARMLS
 - $240,0003 bd2 ba1.5k sqft2560 Jayme Cir, Conway, AR 72032For Sale
 MLS ID #26028684, Jeremy Carter, RE/MAX Realty Group. CARMLS
 - $239,9703 bd2 ba1.4k sqft1560 Marlise Dr, Conway, AR 72034For SaleMLS ID #26040275, Erin Wilson, Edge Realty. CARMLS
- $230,0003 bd2 ba1.4k sqft2145 Landover Trl, Conway, AR 72032For SaleMLS ID #26030656, Carrie A Hendrix, Sirius Real Estate. CARMLS
- $279,0003 bd2 ba1.8k sqft3150 Carroll Dr, Conway, AR 72034For SaleMLS ID #26037828, Evelyn Dean, REMAX Ultimate. CARMLS
- $265,0003 bd2 ba1.6k sqft2240 Shadow Falls Dr, Conway, AR 72032For SaleMLS ID #26022706, Lauren Fulmer, LPT Realty Conway. CARMLS
- $246,5004 bd2 ba1.6k sqft1309 Donaghey Ave, Conway, AR 72034For SaleMLS ID #26034274, Brenda White, Keller Williams Realty. CARMLS
- $192,5003 bd2 ba1.1k sqft2575 Winchester Dr, Conway, AR 72032For SaleMLS ID #26037853, Jensen Thielke, LPT Realty Conway. CARMLS
- $309,0002 bd2 ba1.7k sqft278 Mill Pond Rd, Conway, AR 72034For SaleMLS ID #26040115, Daniel Hudgeons, J.C. Thornton & Co., LLC. CARMLS
- $165,0002 bd2 ba1.1k sqft28 Meadowbrook Dr, Conway, AR 72032For SaleMLS ID #26037308, Blake Roussel, Century 21 Sandstone Real Estate Group. CARMLS
- $305,0004 bd2 ba2.1k sqft41 Tucker Creek Rd, Conway, AR 72034For SaleMLS ID #26000894, Tina Wilson, ERA TEAM Real Estate. CARMLS
- $314,0003 bd3 ba2.4k sqft1230 Littlewood Cv, Conway, AR 72032For SaleMLS ID #26035186, Myra L Hardimon, Access Realty, Inc.. CARMLS
- $212,5003 bd2 ba1.4k sqft3615 Firefly Cir, Conway, AR 72032For SaleMLS ID #26032425, Jennifer Capshaw, Re/Max Unlimited. CARMLS
- $310,0003 bd2 ba1.7k sqft1980 Massee Gdns, Conway, AR 72034For SaleMLS ID #26038968, Brooklyn McFarland, IRealty Arkansas - Benton. CARMLS
- $290,0004 bd2 ba1.8k sqft2505 18th Loop, Conway, AR 72034For SaleMLS ID #26037908, Sena Lovette-Crafton, Arkansas Real Estate Collective, Conway Branch. CARMLS
- $223,0003 bd2 ba1.5k sqft27 Curly Leaf Ln, Conway, AR 72032For SaleMLS ID #26038755, Maria Olmos, Ownit Global Property Group. CARMLS
