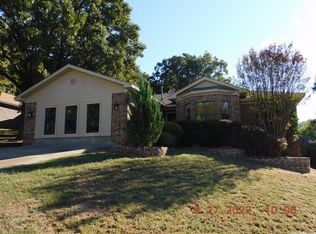
Tucked away in Conway's established Whitehall subdivision, this well-maintained 3-bedroom, 2-bath home offers the perfect balance of privacy and convenience. Situated on a fully fenced 0.21-acre lot with a 6-foot privacy fence, you'll enjoy a secluded backyard setting while remaining just minutes from Conway's shopping, dining, and entertainment options. Inside, the 1,527 square foot floor plan features durable LVP flooring and ceramic tile throughout, providing both style and easy maintenance. The spacious living areas flow seamlessly to the covered back deck, creating an ideal space for relaxing or entertaining guests. A small storage shed offers additional room for lawn equipment, tools, or seasonal items. Major system updates provide added peace of mind, including a roof that's approximately 4 years old, HVAC system approximately 8 years old, and a water heater that's only 3 years old. The home also includes a 2-car attached garage and is located within the Conway School District. If you're looking for a move-in ready home with practical updates, a private backyard, and a convenient Conway location, this one deserves a look!
Active
Price cut: $10K (9/18)
$240,000
2560 Jayme Cir, Conway, AR 72032
3beds
1,527sqft
Single Family Residence
Built in 1994
9,147 Square Feet Lot
$237,700 Zestimate®
$157/sqft
$-- HOA
What's special
Secluded backyard settingSmall storage shedCovered back deck
- 79 days
- 368
- 19
Zillow last checked:
Listing updated:
Listed by:
Jeremy Carter 501-472-3136,
RE/MAX Realty Group 501-205-1094,
Timothy Powell 501-920-4400,
RE/MAX Realty Group
Source: CARMLS,MLS#: 26028684
Facts & features
Interior
Bedrooms & bathrooms
- Bedrooms: 3
- Bathrooms: 2
- Full bathrooms: 2
Dining room
- Features: Kitchen/Dining Combo, Breakfast Bar
Heating
- Natural Gas
Cooling
- Electric
Appliances
- Included: Free-Standing Range, Microwave, Dishwasher, Disposal, Plumbed For Ice Maker, Gas Water Heater
- Laundry: Washer Hookup, Electric Dryer Hookup, Laundry Room
Features
- Walk-In Closet(s), Ceiling Fan(s), Walk-in Shower, Breakfast Bar, Kit Counter-Formica, 3 Bedrooms Same Level
- Flooring: Tile, Luxury Vinyl
- Doors: Insulated Doors
- Windows: Insulated Windows
- Has fireplace: No
- Fireplace features: None
Interior area
- Total structure area: 1,527
- Total interior livable area: 1,527 sqft
Property
Parking
- Total spaces: 2
- Parking features: Garage, Two Car
- Has garage: Yes
Features
- Levels: One
- Stories: 1
- Patio & porch: Deck
- Exterior features: Storage, Rain Gutters
- Fencing: Full,Wood
Lot
- Size: 9,147 Square Feet
- Features: Sloped, Cul-De-Sac, Subdivided
Details
- Parcel number: 71008764030
Construction
Type & style
- Home type: SingleFamily
- Architectural style: Traditional
- Property subtype: Single Family Residence
Materials
- Brick
- Foundation: Slab
- Roof: Shingle
Condition
- New construction: No
- Year built: 1994
Utilities & green energy
- Electric: Electric-Co-op
- Gas: Gas-Natural
- Sewer: Public Sewer
- Water: Public
- Utilities for property: Natural Gas Connected
Green energy
- Energy efficient items: Doors
Community & HOA
Community
- Security: Smoke Detector(s)
- Subdivision: WHITEHALL
HOA
- Has HOA: No
Location
- Region: Conway
Financial & listing details
- Price per square foot: $157/sqft
- Tax assessed value: $178,400
- Annual tax amount: $1,805
- Date on market: 7/16/2026
- Listing terms: VA Loan,FHA,Conventional,Cash
- Road surface type: Paved
Estimated market value
$237,700
$226,000 - $250,000
$1,555/mo
Price history
| Date | Event | Price |
|---|---|---|
| 9/18/2026 | Price change | $240,000-4%$157/sqft |
Source:  CARMLS #26028684 Report a problem CARMLS #26028684 Report a problem | ||
| 7/16/2026 | Listed for sale | $250,000$164/sqft |
Source: CARMLS #26028684 Report a problem | ||
| 11/25/2025 | Listing removed | $250,000$164/sqft |
Source:  ArkansasOne MLS #1309283 Report a problem ArkansasOne MLS #1309283 Report a problem | ||
| 5/26/2025 | Listed for sale | $250,000+5.5%$164/sqft |
Source: ArkansasOne MLS #1309283 Report a problem | ||
| 10/26/2023 | Sold | $237,000+3.5%$155/sqft |
Source: CARMLS #23026098 Report a problem | ||
| 8/28/2023 | Contingent | $229,000$150/sqft |
Source: CARMLS #23026098 Report a problem | ||
| 8/21/2023 | Listed for sale | $229,000+2310.5%$150/sqft |
Source: CARMLS #23026098 Report a problem | ||
| 6/6/2014 | Sold | $9,500-92.7%$6/sqft |
Source: Agent Provided Report a problem | ||
| 5/15/2012 | Sold | $130,000$85/sqft |
Source: Public Record Report a problem | ||
Public tax history
| Year | Property taxes | Tax assessment |
|---|---|---|
| 2025 | $1,805 | $35,680 |
| 2024 | $1,805 +31.2% | $35,680 +31.2% |
| 2023 | $1,376 +150.9% | $27,200 +49% |
| 2022 | $548 | $18,250 |
| 2021 | $548 | $18,250 -21.3% |
| 2020 | $548 | $23,190 |
| 2019 | $548 -4.4% | $23,190 |
| 2018 | $573 | $23,190 |
| 2017 | $573 | $23,190 +27.1% |
| 2016 | $573 | $18,250 -24.1% |
| 2015 | $573 | $24,060 |
| 2014 | $573 -36.5% | $24,060 |
| 2013 | $903 | $24,060 |
| 2012 | -- | $24,060 |
| 2011 | -- | $24,060 +0.7% |
| 2010 | -- | $23,900 |
| 2009 | -- | $23,900 +9.8% |
| 2008 | -- | $21,760 |
| 2007 | -- | $21,760 |
| 2006 | -- | $21,760 +8.9% |
| 2005 | -- | $19,980 |
| 2004 | -- | $19,980 |
| 2003 | -- | $19,980 +9.5% |
| 2002 | -- | $18,250 |
| 2001 | -- | $18,250 |
Find assessor info on the county website
Monthly payment
Est. payment
Payment breakdown
Explore the cost of this home by adjusting the details. Changes won't be saved.Climate risks
Neighborhood: 72032
Nearby schools
Schools provided by the listing agent
- Elementary: Conway
- Middle: Conway
- High: Conway
Source: CARMLS. This data may not be complete. We recommend contacting the local school district to confirm school assignments for this home.
Similar homes
- $225,0003 bd2 ba1.3k sqft2104 West St, Conway, AR 72032For Sale

 MLS ID #26039714, Belinda Burrier, Advantage Property Management. CARMLS
 - $224,9003 bd2 ba1.6k sqft2305 Meadowlake Rd, Conway, AR 72032For Sale
 MLS ID #26037334, Rhett Thompson, Thompson Realty Company. CARMLS
 - $220,0003 bd2 ba1.4k sqft2420 Morse Dr, Conway, AR 72032For Sale
 MLS ID #26037328, Jennifer Starr, REMAX Ultimate. CARMLS
 - $259,9003 bd2 ba1.8k sqft(Undisclosed Address), Conway, AR 72032For Sale
 MLS ID #26028083, Jenice Boyd-Smith, Century 21 Parker & Scroggins Realty - Conway. CARMLS
 - $259,9003 bd2 ba1.9k sqft2125 Sprucewood Dr, Conway, AR 72032For SaleMLS ID #26021264, Denise Perry, Century 21 Sandstone Real Estate Group. CARMLS
- $230,0003 bd2 ba1.4k sqft2145 Landover Trl, Conway, AR 72032For SaleMLS ID #26030656, Carrie A Hendrix, Sirius Real Estate. CARMLS
- $192,5003 bd2 ba1.1k sqft2575 Winchester Dr, Conway, AR 72032For SaleMLS ID #26037853, Jensen Thielke, LPT Realty Conway. CARMLS
- $219,0003 bd2 ba1.4k sqft1320 Sunset Dr, Conway, AR 72034For SaleMLS ID #26034709, Diane Henson, 501 Professionals Realty & Investments. CARMLS
- $246,5004 bd2 ba1.6k sqft1309 Donaghey Ave, Conway, AR 72034For SaleMLS ID #26034274, Brenda White, Keller Williams Realty. CARMLS
- $217,0003 bd2 ba1.8k sqft680 E German Ln, Conway, AR 72032For SaleMLS ID #26027033, Valery T Bramlett, MVP Real Estate. CARMLS
- $239,9953 bd2 ba1.5k sqft2845 Makenzie Dr, Conway, AR 72034For SaleMLS ID #26019890, Shawn Cervantes, LPT Realty Conway. CARMLS
- $212,5003 bd2 ba1.4k sqft3615 Firefly Cir, Conway, AR 72032For SaleMLS ID #26032425, Jennifer Capshaw, Re/Max Unlimited. CARMLS
- $255,0004 bd3 ba1.7k sqft1175 Verbena Dr, Conway, AR 72032For SaleMLS ID #26035415, Rebecca White, Homeward Realty. CARMLS
- $239,9004 bd2 ba1.6k sqft2020 Mary Alice Dr, Conway, AR 72032For SaleMLS ID #26010133, Jessica Borling, ERA TEAM Real Estate. CARMLS
- $238,9004 bd2 ba1.6k sqft2095 Matthews Meadows Ln, Conway, AR 72032For SaleMLS ID #26016899, Tim A Clark, CENTURY 21 Real Estate Unlimited. CARMLS
- $279,0003 bd2 ba1.8k sqft3150 Carroll Dr, Conway, AR 72034For SaleMLS ID #26037828, Evelyn Dean, REMAX Ultimate. CARMLS
- $265,0003 bd2 ba1.6k sqft2240 Shadow Falls Dr, Conway, AR 72032For SaleMLS ID #26022706, Lauren Fulmer, LPT Realty Conway. CARMLS
- $195,0003 bd2 ba1.1k sqft17 Wildcat Trl, Conway, AR 72032For SaleMLS ID #26038012, Nick Hefley, MVP Real Estate. CARMLS
- $223,0003 bd2 ba1.5k sqft27 Curly Leaf Ln, Conway, AR 72032For SaleMLS ID #26038755, Maria Olmos, Ownit Global Property Group. CARMLS
