Move in ready with recent paint updates and brand new carpet! Conveniently located near interstate access, shopping, and dining. This property offers both comfort and convenience!
Active
$265,000
2240 Shadow Falls Dr, Conway, AR 72032
3beds
1,692sqft
Single Family Residence
Built in 2016
0.27 Acres Lot
$263,700 Zestimate®
$157/sqft
$-- HOA
What's special
Brand new carpetRecent paint updates
- 132 days
- 198
- 28
Zillow last checked:
Listing updated:
Listed by:
Lauren Fulmer 501-472-7829,
LPT Realty Conway 501-291-3841
Source: CARMLS,MLS#: 26022706
Facts & features
Interior
Bedrooms & bathrooms
- Bedrooms: 3
- Bathrooms: 2
- Full bathrooms: 2
Rooms
- Room types: Great Room
Dining room
- Features: Kitchen/Dining Combo, Breakfast Bar
Heating
- Natural Gas
Cooling
- Electric
Appliances
- Included: Microwave, Electric Range, Dishwasher, Disposal, Electric Water Heater
- Laundry: Washer Hookup, Electric Dryer Hookup, Laundry Room
Features
- Walk-In Closet(s), Ceiling Fan(s), Kit Counter-Formica, Pantry, Sheet Rock, Sheet Rock Ceiling, Primary Bedroom Apart, 3 Bedrooms Same Level
- Flooring: Carpet, Wood, Tile
- Doors: Insulated Doors
- Windows: Insulated Windows, Low Emissivity Windows
- Has fireplace: No
- Fireplace features: None
Interior area
- Total structure area: 1,692
- Total interior livable area: 1,692 sqft
Property
Parking
- Total spaces: 2
- Parking features: Garage, Two Car, Garage Door Opener
- Has garage: Yes
Features
- Levels: One
- Stories: 1
- Patio & porch: Deck
- Exterior features: Rain Gutters
Lot
- Size: 0.27 Acres
- Features: Sloped, Cleared, Subdivided
Details
- Parcel number: 65000054000
Construction
Type & style
- Home type: SingleFamily
- Architectural style: Traditional
- Property subtype: Single Family Residence
Materials
- Brick, Radiant Barrier
- Foundation: Crawl Space
- Roof: Shingle
Condition
- New construction: No
- Year built: 2016
Details
- Builder name: Watson Homes Inc.
Utilities & green energy
- Electric: Electric-Co-op
- Gas: Gas-Natural
- Sewer: Public Sewer
- Water: Public
- Utilities for property: Natural Gas Connected
Green energy
- Energy efficient items: Doors
Community & HOA
Community
- Security: Smoke Detector(s)
- Subdivision: SHADOW RIDGE SUBDIVISION
HOA
- Has HOA: No
Location
- Region: Conway
Financial & listing details
- Price per square foot: $157/sqft
- Tax assessed value: $284,350
- Annual tax amount: $2,255
- Date on market: 6/5/2026
- Listing terms: VA Loan,FHA,Conventional,Cash
- Road surface type: Paved
Estimated market value
$263,700
$251,000 - $277,000
$1,685/mo
Price history
| Date | Event | Price |
|---|---|---|
| 7/7/2026 | Price change | $265,000-5.4%$157/sqft |
Source:  CARMLS #26022706 Report a problem CARMLS #26022706 Report a problem | ||
| 6/5/2026 | Listed for sale | $280,000+64.8%$165/sqft |
Source: CARMLS #26022706 Report a problem | ||
| 12/1/2016 | Listing removed | $1,250+4.6%$1/sqft |
Source: Watson and Watson Construction, Inc. Report a problem | ||
| 11/5/2015 | Listing removed | $1,195$1/sqft |
Source: Watson and Watson Construction, Inc. Report a problem | ||
| 11/3/2015 | Listed for rent | $1,195$1/sqft |
Source: Watson and Watson Construction, Inc. Report a problem | ||
| 10/1/2015 | Listing removed | $169,900$100/sqft |
Source: Pam McDowell Properties Conway #15008563 Report a problem | ||
| 8/12/2015 | Price change | $169,900-2.9%$100/sqft |
Source: Pam McDowell Properties Conway #15008563 Report a problem | ||
| 6/9/2015 | Listed for sale | $174,900+599.6%$103/sqft |
Source: Pam McDowell Properties Conway #15008563 Report a problem | ||
| 1/6/2015 | Sold | $25,000$15/sqft |
Source: Agent Provided Report a problem | ||
Public tax history
| Year | Property taxes | Tax assessment |
|---|---|---|
| 2025 | $2,356 +8.7% | $48,620 +9.1% |
| 2024 | $2,168 +9.5% | $44,570 +10% |
| 2023 | $1,980 | $40,520 |
| 2022 | $1,980 +8.5% | $40,520 +6.5% |
| 2021 | $1,825 +9.6% | $38,040 +10% |
| 2020 | $1,665 | $34,580 |
| 2019 | $1,665 | $34,580 |
| 2018 | $1,665 | $34,580 |
| 2017 | $1,665 +735.6% | $34,580 +1052.7% |
| 2016 | $199 | $3,000 |
| 2015 | $199 +38.1% | $3,000 |
| 2014 | $144 +3.6% | $3,000 |
| 2013 | $139 | $3,000 |
| 2012 | -- | $3,000 |
| 2011 | -- | $3,000 |
| 2010 | -- | $3,000 |
| 2009 | -- | $3,000 |
Find assessor info on the county website
Monthly payment
Est. payment
Payment breakdown
Explore the cost of this home by adjusting the details. Changes won't be saved.Climate risks
Neighborhood: 72032
Similar homes
- $269,0003 bd2 ba1.5k sqft1705 Potter St, Conway, AR 72032For Sale
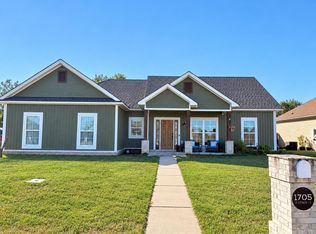
 MLS ID #26040568, Wendy Moore, Wendy Moore Real Estate. CARMLS
 - $250,0003 bd2 ba1.6k sqft3860 Lazy Creek Trl, Conway, AR 72032For Sale
 MLS ID #26030283, Karen D Ferguson, LPT Realty Conway. CARMLS
 - $270,0003 bd2 ba1.8k sqft15 Joshua Cir, Conway, AR 72032For Sale
 MLS ID #26031256, Derek Rose, Moore and Company Realtors - Conway. CARMLS
 - $205,0003 bd2 ba1.4k sqft3615 Firefly Cir, Conway, AR 72032For Sale
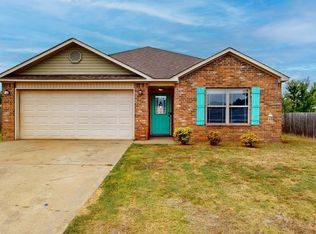 MLS ID #26032425, Jennifer Capshaw, Re/Max Unlimited. CARMLS
 - $269,0003 bd2 ba1.6k sqft14 Oak Tree Cir, Conway, AR 72032For SaleMLS ID #26037728, William G Holt, Capital Sotheby's International Realty. CARMLS
- $255,0004 bd3 ba1.7k sqft1175 Verbena Dr, Conway, AR 72032For SaleMLS ID #26035415, Rebecca White, Homeward Realty. CARMLS
- $295,0003 bd2 ba1.8k sqft2135 Maplewood Dr, Conway, AR 72032For SaleMLS ID #26040162, Elizabeth Parsley-Tucker, LPT Realty Conway. CARMLS
- $314,0003 bd3 ba2.4k sqft1230 Littlewood Cv, Conway, AR 72032For SaleMLS ID #26035186, Myra L Hardimon, Access Realty, Inc.. CARMLS
- $315,0004 bd2 ba1.8k sqft3020 Cloudberry Dr, Conway, AR 72032For SaleMLS ID #26008693, Lauren Fulmer, LPT Realty Conway. CARMLS
- $269,9003 bd2 ba1.5k sqft1455 Storie Dr, Conway, AR 72034For SaleMLS ID #26040760, Ashley Lyon, ERA TEAM Real Estate. CARMLS
- $275,0003 bd2 ba1.9k sqft1430 Crosspoint Rd, Conway, AR 72034For SaleMLS ID #26040497, Dawn Bitner, Dalrymple. CARMLS
- $300,0003 bd2 ba2.4k sqft20 Canterberry Point, Conway, AR 72032For SaleMLS ID #26023416, Lauren Walter, Homeward Realty. CARMLS
- $226,0003 bd2 ba1.4k sqft2010 Matthews Meadows Ln, Conway, AR 72032For SaleMLS ID #26036756, Bill Hollomon, Century 21 Sandstone Real Estate Group. CARMLS
- $224,9003 bd2 ba1.6k sqft2305 Meadowlake Rd, Conway, AR 72032For SaleMLS ID #26037334, Rhett Thompson, Thompson Realty Company. CARMLS
- $218,0003 bd2 ba1.4k sqft2570 Peabody Dr, Conway, AR 72032For SaleMLS ID #26026880, Rachelle Smith, Epique Realty. CARMLS
- $275,0003 bd2 ba1.8k sqft37 Kensington Dr, Conway, AR 72034For SaleMLS ID #26040701, Kaiser Luebke, REMAX Ultimate. CARMLS
- $220,0004 bd2 ba1.5k sqft30 Summer Breeze Rd, Conway, AR 72032For SaleMLS ID #26027389, Jordan McKay, LPT Realty Conway. CARMLS
- $239,9703 bd2 ba1.4k sqft1560 Marlise Dr, Conway, AR 72034For SaleMLS ID #26040275, Erin Wilson, Edge Realty. CARMLS
- $230,0003 bd2 ba1.4k sqft2145 Landover Trl, Conway, AR 72032For SaleMLS ID #26030656, Carrie A Hendrix, Sirius Real Estate. CARMLS
- $290,0004 bd2 ba1.8k sqft2455 18th Loop, Conway, AR 72034For SaleMLS ID #26040394, Sena Lovette-Crafton, Arkansas Real Estate Collective, Conway Branch. CARMLS
