This beautifully updated 3-bedroom, 2-bathroom home offers the perfect blend of modern updates, comfort, and convenience. Freshly painted throughout and featuring brand-new luxury vinyl plank flooring, this move-in-ready home provides a fresh, clean feel from the moment you walk through the door. With a functional layout designed for everyday living, the home offers comfortable living spaces, a well-appointed kitchen, and a spacious primary suite with a walk-in closet. A separate laundry room adds everyday convenience, while the two-car garage provides ample parking and additional storage space. Whether you’re a first-time homebuyer, looking to downsize, or searching for a low-maintenance home, you’ll appreciate the thoughtful updates already completed for you. Located in a quiet neighborhood with convenient access to shopping, dining, schools, and Interstate 40, this home offers the perfect balance of peaceful living and everyday convenience. Don’t miss your opportunity to own this move-in-ready Conway home—schedule your private showing today! Sale is subject to court approval.
Active
Price cut: $2.5K (8/25)
$212,500
3615 Firefly Cir, Conway, AR 72032
3beds
1,400sqft
Single Family Residence
Built in 2010
9,147 Square Feet Lot
$209,600 Zestimate®
$152/sqft
$6/mo HOA
What's special
Separate laundry roomFreshly painted throughoutWell-appointed kitchenComfortable living spaces
- 53 days
- 335
- 32
Zillow last checked:
Listing updated:
Listed by:
Jennifer Capshaw 870-416-0519,
Re/Max Unlimited 870-741-6000
Source: CARMLS,MLS#: 26032425
Facts & features
Interior
Bedrooms & bathrooms
- Bedrooms: 3
- Bathrooms: 2
- Full bathrooms: 2
Rooms
- Room types: Den/Family Room
Dining room
- Features: Kitchen/Dining Combo
Heating
- Natural Gas
Cooling
- Electric
Appliances
- Included: Microwave, Electric Range, Dishwasher, Disposal
- Laundry: Laundry Room
Features
- 3 Bedrooms Same Level
- Flooring: Tile
- Has fireplace: No
- Fireplace features: None
Interior area
- Total structure area: 1,400
- Total interior livable area: 1,400 sqft
Property
Parking
- Total spaces: 2
- Parking features: Garage, Two Car
- Has garage: Yes
Features
- Levels: One
- Stories: 1
Lot
- Size: 9,147 Square Feet
- Features: Level
Details
- Parcel number: 65000124000
Construction
Type & style
- Home type: SingleFamily
- Architectural style: Contemporary
- Property subtype: Single Family Residence
Materials
- Brick, Metal/Vinyl Siding
- Foundation: Slab
- Roof: Shingle
Condition
- New construction: No
- Year built: 2010
Utilities & green energy
- Electric: Elec-Municipal (+Entergy)
- Sewer: Public Sewer, Septic Tank
- Water: Public
Community & HOA
Community
- Subdivision: SHADOW RIDGE ADDN
HOA
- Has HOA: Yes
- HOA fee: $75 annually
Location
- Region: Conway
Financial & listing details
- Price per square foot: $152/sqft
- Tax assessed value: $219,150
- Annual tax amount: $1,561
- Date on market: 8/8/2026
- Road surface type: Paved
Estimated market value
$209,600
$199,000 - $220,000
$1,533/mo
Price history
| Date | Event | Price |
|---|---|---|
| 9/23/2026 | Listed for sale | $212,500$152/sqft |
Source:  CARMLS #26032425 Report a problem CARMLS #26032425 Report a problem | ||
| 9/18/2026 | Contingent | $212,500$152/sqft |
Source: CARMLS #26032425 Report a problem | ||
| 8/25/2026 | Price change | $212,500-1.2%$152/sqft |
Source: CARMLS #26032425 Report a problem | ||
| 8/8/2026 | Listed for sale | $215,000+66.8%$154/sqft |
Source: CARMLS #26032425 Report a problem | ||
| 4/6/2015 | Sold | $128,900-0.8%$92/sqft |
Source: Public Record Report a problem | ||
| 1/3/2015 | Listing removed | $129,900$93/sqft |
Source: Pam McDowell Properties Conway #10392683 Report a problem | ||
| 10/12/2014 | Price change | $129,900-1.6%$93/sqft |
Source: Pam McDowell Properties Conway #10392683 Report a problem | ||
| 7/5/2014 | Listed for sale | $132,000$94/sqft |
Source: Pam McDowell Properties Conway #10392683 Report a problem | ||
| 5/31/2014 | Listing removed | $132,000$94/sqft |
Source: Thompson Realty Company Branch #10378368 Report a problem | ||
| 5/17/2014 | Price change | $132,000-1.5%$94/sqft |
Source: Thompson Realty Company Branch #10378368 Report a problem | ||
| 4/25/2014 | Price change | $134,000-1.5%$96/sqft |
Source: Thompson Realty Company Branch #10378368 Report a problem | ||
| 2/26/2014 | Listed for sale | $136,000+6.3%$97/sqft |
Source: Thompson Realty Company Branch #10378368 Report a problem | ||
| 5/20/2010 | Sold | $128,000$91/sqft |
Source: Public Record Report a problem | ||
Public tax history
| Year | Property taxes | Tax assessment |
|---|---|---|
| 2025 | $1,061 -2.7% | $33,650 +4.8% |
| 2024 | $1,090 -0.4% | $32,120 +5% |
| 2023 | $1,094 +1.1% | $30,590 +4.5% |
| 2022 | $1,083 +10.4% | $29,260 +4.8% |
| 2021 | $981 +6.7% | $27,930 +5% |
| 2020 | $919 | $26,600 |
| 2019 | $919 -2.6% | $26,600 |
| 2018 | $944 | $26,600 |
| 2017 | $944 | $26,600 |
| 2016 | $944 | $26,600 +2.2% |
| 2015 | $944 -25.5% | $26,030 |
| 2014 | $1,268 +5% | $26,030 |
| 2013 | $1,208 | $26,030 |
| 2012 | -- | $26,030 |
| 2011 | -- | $26,030 +1.6% |
| 2010 | -- | $25,620 +754% |
| 2009 | -- | $3,000 |
Find assessor info on the county website
Monthly payment
Est. payment
Payment breakdown
Explore the cost of this home by adjusting the details. Changes won't be saved.Climate risks
Neighborhood: 72032
Nearby schools
Schools provided by the listing agent
- Elementary: Carolyn Lewis Elementary School
Source: CARMLS. This data may not be complete. We recommend contacting the local school district to confirm school assignments for this home.
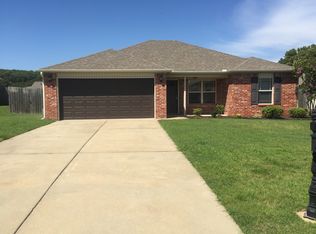
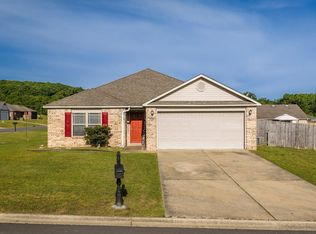
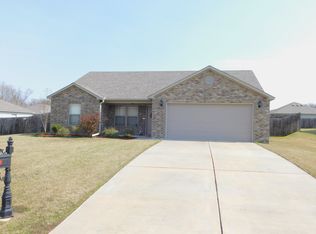
Similar homes
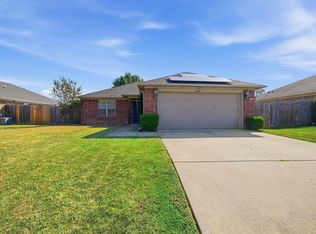
- $197,5003 bd2 ba1.1k sqft630 Shiloh Dr, Conway, AR 72032For Sale
 MLS ID #26039621, Leah Brown, ERA TEAM Real Estate. CARMLS
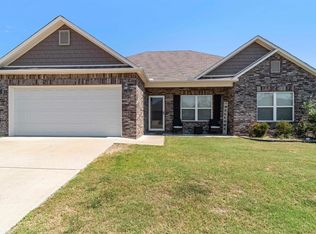
 - $226,0003 bd2 ba1.4k sqft2010 Matthews Meadows Ln, Conway, AR 72032For Sale
 MLS ID #26036756, Bill Hollomon, Century 21 Sandstone Real Estate Group. CARMLS
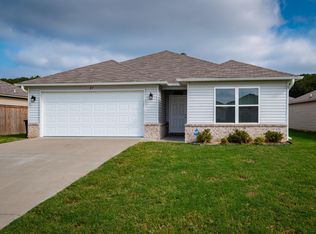
 - $223,0003 bd2 ba1.5k sqft27 Curly Leaf Ln, Conway, AR 72032For Sale
 MLS ID #26038755, Maria Olmos, Ownit Global Property Group. CARMLS
 - $220,0003 bd2 ba1.4k sqft2420 Morse Dr, Conway, AR 72032For Sale
 MLS ID #26037328, Jennifer Starr, REMAX Ultimate. CARMLS
 - $217,0003 bd2 ba1.8k sqft680 E German Ln, Conway, AR 72032For SaleMLS ID #26027033, Valery T Bramlett, MVP Real Estate. CARMLS
- $220,0003 bd2 ba1.6k sqft6 Crooked Creek Rd, Conway, AR 72032For SaleMLS ID #26029558, Wendy Ferguson, NextHome Local Realty Group. CARMLS
- $205,5833 bd2 ba1.2k sqft(Undisclosed Address), Conway, AR 72032For SaleMLS ID #26034355, Vickie L Gibson, Real Broker. CARMLS
- $265,0003 bd2 ba1.6k sqft2240 Shadow Falls Dr, Conway, AR 72032For SaleMLS ID #26022706, Lauren Fulmer, LPT Realty Conway. CARMLS
- $220,0004 bd2 ba1.5k sqft30 Summer Breeze Rd, Conway, AR 72032For SaleMLS ID #26027389, Jordan McKay, LPT Realty Conway. CARMLS
- $239,9004 bd2 ba1.6k sqft2020 Mary Alice Dr, Conway, AR 72032For SaleMLS ID #26010133, Jessica Borling, ERA TEAM Real Estate. CARMLS
- $255,0004 bd3 ba1.7k sqft1175 Verbena Dr, Conway, AR 72032For SaleMLS ID #26035415, Rebecca White, Homeward Realty. CARMLS
- $240,0003 bd2 ba1.5k sqft2560 Jayme Cir, Conway, AR 72032For SaleMLS ID #26028684, Jeremy Carter, RE/MAX Realty Group. CARMLS
- $169,0003 bd2 ba1.3k sqft5 Ruth Dr, Conway, AR 72032For SaleMLS ID #26032824, Kari L Clay, Mid South Realty. CARMLS
- $219,0003 bd2 ba1.4k sqft1320 Sunset Dr, Conway, AR 72034For SaleMLS ID #26034709, Diane Henson, 501 Professionals Realty & Investments. CARMLS
- $230,0003 bd2 ba1.4k sqft2145 Landover Trl, Conway, AR 72032For SaleMLS ID #26030656, Carrie A Hendrix, Sirius Real Estate. CARMLS
- $205,0004 bd2 ba1.7k sqft104 Lawrence Landing Rd, Conway, AR 72032For SaleMLS ID #26027070, Deborah Kerley, Century 21 Portfolio. CARMLS
- $228,0004 bd2 ba1.4k sqft1110 Okeefe Ave, Conway, AR 72032For SaleMLS ID #26031813, Angela Dunaway, Irealty Arkansas - Conway. CARMLS
- $247,0003 bd2 ba1.7k sqft(Undisclosed Address), Conway, AR 72032For SaleMLS ID #26028623, Katelyn Boyd, Advantage Property Management. CARMLS
- $209,9003 bd2 ba1.2k sqft1510 Pyramid Dr, Conway, AR 72034For SaleMLS ID #26037069, Spencer Manus, McGraw Realtors - Little Rock. CARMLS
- $255,0003 bd2 ba1.5k sqft2505 Gladiola, Conway, AR 72034For SaleMLS ID #26039693, Mark R Williams, Keller Williams Realty Central. CARMLS
