Built in 2023, this well-maintained 3-bedroom, 2-bath home is move-in ready with thoughtful improvements throughout. Enjoy an open-concept living area with 9-foot ceilings, fresh paint, updated lighting, and a functional split floor plan. The kitchen features a large pantry, while the primary suite offers a soaker tub and double closets. Outside, enjoy a covered back patio and privacy-fenced backyard. Conveniently located just outside Conway city limits and minutes from shopping, dining, and entertainment!
Active
Price cut: $3K (9/23)
$223,000
27 Curly Leaf Ln, Conway, AR 72032
3beds
1,523sqft
Single Family Residence
Built in 2023
7,405 Square Feet Lot
$221,500 Zestimate®
$146/sqft
$11/mo HOA
What's special
- 13 days
- 339
- 25
Zillow last checked:
Listing updated:
Listed by:
Maria Olmos 501-413-2701,
Ownit Global Property Group 501-413-2701
Source: CARMLS,MLS#: 26038755
Facts & features
Interior
Bedrooms & bathrooms
- Bedrooms: 3
- Bathrooms: 2
- Full bathrooms: 2
Rooms
- Room types: Formal Living Room
Dining room
- Features: Kitchen/Dining Combo
Heating
- Electric
Cooling
- Electric
Appliances
- Included: Free-Standing Range, Microwave, Electric Range, Dishwasher, Disposal, Refrigerator, Washer, Dryer, Electric Water Heater
- Laundry: Washer Hookup, Electric Dryer Hookup, Laundry Room
Features
- Walk-In Closet(s), Breakfast Bar, Pantry, Primary Bedroom/Main Lv, Guest Bedroom/Main Lv, All Bedrooms Down, 3 Bedrooms Same Level
- Flooring: Carpet, Luxury Vinyl
- Doors: Insulated Doors
- Windows: Insulated Windows, Low Emissivity Windows
- Has fireplace: No
- Fireplace features: None
Interior area
- Total structure area: 1,523
- Total interior livable area: 1,523 sqft
Video & virtual tour
Property
Parking
- Total spaces: 2
- Parking features: Garage, Two Car
- Has garage: Yes
Features
- Levels: One
- Stories: 1
- Patio & porch: Patio
- Exterior features: Rain Gutters
- Fencing: Full,Wood
Lot
- Size: 7,405 Square Feet
- Features: Level
Details
- Parcel number: 58300192000
Construction
Type & style
- Home type: SingleFamily
- Architectural style: Traditional
- Property subtype: Single Family Residence
Materials
- Foundation: Slab
- Roof: 3 Tab Shingles
Condition
- New construction: No
- Year built: 2023
Utilities & green energy
- Electric: Elec-Municipal (+Entergy)
- Sewer: Community Sewer
- Water: Public
Green energy
- Energy efficient items: Doors
Community & HOA
Community
- Security: Smoke Detector(s), Security System
- Subdivision: HOMESTEAD AT THE GAP PH 6
HOA
- Has HOA: Yes
- HOA fee: $135 annually
Location
- Region: Conway
Financial & listing details
- Price per square foot: $146/sqft
- Tax assessed value: $216,300
- Annual tax amount: $1,507
- Date on market: 9/23/2026
- Listing terms: VA Loan,FHA,Conventional,Cash
- Road surface type: Paved
Estimated market value
$221,500
$210,000 - $233,000
$1,669/mo
Price history
| Date | Event | Price |
|---|---|---|
| 9/23/2026 | Price change | $223,000-1.3%$146/sqft |
Source:  CARMLS #26038755 Report a problem CARMLS #26038755 Report a problem | ||
| 4/20/2026 | Listed for sale | $226,000-2.6%$148/sqft |
Source: CARMLS #26015589 Report a problem | ||
| 10/13/2025 | Listing removed | $232,000$152/sqft |
Source: CARMLS #25036463 Report a problem | ||
| 9/11/2025 | Listed for sale | $232,000-2.1%$152/sqft |
Source: CARMLS #25036463 Report a problem | ||
| 9/10/2025 | Listing removed | $237,000$156/sqft |
Source: CARMLS #25011364 Report a problem | ||
| 7/2/2025 | Price change | $237,000-3.3%$156/sqft |
Source: CARMLS #25011364 Report a problem | ||
| 3/25/2025 | Listed for sale | $245,000+25%$161/sqft |
Source: CARMLS #25011364 Report a problem | ||
| 6/12/2023 | Sold | $196,050$129/sqft |
Source: CARMLS #23011296 Report a problem | ||
| 4/28/2023 | Contingent | $196,050$129/sqft |
Source: CARMLS #23011296 Report a problem | ||
| 3/28/2023 | Price change | $196,050+0.1%$129/sqft |
Source: Rausch Coleman Homes Report a problem | ||
| 3/4/2023 | Listed for sale | $195,900$129/sqft |
Source: Rausch Coleman Homes Report a problem | ||
Public tax history
| Year | Property taxes | Tax assessment |
|---|---|---|
| 2025 | $1,507 -6.2% | $43,260 |
| 2024 | $1,607 +571.9% | $43,260 +1342% |
| 2023 | $239 +65.4% | $3,000 |
| 2022 | $145 | $3,000 |
Find assessor info on the county website
Monthly payment
Est. payment
Payment breakdown
Explore the cost of this home by adjusting the details. Changes won't be saved.Climate risks
Neighborhood: 72032
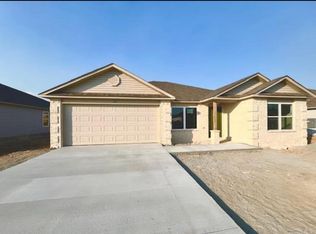
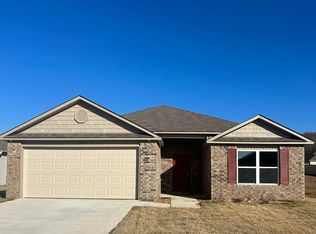
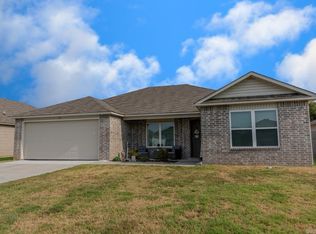
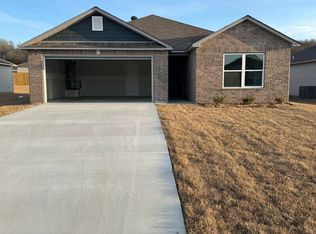
Similar homes
- $245,0003 bd2 ba1.4k sqft59 Fiegel Loop, Conway, AR 72032For Sale By Owner

- $205,5833 bd2 ba1.2k sqft(Undisclosed Address), Conway, AR 72032For Sale
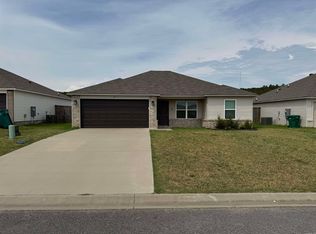
 MLS ID #26034355, Vickie L Gibson, Real Broker. CARMLS
 - $212,5003 bd2 ba1.4k sqft3615 Firefly Cir, Conway, AR 72032For Sale
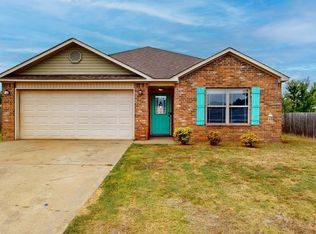 MLS ID #26032425, Jennifer Capshaw, Re/Max Unlimited. CARMLS
 - $226,0003 bd2 ba1.4k sqft2010 Matthews Meadows Ln, Conway, AR 72032For Sale
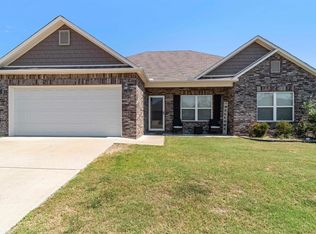 MLS ID #26036756, Bill Hollomon, Century 21 Sandstone Real Estate Group. CARMLS
 - $224,9003 bd2 ba1.6k sqft2305 Meadowlake Rd, Conway, AR 72032For SaleMLS ID #26037334, Rhett Thompson, Thompson Realty Company. CARMLS
- $220,0003 bd2 ba1.6k sqft6 Crooked Creek Rd, Conway, AR 72032For SaleMLS ID #26029558, Wendy Ferguson, NextHome Local Realty Group. CARMLS
- $197,5003 bd2 ba1.1k sqft630 Shiloh Dr, Conway, AR 72032For SaleMLS ID #26039621, Leah Brown, ERA TEAM Real Estate. CARMLS
- $247,0003 bd2 ba1.7k sqft(Undisclosed Address), Conway, AR 72032For SaleMLS ID #26028623, Katelyn Boyd, Advantage Property Management. CARMLS
- $169,0003 bd2 ba1.3k sqft5 Ruth Dr, Conway, AR 72032For SaleMLS ID #26032824, Kari L Clay, Mid South Realty. CARMLS
- $217,0003 bd2 ba1.8k sqft680 E German Ln, Conway, AR 72032For SaleMLS ID #26027033, Valery T Bramlett, MVP Real Estate. CARMLS
- $240,0003 bd2 ba1.5k sqft2560 Jayme Cir, Conway, AR 72032For SaleMLS ID #26028684, Jeremy Carter, RE/MAX Realty Group. CARMLS
- $253,0004 bd2 ba1.7k sqft1110 Rockwell Dr, Conway, AR 72032For SaleMLS ID #26036085, LaQuanda M Thompson, Dream Space Realty Group. CARMLS
- $255,0004 bd3 ba1.7k sqft1175 Verbena Dr, Conway, AR 72032For SaleMLS ID #26035415, Rebecca White, Homeward Realty. CARMLS
- $192,5003 bd2 ba1.1k sqft2575 Winchester Dr, Conway, AR 72032For SaleMLS ID #26037853, Jensen Thielke, LPT Realty Conway. CARMLS
- $219,0003 bd2 ba1.4k sqft1320 Sunset Dr, Conway, AR 72034For SaleMLS ID #26034709, Diane Henson, 501 Professionals Realty & Investments. CARMLS
- $239,4003 bd2 ba1.5k sqft31 Candlelight Dr, Conway, AR 72032For SaleMLS ID #26030911, Cami Goodell, LPT Realty Conway. CARMLS
- $230,0003 bd2 ba1.4k sqft2145 Landover Trl, Conway, AR 72032For SaleMLS ID #26030656, Carrie A Hendrix, Sirius Real Estate. CARMLS
- $235,0003 bd2 ba1.5k sqft1300 Cowbell St, Conway, AR 72034For SaleMLS ID #26039102, Josh Spearmon, Brick Real Estate. CARMLS
- $172,5003 bd2 ba1.3k sqft9 Mockingbird Ln, Conway, AR 72032For SaleMLS ID #26019900, Kari L Clay, Mid South Realty. CARMLS
- $249,7003 bd2 ba1.4k sqft2 Candlelight Dr, Conway, AR 72032For SaleMLS ID #26038155, Greg Berry, Young Home Sales. CARMLS
