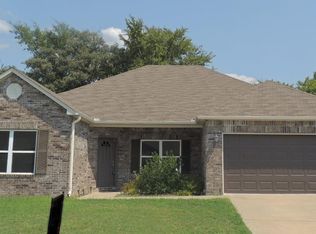
Welcome to 31 Candlelight Drive in Conway, Arkansas—a beautifully updated home that perfectly blends comfort, style, and convenience. Located just outside the Conway city limits, you'll enjoy a little extra privacy while still being only minutes from shopping, dining, schools, and everyday amenities. This home qualifies for USDA Rural Development financing, offering eligible buyers the opportunity for 100% financing with no money down. Inside, you'll immediately notice the thoughtfully customized finishes throughout, including designer lighting, eye-catching accent walls, and upgraded faucets in both the kitchen and bathrooms AND A BONUS ROOM!! The beautifully remodeled laundry room adds both style and functionality, making everyday tasks a little more enjoyable. Whether you're looking for your first home or your next chapter, this move-in-ready corner lot property offers modern updates, a desirable location, and exceptional attention to detail throughout. Schedule your private showing today and come see everything 31 Candlelight Drive has to offer! This subdivision does have a HOA. Please see attached documents!
Active
$239,400
31 Candlelight Dr, Conway, AR 72032
3beds
1,596sqft
Single Family Residence
Built in 2024
8,712 Square Feet Lot
$238,100 Zestimate®
$150/sqft
$-- HOA
What's special
Bonus roomModern updatesMove-in-ready corner lot propertyBeautifully remodeled laundry roomThoughtfully customized finishesEye-catching accent wallsDesigner lighting
- 67 days
- 489
- 70
Zillow last checked:
Listing updated:
Listed by:
Cami Goodell 870-659-5045,
LPT Realty Conway 501-291-3841
Source: CARMLS,MLS#: 26030911
Facts & features
Interior
Bedrooms & bathrooms
- Bedrooms: 3
- Bathrooms: 2
- Full bathrooms: 2
Rooms
- Room types: Bonus Room
Dining room
- Features: Kitchen/Dining Combo
Heating
- Electric
Cooling
- Electric
Appliances
- Included: Free-Standing Range, Plumbed For Ice Maker, Electric Water Heater
- Laundry: Washer Hookup, Electric Dryer Hookup, Laundry Room
Features
- Wet Bar, Walk-In Closet(s), Ceiling Fan(s), Pantry, 3 Bedrooms Same Level
- Flooring: Carpet, Luxury Vinyl
- Has fireplace: No
- Fireplace features: None
Interior area
- Total structure area: 1,596
- Total interior livable area: 1,596 sqft
Property
Parking
- Parking features: Garage
- Has garage: Yes
Features
- Levels: One
- Stories: 1
- Fencing: Partial,Wood
Lot
- Size: 8,712 Square Feet
- Features: Subdivided
Details
- Parcel number: 61900066000
Construction
Type & style
- Home type: SingleFamily
- Architectural style: Traditional
- Property subtype: Single Family Residence
Materials
- Brick
- Foundation: Slab
- Roof: Other
Condition
- New construction: No
- Year built: 2024
Utilities & green energy
- Electric: Elec-Municipal (+Entergy)
- Water: Public
Community & HOA
Community
- Security: Smoke Detector(s)
- Subdivision: OAK SPRINGS SUBDIVISION
HOA
- Has HOA: No
Location
- Region: Conway
Financial & listing details
- Price per square foot: $150/sqft
- Tax assessed value: $227,690
- Annual tax amount: $2,112
- Date on market: 7/30/2026
- Listing terms: VA Loan,FHA,Conventional,Cash,USDA Loan
- Road surface type: Paved
Estimated market value
$238,100
$226,000 - $250,000
$1,759/mo
Price history
| Date | Event | Price |
|---|---|---|
| 7/30/2026 | Listed for sale | $239,400+11.3%$150/sqft |
Source:  CARMLS #26030911 Report a problem CARMLS #26030911 Report a problem | ||
| 7/15/2024 | Sold | $215,150$135/sqft |
Source: CARMLS #24021088 Report a problem | ||
| 6/15/2024 | Contingent | $215,150$135/sqft |
Source: CARMLS #24021088 Report a problem | ||
Public tax history
| Year | Property taxes | Tax assessment |
|---|---|---|
| 2025 | $2,163 +929.6% | $45,538 +1219.9% |
| 2024 | $210 | $3,450 |
Find assessor info on the county website
Monthly payment
Est. payment
Payment breakdown
Explore the cost of this home by adjusting the details. Changes won't be saved.Climate risks
Neighborhood: 72032
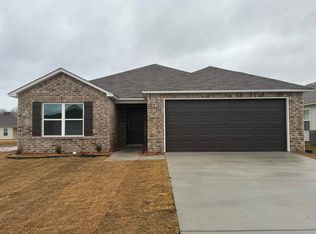

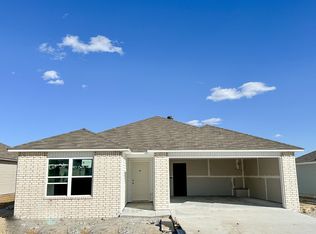
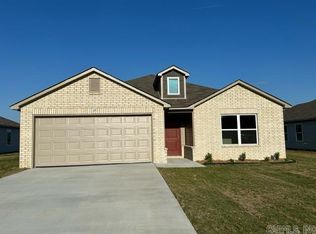
Similar homes
- $235,0003 bd2 ba1.5k sqft1300 Cowbell St, Conway, AR 72034For Sale

 MLS ID #26039102, Josh Spearmon, Brick Real Estate. CARMLS
 - $226,0003 bd2 ba1.4k sqft2010 Matthews Meadows Ln, Conway, AR 72032For Sale
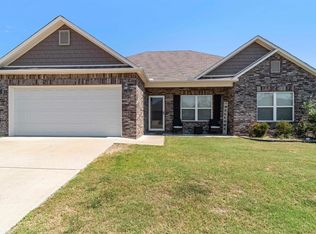 MLS ID #26036756, Bill Hollomon, Century 21 Sandstone Real Estate Group. CARMLS
 - $239,9004 bd2 ba1.6k sqft2020 Mary Alice Dr, Conway, AR 72032For Sale
 MLS ID #26010133, Jessica Borling, ERA TEAM Real Estate. CARMLS
 - $220,0004 bd2 ba1.5k sqft30 Summer Breeze Rd, Conway, AR 72032For Sale
 MLS ID #26027389, Jordan McKay, LPT Realty Conway. CARMLS
 - $253,0004 bd2 ba1.7k sqft1110 Rockwell Dr, Conway, AR 72032For SaleMLS ID #26036085, LaQuanda M Thompson, Dream Space Realty Group. CARMLS
- $255,0004 bd3 ba1.7k sqft1175 Verbena Dr, Conway, AR 72032For SaleMLS ID #26035415, Rebecca White, Homeward Realty. CARMLS
- $239,9953 bd2 ba1.5k sqft2845 Makenzie Dr, Conway, AR 72034For SaleMLS ID #26019890, Shawn Cervantes, LPT Realty Conway. CARMLS
- $212,5003 bd2 ba1.4k sqft3615 Firefly Cir, Conway, AR 72032For SaleMLS ID #26032425, Jennifer Capshaw, Re/Max Unlimited. CARMLS
- $255,0004 bd2 ba1.6k sqft1035 Okeefe Ave, Conway, AR 72032For SaleMLS ID #26037432, William G Holt, Capital Sotheby's International Realty. CARMLS
- $250,0004 bd2 ba1.4k sqft1640 Carillon Ln, Conway, AR 72034For SaleMLS ID #26037843, Rebecca E Finney, Keller Williams Realty. CARMLS
- $264,9003 bd2 ba1.4k sqft1490 Norbert Cir, Conway, AR 72034For SaleMLS ID #26037671, Misty D Varvil, MVP Real Estate. CARMLS
- $205,5833 bd2 ba1.2k sqft(Undisclosed Address), Conway, AR 72032For SaleMLS ID #26034355, Vickie L Gibson, Real Broker. CARMLS
- $269,9003 bd3 ba1.7k sqft1295 Fresca Ln, Conway, AR 72034For SaleMLS ID #26029958, Angela M Campbell, Keller Williams Realty. CARMLS
- $259,9003 bd2 ba1.5k sqft1225 Crosspoint Rd, Conway, AR 72034For SaleMLS ID #26035315, Ray Ellen, Real Broker. CARMLS
- $219,0003 bd2 ba1.4k sqft1320 Sunset Dr, Conway, AR 72034For SaleMLS ID #26034709, Diane Henson, 501 Professionals Realty & Investments. CARMLS
- $269,9003 bd3 ba2k sqft5906 Karen Dr, North Little Rock, AR 72118For SaleMLS ID #26039523, Brandon L Bruning, LPT Realty. CARMLS
- $244,0003 bd2 ba1.6k sqft14 Waterloo Loop, Vilonia, AR 72173For SaleMLS ID #26033354, Misty D Varvil, MVP Real Estate. CARMLS
- $265,0003 bd2 ba1.7k sqft19 Rosanne Dr, Conway, AR 72034For SaleMLS ID #26033106, Clay Sutherland, Signature Properties. CARMLS
- $239,9003 bd2 ba1.6k sqft8 Fredonia Ct, Mayflower, AR 72106For SaleMLS ID #26025086, Laura R Casteel, MVP Real Estate. CARMLS
- $310,0003 bd2 ba1.7k sqft1980 Massee Gdns, Conway, AR 72034For SaleMLS ID #26038968, Brooklyn McFarland, IRealty Arkansas - Benton. CARMLS
