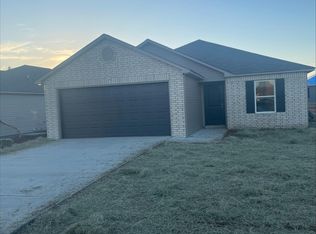
Welcome home to this beautiful 3-bedroom, 2-bathroom home in Oak Springs Subdivision! Built in 2023, this well-maintained home offers 1,301 square feet of comfortable living space with an inviting open-concept floor plan, perfect for everyday living and entertaining. The spacious living area flows seamlessly into the kitchen and dining space, featuring a breakfast bar and plenty of functionality. The private primary suite is situated separately from the additional bedrooms, providing a little extra privacy. Enjoy the convenience of a two-car garage, fully fenced backyard, covered porch, and patio. Situated on a desirable corner lot, this property offers additional yard space, added privacy, and extra parking flexibility. Conveniently located just outside Conway, you'll enjoy a peaceful setting while remaining close to shopping, dining, schools, and I-40. Whether you're a first-time homebuyer, or looking for a great investment opportunity, this home is ready for its next owner!
Active
$219,000
45 Oak Leaf Dr, Conway, AR 72032
3beds
1,301sqft
Single Family Residence
Built in 2023
8,276 Square Feet Lot
$216,700 Zestimate®
$168/sqft
$21/mo HOA
What's special
Two-car garageAdditional yard spaceDesirable corner lotInviting open-concept floor planFully fenced backyardCovered porchBreakfast bar
- 14 days
- 333
- 38
Zillow last checked:
Listing updated:
Listed by:
Seth Taylor 501-730-4037,
Varvil Real Estate 501-589-3126
Source: CARMLS,MLS#: 26043910
Facts & features
Interior
Bedrooms & bathrooms
- Bedrooms: 3
- Bathrooms: 2
- Full bathrooms: 2
Rooms
- Room types: Formal Living Room
Dining room
- Features: Breakfast Bar, Kitchen/Dining Combo
Appliances
- Included: Dishwasher, Electric Range, Refrigerator, Electric Water Heater
- Laundry: Electric Dryer Hookup, Laundry Room
Features
- Walk-In Closet(s), Ceiling Fan(s), Breakfast Bar, Kit Counter-Formica, Sheet Rock, 3 Bedrooms Same Level, Guest Bedroom/Main Lv, Primary Bedroom/Main Lv
- Flooring: Carpet, Vinyl
- Doors: Insulated Doors
- Windows: Insulated Windows
- Has fireplace: No
- Fireplace features: None
Interior area
- Total structure area: 1,301
- Total interior livable area: 1,301 sqft
Property
Parking
- Total spaces: 2
- Parking features: Garage, Two Car
- Has garage: Yes
Features
- Levels: One
- Stories: 1
- Patio & porch: Patio, Porch
- Fencing: Full,Wood
Lot
- Size: 8,276 Square Feet
- Features: Level, Corner Lot, Subdivided
Construction
Type & style
- Home type: SingleFamily
- Architectural style: Traditional
- Property subtype: Single Family Residence
Materials
- Foundation: Slab
- Roof: Shingle
Condition
- New construction: No
- Year built: 2023
Utilities & green energy
- Electric: Elec-Municipal (+Entergy)
- Sewer: Community Sewer, Public Sewer
- Water: Public
- Utilities for property: Underground Utilities
Green energy
- Energy efficient items: Doors
Community & HOA
Community
- Security: Smoke Detector(s)
- Subdivision: OAK SPRINGS SUBDIVISION
HOA
- Has HOA: Yes
- HOA fee: $250 annually
Location
- Region: Conway
Financial & listing details
- Price per square foot: $168/sqft
- Annual tax amount: $971
- Date on market: 11/1/2026
- Listing terms: Cash,Conventional,FHA,VA Loan
- Road surface type: Paved
Estimated market value
$216,700
$206,000 - $228,000
$1,615/mo
Price history
| Date | Event | Price |
|---|---|---|
| 11/1/2026 | Listed for sale | $219,000-2.7%$168/sqft |
Source:  CARMLS #26043910 Report a problem | ||
| 10/1/2026 | Listing removed | $225,000$173/sqft |
Source: CARMLS #26023027 Report a problem | ||
| 7/28/2026 | Price change | $225,000-2.2%$173/sqft |
Source: CARMLS #26023027 Report a problem | ||
| 6/8/2026 | Listed for sale | $229,999+18.4%$177/sqft |
Source: CARMLS #26023027 Report a problem | ||
| 11/17/2023 | Sold | $194,325$149/sqft |
Source: CARMLS #23027745 Report a problem | ||
| 10/24/2023 | Contingent | $194,325$149/sqft |
Source: CARMLS #23027745 Report a problem | ||
| 10/4/2023 | Price change | $194,325-1%$149/sqft |
Source: CARMLS #23027745 Report a problem | ||
| 9/23/2023 | Price change | $196,325+1.4%$151/sqft |
Source: CARMLS #23027745 Report a problem | ||
| 9/3/2023 | Price change | $193,625-1.4%$149/sqft |
Source: CARMLS #23027745 Report a problem | ||
| 8/31/2023 | Listed for sale | $196,325$151/sqft |
Source: Rausch Coleman Homes Report a problem | ||
Public tax history
Tax history is unavailable.
Monthly payment
Est. payment
Payment breakdown
Explore the cost of this home by adjusting the details. Changes won't be saved.Climate risks
Neighborhood: 72032
Similar homes
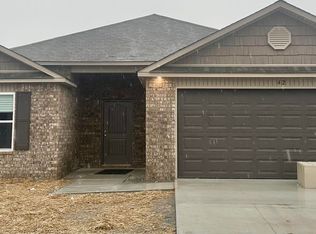
- $239,4003 bd2 ba1.5k sqft31 Candlelight Dr, Conway, AR 72032For Sale

 MLS ID #26030911, Cami Goodell, LPT Realty Conway. CARMLS
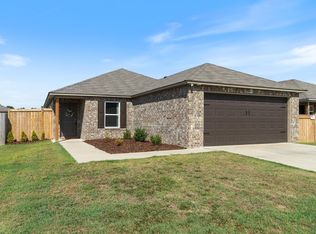
- $229,7254 bd2 ba1.7k sqft37 Sunny Oak Trl, Conway, AR 72032For Sale
 MLS ID #26038037, Heather Edwards, Live.Love.Arkansas Realty Group. CARMLS
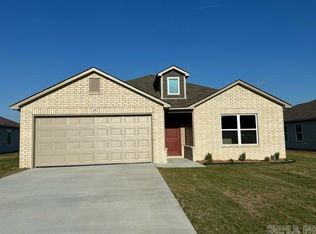
- $223,0003 bd2 ba1.5k sqft27 Curly Leaf Ln, Conway, AR 72032For Sale
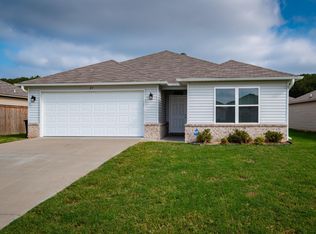 MLS ID #26038755, Maria Olmos, Ownit Global Property Group. CARMLS
- $249,7003 bd2 ba1.4k sqft2 Candlelight Dr, Conway, AR 72032For Sale
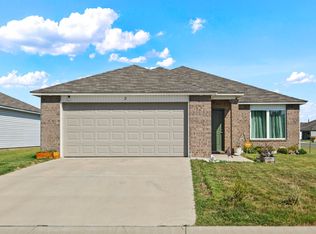 MLS ID #26038155, Greg Berry, Young Home Sales. CARMLS
- $223,5003 bd2 ba1.4k sqft2010 Matthews Meadows Ln, Conway, AR 72032For SaleMLS ID #26036756, Bill Hollomon, Century 21 Sandstone Real Estate Group. CARMLS
- $175,0003 bd2 ba1.1k sqft3335 Antietam Dr, Conway, AR 72032For SaleMLS ID #26044980, Tracie Flowers-Stobaugh, Moore and Co., Realtors - Morrilton. CARMLS
- $242,5004 bd3 ba1.5k sqft306 Lake Front Dr, Conway, AR 72032For SaleMLS ID #26042125, Heather B Dougan, Century 21 Glover Town & Country. CARMLS
- $239,9703 bd2 ba1.4k sqft1560 Marlise Dr, Conway, AR 72034For SaleMLS ID #26044930, Erin Wilson, Edge Realty. CARMLS
- $220,0003 bd2 ba1.2k sqft28 Ballard Rd, Vilonia, AR 72173For SaleMLS ID #26044295, Emily Walter, REMAX Ultimate. CARMLS
- $230,0003 bd2 ba1.4k sqft2145 Landover Trl, Conway, AR 72032For SaleMLS ID #26042533, Carrie A Hendrix, Young Home Sales. CARMLS
- $209,9003 bd2 ba1.5k sqft238 Locust Ave, Conway, AR 72034For SaleMLS ID #26043683, Gerald Freestone, Red Door Realty, LLC. CARMLS
- $209,0004 bd2 ba1.3k sqft1115 Rockwell Dr, Conway, AR 72032For SaleMLS ID #26027869, Ross Robinson, REMAX Ultimate. CARMLS
- $245,0004 bd3 ba1.7k sqft1175 Verbena Dr, Conway, AR 72032For SaleMLS ID #26035415, Rebecca White, Homeward Realty. CARMLS
- $269,0003 bd2 ba1.5k sqft1705 Potter St, Conway, AR 72032For SaleMLS ID #26040568, Wendy Moore, Wendy Moore Real Estate. CARMLS
- $239,9004 bd2 ba1.4k sqft2014 Simms St, Conway, AR 72034For SaleMLS ID #26042400, Randall Nichols, Nichols Realty Express. CARMLS
- $230,0003 bd2 ba1.3k sqft2460 Apple Blossom Ln, Conway, AR 72034For SaleMLS ID #26030565, Jamie Stratton, LPT Realty Conway. CARMLS
- $228,0004 bd2 ba1.4k sqft1110 Okeefe Ave, Conway, AR 72032For SaleMLS ID #26031813, Angela Dunaway, Irealty Arkansas - Conway. CARMLS
- $220,0004 bd2 ba1.8k sqft1951 Torreyson St, Conway, AR 72034For SaleMLS ID #26030117, Jill Turner, CBRPM Conway. CARMLS
- $184,9003 bd2 ba1.1k sqft2575 Winchester Dr, Conway, AR 72032For SaleMLS ID #26037853, Jensen Thielke, LPT Realty Conway. CARMLS
- $210,0003 bd3 ba1.2k sqft30 Louise Ln, Greenbrier, AR 72058For SaleMLS ID #26045468, Chase Rackley, Rackley Realty. CARMLS
