
Wonderfully maintained 3 Bedroom, 2 Bath home on a corner lot in a quaint rural subdivision in Conway. Luxury LVP flooring and modern updates give this home a clean, updated feel. Conveniently located just outside the city limits, the versatile floor plan offers a good-sized living area that flows into the eat-in kitchen with ample counter space and stainless steel appliances. Spacious master bedroom with plenty of room, plus a well-appointed master bath and walk-in closet. Close to shopping, dining, and schools, with eligibility for USDA Rural Development 100% financing with no money down for qualified buyers. Schedule your private showing today!
Active
$249,700
2 Candlelight Dr, Conway, AR 72032
3beds
1,426sqft
Single Family Residence
Built in 2024
6,534 Square Feet Lot
$-- Zestimate®
$175/sqft
$21/mo HOA
What's special
Modern updatesWell-appointed master bathLuxury lvp flooringWalk-in closetSpacious master bedroomCorner lotEat-in kitchen
- 18 days
- 272
- 11
Zillow last checked:
Listing updated:
Listed by:
Greg Berry 501-747-3431,
Young Home Sales 501-239-2443
Source: CARMLS,MLS#: 26038155
Facts & features
Interior
Bedrooms & bathrooms
- Bedrooms: 3
- Bathrooms: 2
- Full bathrooms: 2
Rooms
- Room types: Great Room
Dining room
- Features: Kitchen/Dining Combo
Heating
- Electric
Cooling
- Electric
Appliances
- Included: Free-Standing Range, Microwave, Dishwasher, Disposal, Plumbed For Ice Maker, Electric Water Heater
- Laundry: Washer Hookup, Electric Dryer Hookup, Laundry Room
Features
- Ceiling Fan(s), Pantry, Primary Bedroom/Main Lv, 3 Bedrooms Same Level
- Flooring: Carpet, Luxury Vinyl
- Has fireplace: No
- Fireplace features: None
Interior area
- Total structure area: 1,426
- Total interior livable area: 1,426 sqft
Property
Parking
- Total spaces: 2
- Parking features: Garage, Two Car
- Has garage: Yes
Features
- Levels: One
- Stories: 1
Lot
- Size: 6,534 Square Feet
- Features: Sloped
Details
- Parcel number: 61900082000
Construction
Type & style
- Home type: SingleFamily
- Architectural style: Traditional
- Property subtype: Single Family Residence
Materials
- Metal/Vinyl Siding
- Foundation: Slab
- Roof: 3 Tab Shingles
Condition
- New construction: No
- Year built: 2024
Utilities & green energy
- Electric: Elec-Municipal (+Entergy)
- Sewer: Public Sewer
- Utilities for property: Cable Connected, Telephone-Private, Underground Utilities
Community & HOA
Community
- Security: Smoke Detector(s)
- Subdivision: OAK SPRINGS SUBDIVISION
HOA
- Has HOA: Yes
- Services included: Maintenance Grounds
- HOA fee: $250 annually
Location
- Region: Conway
Financial & listing details
- Price per square foot: $175/sqft
- Tax assessed value: $211,730
- Annual tax amount: $1,706
- Date on market: 9/18/2026
- Listing terms: VA Loan,FHA,Conventional,Cash,USDA Loan
- Road surface type: Paved
Estimated market value
Not available
Estimated sales range
Not available
Not available
Price history
| Date | Event | Price |
|---|---|---|
| 9/18/2026 | Listed for sale | $249,700+23.1%$175/sqft |
Source:  CARMLS #26038155 Report a problem CARMLS #26038155 Report a problem | ||
| 10/25/2024 | Sold | $202,900$142/sqft |
Source: CARMLS #24035234 Report a problem | ||
| 9/28/2024 | Contingent | $202,900$142/sqft |
Source: CARMLS #24035234 Report a problem | ||
| 9/16/2024 | Listed for sale | $202,900$142/sqft |
Source: Rausch Coleman Homes Report a problem | ||
Public tax history
| Year | Property taxes | Tax assessment |
|---|---|---|
| 2025 | $1,415 +783.8% | $42,346 +1127.4% |
| 2024 | $160 | $3,450 |
Find assessor info on the county website
Monthly payment
Est. payment
Payment breakdown
Explore the cost of this home by adjusting the details. Changes won't be saved.Climate risks
Neighborhood: 72032

Similar homes
- $299,0003 bd3 ba1.4k sqft6 Vince Ln, Conway, AR 72032For Sale
 MLS ID #26037277, Adam Gipson, Mid South Realty. CARMLS
 - $232,5004 bd2 ba1.5k sqft3510 Homestead Rd, Conway, AR 72032For Sale
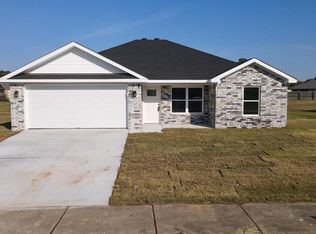 MLS ID #26034944, Jeremy Carter, RE/MAX Realty Group. CARMLS
 - $197,5003 bd2 ba1.1k sqft630 Shiloh Dr, Conway, AR 72032For Sale
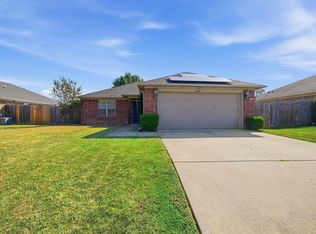 MLS ID #26039621, Leah Brown, ERA TEAM Real Estate. CARMLS
 - $253,0004 bd2 ba1.7k sqft1110 Rockwell Dr, Conway, AR 72032For Sale
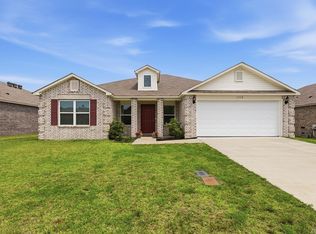 MLS ID #26036085, LaQuanda M Thompson, Dream Space Realty Group. CARMLS
 - $223,0003 bd2 ba1.5k sqft27 Curly Leaf Ln, Conway, AR 72032For SaleMLS ID #26038755, Maria Olmos, Ownit Global Property Group. CARMLS
- $224,9003 bd2 ba1.6k sqft2305 Meadowlake Rd, Conway, AR 72032For SaleMLS ID #26037334, Rhett Thompson, Thompson Realty Company. CARMLS
- $226,0003 bd2 ba1.4k sqft2010 Matthews Meadows Ln, Conway, AR 72032For SaleMLS ID #26036756, Bill Hollomon, Century 21 Sandstone Real Estate Group. CARMLS
- $210,0003 bd2 ba1.2k sqft8 Harvest Ln, Conway, AR 72032For SaleMLS ID #26037263, Casey Hearn, Keller Williams Realty Central. CARMLS
- $265,0003 bd2 ba1.6k sqft2240 Shadow Falls Dr, Conway, AR 72032For SaleMLS ID #26022706, Lauren Fulmer, LPT Realty Conway. CARMLS
- $169,0003 bd2 ba1.3k sqft5 Ruth Dr, Conway, AR 72032For SaleMLS ID #26032824, Kari L Clay, Mid South Realty. CARMLS
- $245,0003 bd2 ba1.4k sqft611 1/2 Walnut St, Conway, AR 72032New ConstructionMLS ID #26032518, Maria Garcia, Century 21 Sandstone Real Estate Group. CARMLS
- $220,0004 bd2 ba1.5k sqft30 Summer Breeze Rd, Conway, AR 72032For SaleMLS ID #26027389, Jordan McKay, LPT Realty Conway. CARMLS
- $205,5833 bd2 ba1.2k sqft(Undisclosed Address), Conway, AR 72032For SaleMLS ID #26034355, Vickie L Gibson, Real Broker. CARMLS
- $259,9003 bd2 ba1.4k sqft1019 Black Oak Trl, Vilonia, AR 72173New ConstructionMLS ID #26035261, Luke Goodman, LPT Realty Conway. CARMLS
- $246,5004 bd2 ba1.6k sqft1309 Donaghey Ave, Conway, AR 72034For SaleMLS ID #26034274, Brenda White, Keller Williams Realty. CARMLS
- $212,5003 bd2 ba1.4k sqft3615 Firefly Cir, Conway, AR 72032For SaleMLS ID #26032425, Jennifer Capshaw, Re/Max Unlimited. CARMLS
- $219,0004 bd2 ba1.3k sqft1115 Rockwell Dr, Conway, AR 72032For SaleMLS ID #26027869, Ross Robinson, REMAX Ultimate. CARMLS
- $228,0004 bd2 ba1.4k sqft1110 Okeefe Ave, Conway, AR 72032For SaleMLS ID #26031813, Angela Dunaway, Irealty Arkansas - Conway. CARMLS
- $290,0004 bd2 ba1.8k sqft2505 18th Loop, Conway, AR 72034For SaleMLS ID #26037908, Sena Lovette-Crafton, Arkansas Real Estate Collective, Conway Branch. CARMLS
- $192,5003 bd2 ba1.1k sqft2575 Winchester Dr, Conway, AR 72032For SaleMLS ID #26037853, Jensen Thielke, LPT Realty Conway. CARMLS
