Finally an affordable home! Recently remodeled with new paint through out, new flooring, walk in shower, New Appliances, Granite Counter Tops, 2" blinds. 3 or 4 bedroom. Covered back porch to relax under and entertain. Large fenced in backyard with storage building included! Move in ready. Easy to view.
Active
$179,900
2203 Tyler St, Conway, AR 72034
3beds
1,225sqft
Single Family Residence
Built in 1972
0.26 Acres Lot
$-- Zestimate®
$147/sqft
$-- HOA
What's special
Storage building includedNew flooringGranite countertopsNew paint throughoutNew appliancesRecently remodeled
- 5 days
- 358
- 39
Likely to sell faster than
Zillow last checked:
Listing updated:
Listed by:
Mark Burrier 501-269-0384,
Century 21 Parker & Scroggins Realty - Conway 501-450-7303
Source: CARMLS,MLS#: 26045638
Facts & features
Interior
Bedrooms & bathrooms
- Bedrooms: 3
- Bathrooms: 2
- Full bathrooms: 2
Rooms
- Room types: Formal Living Room
Dining room
- Features: Eat-in Kitchen
Appliances
- Included: Free-Standing Range, Microwave, Electric Range, Dishwasher, Gas Water Heater
- Laundry: Washer Hookup, Electric Dryer Hookup
Features
- Ceiling Fan(s), Walk-in Shower, Sheet Rock, Sheet Rock Ceiling, Primary Bedroom/Main Lv, Guest Bedroom Apart
- Flooring: Carpet, Luxury Vinyl
- Doors: Insulated Doors
- Windows: Insulated Windows
- Has fireplace: No
- Fireplace features: None
Interior area
- Total structure area: 1,225
- Total interior livable area: 1,225 sqft
Video & virtual tour
Property
Parking
- Total spaces: 1
- Parking features: One Car, Parking Pad
Features
- Levels: One
- Stories: 1
- Patio & porch: Patio, Porch
- Exterior features: Storage
- Fencing: Full,Chain Link
Lot
- Size: 0.26 Acres
- Features: Level
Details
- Parcel number: 71002029000
Construction
Type & style
- Home type: SingleFamily
- Architectural style: Traditional
- Property subtype: Single Family Residence
Materials
- Foundation: Slab
- Roof: 3 Tab Shingles,Composition,Pitch
Condition
- New construction: No
- Year built: 1972
Utilities & green energy
- Electric: Electric-Co-op
- Gas: Gas-Natural
- Sewer: Public Sewer
- Water: Public
- Utilities for property: Natural Gas Connected, Cable Connected
Green energy
- Energy efficient items: Doors
Community & HOA
Community
- Security: Smoke Detector(s)
- Subdivision: CONWAY MANOR
HOA
- Has HOA: No
Location
- Region: Conway
Financial & listing details
- Price per square foot: $147/sqft
- Tax assessed value: $152,400
- Annual tax amount: $1,205
- Date on market: 11/13/2026
- Listing terms: Cash,Conventional,FHA,VA Loan,Other (see remarks)
- Road surface type: Paved
Estimated market value
Not available
Estimated sales range
Not available
Not available
Price history
| Date | Event | Price |
|---|---|---|
| 11/13/2026 | Listed for sale | $179,900+12.4%$147/sqft |
Source:  CARMLS #26045638 Report a problem | ||
| 9/8/2023 | Listing removed | -- |
Source: CARMLS #21024392 Report a problem | ||
| 9/8/2021 | Listing removed | $160,000$131/sqft |
Source: CARMLS #21024392 Report a problem | ||
| 9/8/2021 | Contingent | $160,000+3.2%$131/sqft |
Source: CARMLS #21024392 Report a problem | ||
| 9/7/2021 | Sold | $155,000-3.1%$127/sqft |
Source: CARMLS #21024392 Report a problem | ||
| 7/30/2021 | Listed for sale | $160,000+3972.3%$131/sqft |
Source: CARMLS #21024392 Report a problem | ||
| 5/3/2018 | Sold | $3,929-95.2%$3/sqft |
Source: Public Record Report a problem | ||
| 1/31/2014 | Sold | $81,500$67/sqft |
Source: Agent Provided Report a problem | ||
Public tax history
| Year | Property taxes | Tax assessment |
|---|---|---|
| 2025 | $1,113 +9.1% | $21,990 +9.1% |
| 2024 | $1,020 +10% | $20,160 +10% |
| 2023 | $928 | $18,330 |
| 2022 | $928 | $18,330 |
| 2021 | $928 +114.7% | $18,330 +14.9% |
| 2020 | $432 -46.5% | $15,950 |
| 2019 | $807 | $15,950 |
| 2018 | $807 | $15,950 |
| 2017 | $807 +2.7% | $15,950 +2.7% |
| 2016 | $786 | $15,530 +10% |
| 2015 | $786 +10% | $14,120 |
| 2014 | $714 +2.2% | $14,120 |
| 2013 | $699 | $14,120 |
| 2012 | -- | $14,120 |
| 2011 | -- | $14,120 -3.9% |
| 2010 | -- | $14,690 |
| 2009 | -- | $14,690 +30.3% |
| 2008 | -- | $11,270 |
| 2007 | -- | $11,270 |
| 2006 | -- | $11,270 -1.1% |
| 2005 | -- | $11,390 |
| 2004 | -- | $11,390 |
| 2003 | -- | $11,390 -4.3% |
| 2002 | -- | $11,900 |
| 2001 | -- | $11,900 |
Find assessor info on the county website
Monthly payment
Est. payment
Payment breakdown
Explore the cost of this home by adjusting the details. Changes won't be saved.Climate risks
Neighborhood: 72034
Nearby schools
Schools provided by the listing agent
- Elementary: Conway
- Middle: Conway
- High: Conway
Source: CARMLS. This data may not be complete. We recommend contacting the local school district to confirm school assignments for this home.


Similar homes
- $165,0003 bd1 ba1.1k sqft1 Shady Lane Dr, Conway, AR 72034For Sale
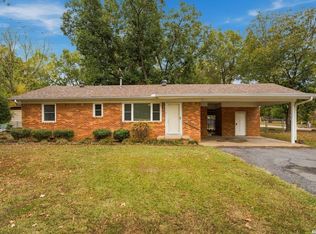
 MLS ID #26044528, Mia Story Cude, IRealty Arkansas - Sherwood. CARMLS
- $198,9003 bd2 ba1.1k sqft1312 Sunset Dr, Conway, AR 72034For Sale
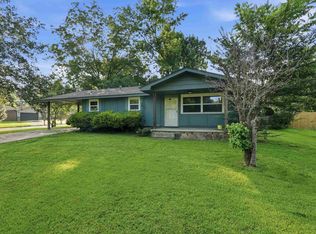 MLS ID #26023429, Mary E Bolling, Danali Real Estate. CARMLS
- $184,9002 bd1 ba1.1k sqft524 Oliver St, Conway, AR 72034For Sale
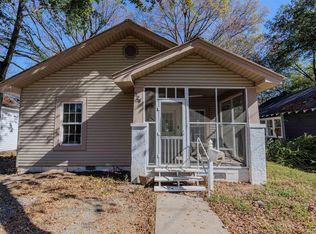 MLS ID #26044963, Catherine Gunther, CMR Real Estate, LLC. CARMLS
- $218,0003 bd2 ba1.4k sqft2570 Peabody Dr, Conway, AR 72032For Sale
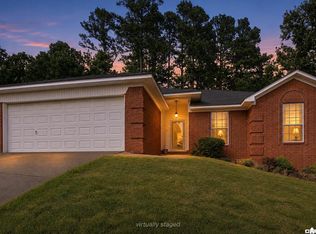 MLS ID #26046098, Rachelle Smith, Epique Realty. CARMLS
- $199,9003 bd2 ba1.6k sqft12 Broadmoor Dr, Conway, AR 72034For SaleMLS ID #26036432, Glen Rega, Crye-Leike REALTORS Conway. CARMLS
- $165,0003 bd2 ba1k sqft415 S Center St, Conway, AR 72034For SaleMLS ID #26035381, Kathy Nickles, ERA TEAM Real Estate. CARMLS
- $184,9003 bd2 ba1.1k sqft2575 Winchester Dr, Conway, AR 72032For SaleMLS ID #26037853, Jensen Thielke, LPT Realty Conway. CARMLS
- $219,0003 bd2 ba1.4k sqft1320 Sunset Dr, Conway, AR 72034For SaleMLS ID #26034709, Diane Henson, 501 Professionals Realty & Investments. CARMLS
- $209,9004 bd2 ba1.4k sqft1200 Donaghey Ave, Conway, AR 72034For SaleMLS ID #26029903, Jonathan Sketas, Big Little Brokerage. CARMLS
- $160,0002 bd2 ba1k sqft1845 Robins St, Conway, AR 72034For SaleMLS ID #26043638, Stefanie Schrekenhofer, Arkansas Real Estate Collective, Conway Branch. CARMLS
- $209,9003 bd2 ba1.5k sqft238 Locust Ave, Conway, AR 72034For SaleMLS ID #26043683, Gerald Freestone, Red Door Realty, LLC. CARMLS
- $239,9703 bd2 ba1.4k sqft1560 Marlise Dr, Conway, AR 72034For SaleMLS ID #26044930, Erin Wilson, Edge Realty. CARMLS
- $195,0003 bd1 ba1.1k sqft55 Pickles Gap Rd, Conway, AR 72032For SaleMLS ID #26042238, Jan Clark, Arkansas Property Brokers, LLC. CARMLS
- $239,9004 bd2 ba1.4k sqft2014 Simms St, Conway, AR 72034For SaleMLS ID #26042400, Randall Nichols, Nichols Realty Express. CARMLS
- $172,5003 bd2 ba1.3k sqft9 Mockingbird Ln, Conway, AR 72032For SaleMLS ID #26019900, Kari L Clay, Mid South Realty. CARMLS
- $225,0003 bd2 ba1.5k sqft8 Coyote Dr, Conway, AR 72032For SaleMLS ID #26045486, Shawn Cervantes, LPT Realty Conway. CARMLS
- $239,0004 bd2 ba1.6k sqft1309 Donaghey Ave, Conway, AR 72034For SaleMLS ID #26034274, Brenda White, Keller Williams Realty. CARMLS
- $269,0003 bd2 ba1.1k sqft2022 Weems St, Conway, AR 72034For SaleMLS ID #26044979, Erica Wickliffe, Clinton Real Estate. CARMLS
- $220,0004 bd2 ba1.8k sqft1951 Torreyson St, Conway, AR 72034For SaleMLS ID #26030117, Jill Turner, CBRPM Conway. CARMLS
