Move-in ready 3BR/1.5BA on a spacious corner lot just north of Conway High School. This well-kept 1,176 sq ft home features a bright living area, open eat-in kitchen with lots of space on the beautiful granite countertops, as well as newer floors, fence and roof! Both the full hall bath and the convenient half bath also showcase granite counters. The thoughtful layout places a full hall bath between two bedrooms, while a third bedroom enjoys its own private half bath, ideal for guests, a home office, or anyone looking for a comfortable place to nest. A dedicated laundry room adds everyday convenience. Outside, you find a flat backyard with a privacy fence and storage building. Only 5 minutes from UCA and just a mile away from Conway Jr. High School and Conway High School. Clean, comfortable, and centrally located, this is a great opportunity for first-time buyers or investors. Schedule your showing today!
Active under contract
Price cut: $1K (8/10)
$198,900
1312 Sunset Dr, Conway, AR 72034
3beds
1,176sqft
Single Family Residence
Built in 1979
0.25 Acres Lot
$194,900 Zestimate®
$169/sqft
$-- HOA
What's special
Dedicated laundry roomStorage buildingNewer floorsSpacious corner lotOpen eat-in kitchenBeautiful granite countertops
- 118 days
- 255
- 7
Zillow last checked:
Listing updated:
Listed by:
Mary E Bolling 501-944-9398,
Danali Real Estate 501-223-2737
Source: CARMLS,MLS#: 26023429
Facts & features
Interior
Bedrooms & bathrooms
- Bedrooms: 3
- Bathrooms: 2
- Full bathrooms: 1
- 1/2 bathrooms: 1
Dining room
- Features: Eat-in Kitchen
Heating
- Natural Gas
Cooling
- Electric
Appliances
- Included: Free-Standing Range, Electric Range, Dishwasher, Gas Water Heater
- Laundry: Washer Hookup, Electric Dryer Hookup, Laundry Room
Features
- Sheet Rock, 3 Bedrooms Same Level
- Flooring: Wood, Tile, Laminate
- Has fireplace: No
- Fireplace features: None
Interior area
- Total structure area: 1,176
- Total interior livable area: 1,176 sqft
Property
Parking
- Parking features: Carport
- Has carport: Yes
Features
- Levels: One
- Stories: 1
- Patio & porch: Porch
- Fencing: Full,Wood
Lot
- Size: 0.25 Acres
- Features: Corner Lot, Subdivided
Details
- Parcel number: 71000647000
Construction
Type & style
- Home type: SingleFamily
- Architectural style: Traditional
- Property subtype: Single Family Residence
Materials
- Frame, Cedar
- Foundation: Crawl Space
- Roof: Shingle
Condition
- New construction: No
- Year built: 1979
Utilities & green energy
- Electric: Elec-Municipal (+Entergy)
- Gas: Gas-Natural
- Sewer: Public Sewer
- Water: Public
- Utilities for property: Natural Gas Connected
Community & HOA
Community
- Subdivision: BELLEMEADE ADDN
HOA
- Has HOA: No
Location
- Region: Conway
Financial & listing details
- Price per square foot: $169/sqft
- Tax assessed value: $156,150
- Annual tax amount: $1,580
- Date on market: 6/11/2026
- Listing terms: VA Loan,FHA,Conventional,Cash
- Road surface type: Paved
Estimated market value
$194,900
$185,000 - $205,000
$1,302/mo
Price history
| Date | Event | Price |
|---|---|---|
| 9/28/2026 | Contingent | $198,900$169/sqft |
Source:  CARMLS #26023429 Report a problem CARMLS #26023429 Report a problem | ||
| 8/10/2026 | Price change | $198,900-0.5%$169/sqft |
Source: CARMLS #26023429 Report a problem | ||
| 6/11/2026 | Listed for sale | $199,900+21.2%$170/sqft |
Source: CARMLS #26023429 Report a problem | ||
| 8/6/2024 | Sold | $165,000-2.4%$140/sqft |
Source: CARMLS #24021316 Report a problem | ||
| 7/2/2024 | Price change | $169,000-6.1%$144/sqft |
Source: CARMLS #24021316 Report a problem | ||
| 6/17/2024 | Listed for sale | $179,900+79.9%$153/sqft |
Source: CARMLS #24021316 Report a problem | ||
| 12/1/2013 | Sold | $100,000+21.5%$85/sqft |
Source: Agent Provided Report a problem | ||
| 4/18/2009 | Listing removed | $82,300$70/sqft |
Source: Homes & Land #10207349 Report a problem | ||
| 1/18/2009 | Listed for sale | $82,300+9.7%$70/sqft |
Source: Homes & Land #10207349 Report a problem | ||
| 12/29/2008 | Sold | $75,000-8.9%$64/sqft |
Source: Public Record Report a problem | ||
| 10/8/2008 | Listed for sale | $82,300$70/sqft |
Source: ERA #10207349 Report a problem | ||
Public tax history
| Year | Property taxes | Tax assessment |
|---|---|---|
| 2025 | $980 +71% | $31,230 +47.2% |
| 2024 | $573 -43.9% | $21,210 +5% |
| 2023 | $1,022 | $20,200 |
| 2022 | $1,022 +68.5% | $20,200 +4.1% |
| 2021 | $607 +8.3% | $19,400 +5% |
| 2020 | $560 | $18,480 |
| 2019 | $560 -4.3% | $18,480 |
| 2018 | $585 | $18,480 |
| 2017 | $585 | $18,480 |
| 2016 | $585 | $18,480 -1.1% |
| 2015 | $585 -1.8% | $18,690 |
| 2014 | $596 -35.6% | $18,690 |
| 2013 | $925 | $18,690 |
| 2012 | -- | $18,690 |
| 2011 | -- | $18,690 +7.4% |
| 2010 | -- | $17,410 |
| 2009 | -- | $17,410 +23.1% |
| 2008 | -- | $14,140 |
| 2007 | -- | $14,140 |
| 2006 | -- | $14,140 +12.2% |
| 2005 | -- | $12,600 |
| 2004 | -- | $12,600 |
| 2003 | -- | $12,600 +1.7% |
| 2002 | -- | $12,390 |
| 2001 | -- | $12,390 |
Find assessor info on the county website
Monthly payment
Est. payment
Payment breakdown
Explore the cost of this home by adjusting the details. Changes won't be saved.Climate risks
Neighborhood: 72034
Similar homes
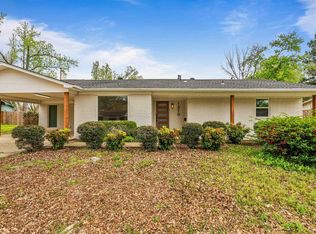
- $219,0003 bd2 ba1.4k sqft1320 Sunset Dr, Conway, AR 72034For Sale

 MLS ID #26034709, Diane Henson, 501 Professionals Realty & Investments. CARMLS
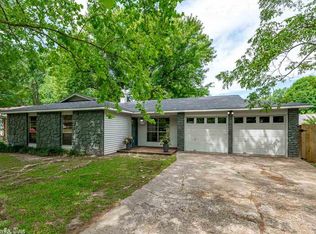
 - $195,0003 bd2 ba1k sqft(Undisclosed Address), Conway, AR 72034For Sale
 MLS ID #26034813, Kara L Wilson, Exp Realty. CARMLS
 - $209,9004 bd2 ba1.4k sqft1200 Donaghey Ave, Conway, AR 72034For Sale
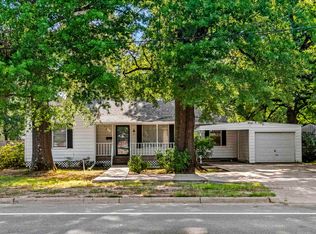 MLS ID #26029903, Jonathan Sketas, Big Little Brokerage. CARMLS
 - $195,0003 bd2 ba1.3k sqft270 Pickwicket Dr, Conway, AR 72034For Sale
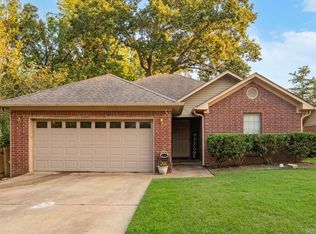 MLS ID #26034888, Jennifer Starr, REMAX Ultimate. CARMLS
 - $196,9003 bd1 ba1.2k sqft831 Center St, Conway, AR 72034For SaleMLS ID #26022271, Ray Ellen, Real Broker. CARMLS
- $209,9003 bd2 ba1.2k sqft1510 Pyramid Dr, Conway, AR 72034For SaleMLS ID #26037069, Spencer Manus, McGraw Realtors - Little Rock. CARMLS
- $247,5003 bd2 ba1.3k sqft2145 Dillard Dr, Conway, AR 72034For SaleMLS ID #26040132, Brandon L Bruning, LPT Realty. CARMLS
- $199,0003 bd2 ba1.1k sqft1750 Tuscany Dr, Conway, AR 72034For SaleMLS ID #26035335, Madison Rankin, IRealty Arkansas - Sherwood. CARMLS
- $220,0003 bd2 ba1.4k sqft2420 Morse Dr, Conway, AR 72032For SaleMLS ID #26037328, Jennifer Starr, REMAX Ultimate. CARMLS
- $214,9003 bd2 ba1.2k sqft4535 Graham Dr, Conway, AR 72034For SaleMLS ID #26022693, Elisabeth Burris, ESQ. Realty Group. CARMLS
- $165,0003 bd2 ba1k sqft415 S Center St, Conway, AR 72034For SaleMLS ID #26035381, Kathy Nickles, ERA TEAM Real Estate. CARMLS
- $204,9003 bd2 ba1.2k sqft1340 Pyramid Dr, Conway, AR 72034For SaleMLS ID #26017359, Lauren Walter, Homeward Realty. CARMLS
- $195,0003 bd2 ba1.1k sqft17 Wildcat Trl, Conway, AR 72032For SaleMLS ID #26038012, Nick Hefley, MVP Real Estate. CARMLS
- $220,0003 bd2 ba1.6k sqft1226 N Gum St, Conway, AR 72032For SaleMLS ID #26035784, Angela Sewell, Moore and Company Realtors - Conway. CARMLS
- $218,0003 bd2 ba1.4k sqft2570 Peabody Dr, Conway, AR 72032For SaleMLS ID #26026880, Rachelle Smith, Epique Realty. CARMLS
- $255,0003 bd2 ba1.5k sqft2505 Gladiola, Conway, AR 72034For SaleMLS ID #26039693, Mark R Williams, Keller Williams Realty Central. CARMLS
- $230,0003 bd2 ba1.5k sqft1670 Nuthatch Cir, Conway, AR 72034For SaleMLS ID #26034823, Michael Morrison, ERA TEAM Real Estate. CARMLS
- $230,0003 bd2 ba1.3k sqft2460 Apple Blossom Ln, Conway, AR 72034For SaleMLS ID #26030565, Jamie Stratton, LPT Realty Conway. CARMLS
- $149,0003 bd1 ba958 sqft721 Fairview St, Conway, AR 72034For SaleMLS ID #26024284, Kimberly Brown, CBRPM Maumelle. CARMLS
