$7,500 Seller Credit given at closing for a rate buy-down or closing costs, plus a 1-year home warranty included! Built in 1923, this historic home radiates a distinctive, century-old character that modern construction simply cannot replicate. Enjoy soaring 10-foot ceilings, original hardwood floors, a wood-burning stove, original ribbon windows, French doors, charming built-ins, and a welcoming front porch. Generations of meticulous care bring you modern peace of mind. Updates include structural, electrical, insulation, sewer, a major kitchen renovation, and remodeled baths. Recent upgrades feature a main-house roof and water heater (2025), plus all new roof flashing, a new garage roof, new gutters with guards, crawlspace sealing, chimney service, and professional landscaping (2026). The fully fenced, 0.55-acre private retreat boasts a gated drive, mature trees, and an in-ground pool. Best of all, all pool and outdoor entertaining furniture is included! A detached 2-car garage/workshop features a separate apartment with all furniture included, making it a completely turnkey rental opportunity ready for immediate income or guests! Give this timeless estate its next chapter.
Active
Price cut: $5K (9/23)
$480,000
414 Conway Blvd, Conway, AR 72034
5beds
2,715sqft
Single Family Residence
Built in 1923
0.55 Acres Lot
$470,000 Zestimate®
$177/sqft
$-- HOA
What's special
Gated driveIn-ground poolProfessional landscapingCharming built-insOriginal ribbon windowsWood-burning stoveFrench doors
- 51 days
- 759
- 55
Zillow last checked:
Listing updated:
Listed by:
Emily Walter 501-269-8688,
REMAX Ultimate 501-730-1958
Source: CARMLS,MLS#: 26035204
Facts & features
Interior
Bedrooms & bathrooms
- Bedrooms: 5
- Bathrooms: 4
- Full bathrooms: 4
Rooms
- Room types: Den/Family Room, Office/Study, Sun Room
Dining room
- Features: Separate Dining Room
Appliances
- Included: Free-Standing Range, Gas Range, Dishwasher, Gas Water Heater
- Laundry: Washer Hookup, Electric Dryer Hookup, Laundry Room
Features
- Walk-In Closet(s), Built-in Features, Ceiling Fan(s), Walk-in Shower, Kit Counter-Quartz, Pantry, Sheet Rock, Sheet Rock Ceiling, Primary Bedroom/Main Lv, Guest Bedroom/Main Lv, Primary Bedroom Apart, Guest Bedroom Apart, 2 Bedrooms Same Level, 3 Bedrooms Same Level
- Flooring: Wood, Tile
- Windows: Window Treatments
- Attic: Floored
- Has fireplace: Yes
- Fireplace features: Wood Burning Stove
Interior area
- Total structure area: 2,715
- Total interior livable area: 2,715 sqft
Property
Parking
- Total spaces: 2
- Parking features: Garage, Two Car, Detached, Garage Apartment
- Has garage: Yes
Features
- Levels: Two
- Stories: 2
- Patio & porch: Porch
- Exterior features: Storage, Rain Gutters, Shop
- Has private pool: Yes
- Pool features: In Ground
- Fencing: Full
Lot
- Size: 0.55 Acres
- Features: Level, Subdivided, Historical District
Details
- Additional structures: ADU Beds: 2, ADU Baths: 1, ADU Square Feet: 816
- Parcel number: 71002319000
Construction
Type & style
- Home type: SingleFamily
- Architectural style: Bungalow/Cottage
- Property subtype: Single Family Residence
Materials
- Wood Siding
- Foundation: Crawl Space
- Roof: Shingle
Condition
- New construction: No
- Year built: 1923
Details
- Warranty included: Yes
Utilities & green energy
- Electric: Elec-Municipal (+Entergy)
- Gas: Gas-Natural
- Sewer: Public Sewer
- Water: Public
- Utilities for property: Natural Gas Connected
Community & HOA
Community
- Subdivision: DAVIS & GARVIN
HOA
- Has HOA: No
Location
- Region: Conway
Financial & listing details
- Price per square foot: $177/sqft
- Tax assessed value: $348,300
- Annual tax amount: $3,807
- Date on market: 8/28/2026
- Listing terms: VA Loan,FHA,Conventional,Cash
- Road surface type: Paved
Estimated market value
$470,000
$447,000 - $494,000
$2,141/mo
Price history
| Date | Event | Price |
|---|---|---|
| 9/23/2026 | Price change | $480,000-1%$177/sqft |
Source:  CARMLS #26035204 Report a problem CARMLS #26035204 Report a problem | ||
| 8/28/2026 | Listed for sale | $485,000+5.4%$179/sqft |
Source: CARMLS #26035204 Report a problem | ||
| 6/26/2025 | Contingent | $460,000$169/sqft |
Source: CARMLS #25013711 Report a problem | ||
| 6/9/2025 | Sold | $460,000$169/sqft |
Source: CARMLS #25013711 Report a problem | ||
| 5/5/2025 | Listed for sale | $460,000$169/sqft |
Source: CARMLS #25013711 Report a problem | ||
| 4/29/2025 | Contingent | $460,000$169/sqft |
Source: CARMLS #25013711 Report a problem | ||
| 4/9/2025 | Listed for sale | $460,000+53.4%$169/sqft |
Source: CARMLS #25013711 Report a problem | ||
| 5/23/2016 | Listing removed | $299,900$110/sqft |
Source: Pam McDowell Properties Conway #16009959 Report a problem | ||
| 4/6/2016 | Listed for sale | $299,900-24.1%$110/sqft |
Source: Pam McDowell Properties Conway #16009959 Report a problem | ||
| 8/19/2013 | Sold | $395,000$145/sqft |
Source: Agent Provided Report a problem | ||
Public tax history
| Year | Property taxes | Tax assessment |
|---|---|---|
| 2025 | $1,427 -0.6% | $40,050 +4.8% |
| 2024 | $1,434 +1.2% | $38,230 +5% |
| 2023 | $1,417 -3.4% | $36,410 |
| 2022 | $1,467 | $36,410 |
| 2021 | $1,467 +1.8% | $36,410 +1.4% |
| 2020 | $1,442 | $35,910 |
| 2019 | $1,442 -1.7% | $35,910 |
| 2018 | $1,467 | $35,910 |
| 2017 | $1,467 +77.5% | -- |
| 2016 | $826 | $23,250 -36% |
| 2015 | $826 | $36,350 |
| 2014 | $826 -16.8% | $36,350 |
| 2013 | $993 | $36,350 |
| 2012 | -- | $36,350 -9.8% |
| 2011 | -- | $40,300 +45.4% |
| 2010 | -- | $27,710 |
| 2009 | -- | $27,710 +8.3% |
| 2008 | -- | $25,580 |
| 2007 | -- | $25,580 +13.3% |
| 2006 | -- | $22,580 +82.1% |
| 2005 | -- | $12,400 |
| 2004 | -- | $12,400 |
| 2003 | -- | $12,400 +20.5% |
| 2002 | -- | $10,290 |
| 2001 | -- | $10,290 |
Find assessor info on the county website
Monthly payment
Est. payment
Payment breakdown
Explore the cost of this home by adjusting the details. Changes won't be saved.Climate risks
Neighborhood: 72034
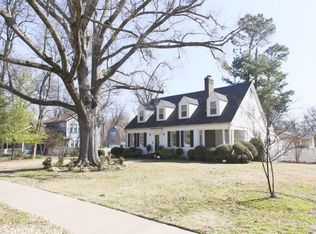
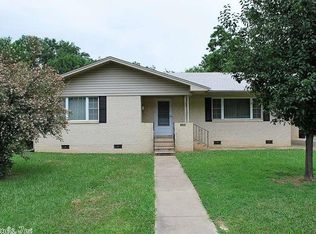
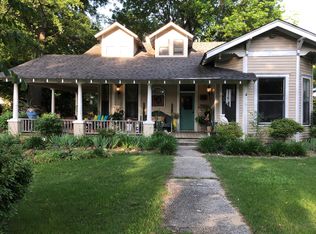
Similar homes
- $485,0004 bd4 ba2.9k sqft940 Jaci Ln, Conway, AR 72034For Sale
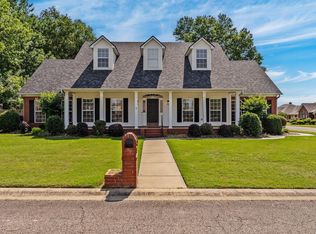
 MLS ID #26029478, Kaiser Luebke, REMAX Ultimate. CARMLS
 - $475,0004 bd3 ba2.5k sqft4820 Westin Park Dr, Conway, AR 72034For Sale
 MLS ID #26037569, Laura Hiegel-Williams, Crye-Leike REALTORS Conway. CARMLS
 - $415,0005 bd4 ba2.6k sqft2 Caddo Dr, Conway, AR 72032For Sale
 MLS ID #26042064, Jeremy Miller, Hawks Realty. CARMLS
 - $475,0004 bd4 ba3.3k sqft157 Hidden Valley Dr, Conway, AR 72034For Sale
 MLS ID #26030023, Jesse Jeffers, Edge Realty. CARMLS
 - $555,0004 bd4 ba3.1k sqft3155 Millers View Rd, Conway, AR 72034For SaleMLS ID #26033117, Lori Quinn, CBRPM Conway. CARMLS
- $511,0004 bd3 ba3.5k sqft4725 Prince St, Conway, AR 72034For SaleMLS ID #25046475, Nicole McBride, Nash Realty. CARMLS
- $455,0004 bd3 ba2.3k sqft1460 Ronnie Weaver Dr, Conway, AR 72034For SaleMLS ID #26029901, Emily Walter, REMAX Ultimate. CARMLS
- $355,0004 bd3 ba2.6k sqft11 Deerwood Dr, Conway, AR 72034For SaleMLS ID #26033309, Christopher White, Century 21 Parker & Scroggins Realty - Conway. CARMLS
- $430,0004 bd2 ba3k sqft460 Grandview Hts, Conway, AR 72032For SaleMLS ID #26029683, Jonathan Dobbins, Century 21 Sandstone Real Estate Group. CARMLS
- $649,9003 bd2 ba2.4k sqft329 Bruce St, Conway, AR 72032For SaleMLS ID #26042009, Ashley Lyon, ERA TEAM Real Estate. CARMLS
- $384,0003 bd3 ba2.1k sqft2750 Nutters Chapel Rd, Conway, AR 72034For SaleMLS ID #26027270, Lisa Martin, LPT Realty Conway. CARMLS
- $335,0004 bd3 ba2.6k sqft35 Forrest Ct, Conway, AR 72034For SaleMLS ID #26031369, Emily Walter, REMAX Ultimate. CARMLS
- $653,0006 bd4 ba3.9k sqft2 Richland Hills Dr, Conway, AR 72034For SaleMLS ID #26036134, Brooks Jansen, Adkins & Associates Real Estate. CARMLS
- $560,0004 bd5 ba2.5k sqft860 Reynolds Ave, Conway, AR 72032For SaleMLS ID #26033736, Emily Walter, REMAX Ultimate. CARMLS
- $330,0004 bd3 ba2.6k sqft3075 Sassy Rd, Conway, AR 72034For SaleMLS ID #26016848, Henry Holden, LPT Realty Conway. CARMLS
- $599,0005 bd3 ba3.6k sqft13 Agarita Cv, Conway, AR 72032For SaleMLS ID #26041493, Adam Treece, REMAX Ultimate. CARMLS
- $419,9003 bd2 ba3.2k sqft61 Lakeview Dr, Conway, AR 72032For SaleMLS ID #26034806, Chris Baugh, Crye-Leike REALTORS Conway. CARMLS
- $380,0004 bd2 ba2.9k sqft1501 Quail Creek Dr, Conway, AR 72032For SaleMLS ID #26037826, Evelyn Dean, REMAX Ultimate. CARMLS
- $380,0004 bd3 ba2.8k sqft3 Conrad Cv, Conway, AR 72032For SaleMLS ID #26033726, Jade Brandon, Green Realty & Associates, LLC. CARMLS
- $360,0003 bd2 ba2.1k sqft2415 Tj Dr, Conway, AR 72034For SaleMLS ID #26037311, Spencer Hawks, Hawks Realty. CARMLS
