This is an updated, late mid-century home on two lots overlooking Conway. The wooded lot across the street is included with the home, totalling approximately 1.8 acres inside city limits. The second floor is the main floor and features a large- functional kitchen, living room with fireplace, master bedroom, and full bath. It includes a large sunroom with skylights that functions as a second living space and office. A southern-facing deck off the kitchen affords big southern views, seating area, and grilling space convenient to the kitchen. The upper level is a large space - used as game area - and has windows that provide 360 degree views. There is dedicated climate control on this level. Downstairs contains the 2nd and 3rd bedrooms, a full bath, an additional extra-large fourth bedroom, and two large storage areas. The circle drive accesses a detached two-car garage which affords easy access to the rear entry of the home. The property is minutes from Conway shopping and offers a 30-minute commute to Little Rock. Agents see remarks.
Active
$430,000
460 Grandview Hts, Conway, AR 72032
4beds
3,072sqft
Single Family Residence
Built in 1979
1.84 Acres Lot
$416,400 Zestimate®
$140/sqft
$-- HOA
What's special
Two lots overlooking conwayCircle drive
- 68 days
- 402
- 30
Zillow last checked:
Listing updated:
Listed by:
Jonathan Dobbins 501-908-1429,
Century 21 Sandstone Real Estate Group 501-329-7263
Source: CARMLS,MLS#: 26029683
Facts & features
Interior
Bedrooms & bathrooms
- Bedrooms: 4
- Bathrooms: 2
- Full bathrooms: 2
Rooms
- Room types: Game Room, Sun Room
Dining room
- Features: Eat-in Kitchen, Kitchen/Dining Combo
Heating
- Electric, Ductless
Cooling
- Electric, Window Unit(s)
Appliances
- Included: Free-Standing Range, Electric Range, Dishwasher, Disposal, Electric Water Heater
- Laundry: Washer Hookup, Electric Dryer Hookup
Features
- Ceiling Fan(s), Tile Counters, Sheet Rock, Paneling, Sheet Rock Ceiling, Vaulted Ceiling(s), Primary Bedroom Apart, 3 Bedrooms Same Level, 3 Bedrooms Lower Level
- Flooring: Carpet, Tile, Concrete, Luxury Vinyl
- Basement: Interior Entry
- Has fireplace: Yes
- Fireplace features: Woodburning-Site-Built
Interior area
- Total structure area: 3,072
- Total interior livable area: 3,072 sqft
Property
Parking
- Total spaces: 2
- Parking features: Garage, Two Car
- Has garage: Yes
Features
- Levels: Multi/Split
- Patio & porch: Deck
- Exterior features: Rain Gutters
- Has view: Yes
- View description: Vista View
Lot
- Size: 1.84 Acres
- Features: Sloped, Extra Landscaping, Subdivided, Sloped Up
Details
- Parcel number: 71005432000
Construction
Type & style
- Home type: SingleFamily
- Architectural style: Traditional
- Property subtype: Single Family Residence
Materials
- Foundation: Slab/Crawl Combination
- Roof: Shingle
Condition
- New construction: No
- Year built: 1979
Utilities & green energy
- Electric: Elec-Municipal (+Entergy)
- Sewer: Septic Tank
- Water: Public
- Utilities for property: Cable Connected, Telephone-Private
Community & HOA
Community
- Subdivision: ROBBINS
HOA
- Has HOA: No
Location
- Region: Conway
Financial & listing details
- Price per square foot: $140/sqft
- Tax assessed value: $327,550
- Annual tax amount: $1,922
- Date on market: 7/22/2026
- Listing terms: VA Loan,FHA,Conventional,Cash
- Road surface type: Paved
Estimated market value
$416,400
$396,000 - $437,000
$2,519/mo
Price history
| Date | Event | Price |
|---|---|---|
| 7/22/2026 | Listed for sale | $430,000+115%$140/sqft |
Source:  CARMLS #26029683 Report a problem CARMLS #26029683 Report a problem | ||
| 2/28/2014 | Sold | $200,000+292.2%$65/sqft |
Source: Agent Provided Report a problem | ||
| 8/26/2013 | Sold | $51,000-77.8%$17/sqft |
Source: Agent Provided Report a problem | ||
| 5/16/2013 | Listing removed | $229,900$75/sqft |
Source: CBRPM WLR #10345193 Report a problem | ||
| 3/31/2013 | Listed for sale | $229,900$75/sqft |
Source: CBRPM WLR #10345193 Report a problem | ||
Public tax history
| Year | Property taxes | Tax assessment |
|---|---|---|
| 2025 | $1,777 +0.5% | $46,980 +4.8% |
| 2024 | $1,769 +1.9% | $44,840 +5% |
| 2023 | $1,736 +2.6% | $42,700 +4.6% |
| 2022 | $1,692 +5.9% | $40,840 +4.8% |
| 2021 | $1,597 +6.3% | $38,980 +5% |
| 2020 | $1,503 | $37,120 |
| 2019 | $1,503 -1.6% | $37,120 |
| 2018 | $1,528 | $37,120 |
| 2017 | $1,528 | $37,120 |
| 2016 | $1,528 | $37,120 -5.8% |
| 2015 | $1,528 -7% | $39,390 |
| 2014 | $1,643 +13.3% | $39,390 |
| 2013 | $1,451 | $39,390 |
| 2012 | -- | $39,390 |
| 2011 | -- | $39,390 +5.9% |
| 2010 | -- | $37,210 |
| 2009 | -- | $37,210 +10.6% |
| 2008 | -- | $33,650 |
| 2007 | -- | $33,650 |
| 2006 | -- | $33,650 +13.2% |
| 2005 | -- | $29,720 |
| 2004 | -- | $29,720 |
| 2003 | -- | $29,720 +1.4% |
| 2002 | -- | $29,310 |
| 2001 | -- | $29,310 |
Find assessor info on the county website
Monthly payment
Est. payment
Payment breakdown
Explore the cost of this home by adjusting the details. Changes won't be saved.Climate risks
Neighborhood: 72032
Similar homes
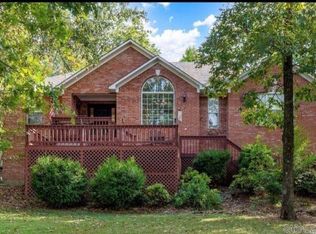
- $380,0004 bd2 ba2.9k sqft1501 Quail Creek Dr, Conway, AR 72032For Sale

 MLS ID #26037826, Evelyn Dean, REMAX Ultimate. CARMLS
 - $435,0003 bd3 ba3.1k sqft185 Lower Ridge Rd, Conway, AR 72032For Sale
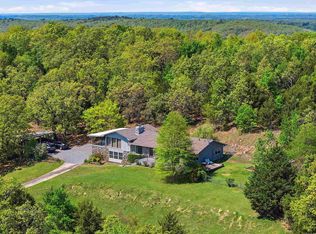 MLS ID #26014230, Jennifer N Brown-Harrell, Century 21 Parker & Scroggins Realty - Conway. CARMLS
 - $465,0004 bd3 ba3.4k sqft4454 Clearwell Rd, Conway, AR 72034For Sale
 MLS ID #26038701, Julie A Duke, Homeward Realty. CARMLS
 - $423,5003 bd3 ba2.8k sqft158 Friendship Rd, Conway, AR 72032For Sale
 MLS ID #26033464, Laurie Emmons, L & S Realty. CARMLS
 - $379,0004 bd3 ba2.5k sqft5 Treasure Hills Rd, Conway, AR 72032For SaleMLS ID #26011543, Elizabeth Eoff, LPT Realty Conway. CARMLS
- $439,9003 bd4 ba2.8k sqft364 Highway 286 E, Conway, AR 72032For SaleMLS ID #26032324, R. Joshua McKay, LPT Realty Conway. CARMLS
- $474,9994 bd4 ba3k sqft1826 Caldwell St, Conway, AR 72034For SaleMLS ID #26036512, CarrieBeth Sherwood, Brick Real Estate. CARMLS
- $380,0004 bd3 ba2.8k sqft3 Conrad Cv, Conway, AR 72032For SaleMLS ID #26033726, Jade Brandon, Green Realty & Associates, LLC. CARMLS
- $400,0003 bd2 ba2.4k sqft14 Eagle Crest Dr, Vilonia, AR 72032For SaleMLS ID #26022994, Evelyn Dean, REMAX Ultimate. CARMLS
- $369,9004 bd3 ba2.5k sqft7 Tucker Creek Rd, Conway, AR 72034For SaleMLS ID #26023198, Ashley Lyon, ERA TEAM Real Estate. CARMLS
- $390,0004 bd3 ba2.7k sqft10 Kensington Dr, Conway, AR 72034For SaleMLS ID #26034360, Ramsy M Shuffield, Rackley Realty. CARMLS
- $480,0005 bd4 ba2.7k sqft414 Conway Blvd, Conway, AR 72034For SaleMLS ID #26035204, Emily Walter, REMAX Ultimate. CARMLS
- $384,0003 bd3 ba2.1k sqft2750 Nutters Chapel Rd, Conway, AR 72034For SaleMLS ID #26027270, Lisa Martin, LPT Realty Conway. CARMLS
- $460,0004 bd4 ba2.7k sqft8 Royal Vista Cv, Greenbrier, AR 72058For SaleMLS ID #26033452, Angela Hill, MVP Real Estate. CARMLS
- $385,0004 bd3 ba2.5k sqft3175 Cleburne Cv, Conway, AR 72034For SaleMLS ID #26036409, April Burroughs, NextHome Local Realty Group. CARMLS
- $359,9004 bd3 ba2.6k sqft11 Deerwood Dr, Conway, AR 72034For SaleMLS ID #26033309, Christopher White, Century 21 Parker & Scroggins Realty - Conway. CARMLS
- $375,0003 bd2 ba2.1k sqft24 Sue Ln, Conway, AR 72032For SaleMLS ID #26026516, Carter Archer, Hawks Realty. CARMLS
- $350,0004 bd2 ba1.8k sqft2950 Pheasant Rd, Conway, AR 72034For SaleMLS ID #26032552, Hunter Winston, Hawks Realty. CARMLS
- $385,0003 bd4 ba2.4k sqft5 Brandon Cir, Conway, AR 72034For SaleMLS ID #26032778, Christopher White, Century 21 Parker & Scroggins Realty - Conway. CARMLS
