Welcome home to this beautiful 4-bedroom, 2.5-bath home, built in 2023 and designed with modern comfort and style in mind. The spacious open-concept layout features a bright kitchen with stunning quartz countertops, ample cabinetry, stainless steel appliances, a walk in pantry, breakfast bar, and a convenient kitchen/dining combination that's perfect for everyday living and entertaining. Relax in the inviting living area centered around a cozy gas fireplace, creating the perfect gathering space to entertain friends & family. The generous bedrooms provide plenty of room for family, guests, or a home office, while the thoughtfully designed floor plan offers both functionality and comfort. Primary bathroom offers two closets, a soaking tub, private toilet, double vanity, and walk in shower. Laundry room has plenty of storage and a sink! Hall tree right beside garage to conveniently store your everyday necessities. Step outside to a covered patio with a fully fenced backyard, ideal for pets, play, gardening, or enjoying outdoor gatherings. With energy efficient upgrades, desirable layout, & beautiful finishes, this home is move-in ready and waiting for its next owners.
Active
$455,000
1460 Ronnie Weaver Dr, Conway, AR 72034
4beds
2,366sqft
:
Get pre-qualified$2,865/mo
Single Family Residence
Built in 2023
9,583 Square Feet Lot
$451,000 Zestimate®
$192/sqft
$-- HOA
What's special
Private toiletWalk in showerDouble vanityBeautiful finishesCovered patioGenerous bedroomsThoughtfully designed floor plan
- 1 day |
- 327 |
- 18 |
Zillow last checked:
Listing updated:
Listed by:
Emily Walter 501-269-8688,
REMAX Ultimate 501-730-1958
Source: CARMLS,MLS#: 26029901
Facts & features
Interior
Bedrooms & bathrooms
- Bedrooms: 4
- Bathrooms: 3
- Full bathrooms: 2
- 1/2 bathrooms: 1
Rooms
- Room types: Great Room
Dining room
- Features: Breakfast Bar, Eat-in Kitchen, Kitchen/Dining Combo
Heating
- Natural Gas
Cooling
- Electric
Appliances
- Included: Microwave, Gas Range, Surface Range, Dishwasher, Disposal, Oven, Gas Water Heater
- Laundry: Washer Hookup, Electric Dryer Hookup, Laundry Room
Features
- Walk-In Closet(s), Built-in Features, Ceiling Fan(s), Walk-in Shower, Breakfast Bar, Kit Counter-Quartz, Pantry, Sheet Rock, Sheet Rock Ceiling, Primary Bedroom Apart, 4 Bedrooms Same Level
- Flooring: Luxury Vinyl, Tile
- Doors: Insulated Doors
- Windows: Insulated Windows, Low Emissivity Windows
- Attic: Floored
- Has fireplace: Yes
- Fireplace features: Gas Logs Present, Gas Log
Interior area
- Total structure area: 2,366
- Total interior livable area: 2,366 sqft
Property
Parking
- Total spaces: 2
- Parking features: Garage, Two Car
- Has garage: Yes
Features
- Levels: One
- Stories: 1
- Patio & porch: Patio, Porch
- Exterior features: Rain Gutters
- Fencing: Full,Wood
Lot
- Size: 9,583 Square Feet
- Features: Level, Cleared, Subdivided
Details
- Parcel number: 71112504516
Construction
Type & style
- Home type: SingleFamily
- Architectural style: Traditional
- Property subtype: Single Family Residence
Materials
- Brick, Radiant Barrier
- Foundation: Slab
- Roof: Shingle
Condition
- New construction: No
- Year built: 2023
Utilities & green energy
- Electric: Elec-Municipal (+Entergy)
- Gas: Gas-Natural
- Sewer: Public Sewer
- Water: Public
- Utilities for property: Natural Gas Connected
Green energy
- Energy efficient items: Doors, Ridge Vents/Caps, High Efficiency Gas Furn
Community & HOA
Community
- Security: Smoke Detector(s)
- Subdivision: IVY PLACE
HOA
- Has HOA: No
Location
- Region: Conway
Financial & listing details
- Price per square foot: $192/sqft
- Tax assessed value: $412,025
- Annual tax amount: $4,169
- Date on market: 7/23/2026
- Listing terms: Cash,Conventional,FHA,VA Loan
- Road surface type: Paved
Estimated market value
$451,000
$428,000 - $474,000
$2,390/mo
Price history
| Date | Event | Price |
|---|---|---|
| 7/23/2026 | Listed for sale | $455,000+4.5%$192/sqft |
Source:  CARMLS #26029901 Report a problem CARMLS #26029901 Report a problem | ||
| 4/29/2024 | Sold | $435,500$184/sqft |
Source: CARMLS #23025158 Report a problem | ||
| 4/8/2024 | Contingent | $435,500$184/sqft |
Source: CARMLS #23025158 Report a problem | ||
| 9/5/2023 | Price change | $435,500+1.4%$184/sqft |
Source: CARMLS #23025158 Report a problem | ||
| 8/14/2023 | Listed for sale | $429,500$182/sqft |
Source: CARMLS #23025158 Report a problem | ||
Public tax history
| Year | Property taxes | Tax assessment |
|---|---|---|
| 2025 | $3,570 +503% | $82,405 +604.3% |
| 2024 | $592 +0.9% | $11,700 +0.9% |
| 2023 | $587 | $11,600 |
Find assessor info on the county website
Monthly payment
Est. payment
Payment breakdown
Explore the cost of this home by adjusting the details. Changes won't be saved.Climate risks
Neighborhood: 72034
Nearby schools
GreatSchools rating
- 7/10Ellen Smith Elementary SchoolGrades: K-4Distance: 0.4 mi
- 9/10Conway Junior High SchoolGrades: 8-9Distance: 2.4 mi
- 6/10Conway High WestGrades: 10-12Distance: 2.4 mi
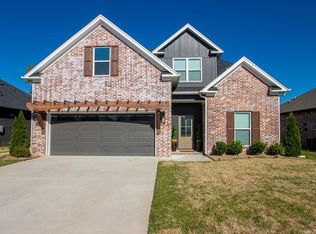
- $454,9004 bd3 ba2.4k sqft1450 Ronnie Weaver Dr, Conway, AR 72034For Sale
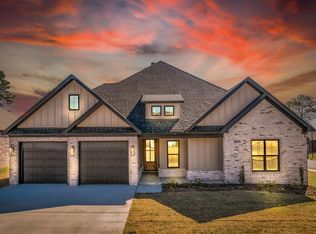
- $416,9004 bd2 ba2.1k sqft1470 Ronnie Weaver Dr, Conway, AR 72034Sold
- $282,9003 bd2 ba1.6k sqft1495 Norbert Cir, Conway, AR 72034Off Market
- $408,6004 bd2 ba2.2k sqft1440 Ronnie Weaver Dr, Conway, AR 72034Off Market
- $299,300-- bd2 ba1.8k sqft1485 Norbert Cir, Conway, AR 72034Off Market
- $286,6003 bd2 ba1.7k sqft1505 Norbert Cir, Conway, AR 72034Off Market
- $399,9003 bd2 ba2.1k sqft1465 Ronnie Weaver Dr, Conway, AR 72034Sold
- $529,9004 bd4 ba2.6k sqft1475 Ronnie Weaver Dr, Conway, AR 72034For Sale
A local agent can set up tours, give advice and negotiate with sellers.
Similar homes
- $454,9004 bd3 ba2.4k sqft1450 Ronnie Weaver Dr, Conway, AR 72034For Sale
 MLS ID #26029550, Lauren Fulmer, LPT Realty Conway. CARMLS
 - $449,0004 bd3 ba2.3k sqft2440 Overcup Dr, Conway, AR 72034For Sale
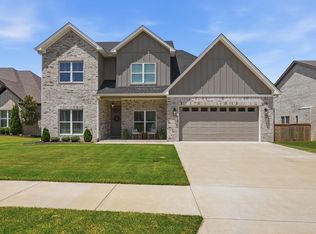 MLS ID #26029932, Samantha Newman, Exp Realty. CARMLS
 - $529,9004 bd4 ba2.6k sqft1475 Ronnie Weaver Dr, Conway, AR 72034For Sale
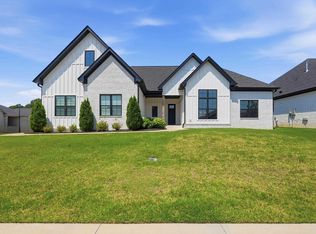 MLS ID #26029883, Leah Brown, ERA TEAM Real Estate. CARMLS
 - $425,0004 bd3 ba2.7k sqft1500 John Ed Cir, Conway, AR 72034For Sale
 MLS ID #26029645, Leah Brown, ERA TEAM Real Estate. CARMLS
 - $485,0004 bd4 ba2.9k sqft940 Jaci Ln, Conway, AR 72034For SaleMLS ID #26029478, Kaiser Luebke, REMAX Ultimate. CARMLS
- $449,9994 bd3 ba2.4k sqft2319 Pleasant Cv, Conway, AR 72034For SaleMLS ID #26018486, Courtney L Corwin, Charlotte John Company (Little Rock). CARMLS
- $489,9004 bd2 ba2.4k sqft2322 Bridgegate Dr, Conway, AR 72034For SaleMLS ID #26026703, Kaylee N Hampton, IRealty Arkansas - Benton. CARMLS
- $298,0003 bd2 ba1.6k sqft1630 Hosta, Conway, AR 72034For SaleMLS ID #26029894, Jesse Sullivan, ERA TEAM Real Estate. CARMLS
- $459,9004 bd3 ba3k sqft405 Esplanade Ave, Conway, AR 72034For SaleMLS ID #26027930, Velda Lueders, CBRPM Conway. CARMLS
- $389,0003 bd3 ba2.1k sqft2750 Nutters Chapel Rd, Conway, AR 72034For SaleMLS ID #26027270, Lisa Martin, LPT Realty Conway. CARMLS
- $420,0003 bd3 ba2.3k sqft1925 Josh Dr, Conway, AR 72034For SaleMLS ID #26023182, Christopher J Carr, HomeZu By Simple Choice. CARMLS
- $425,0004 bd3 ba2.2k sqft2745 Empy Trl, Conway, AR 72034For SaleMLS ID #26021568, Dakota Shelton, Baxley-Penfield-Moudy Realtors. CARMLS
- $542,5004 bd3 ba3k sqft1320 Andy Dr, Conway, AR 72034For SaleMLS ID #26003896, Claire Carter Smithson, Homeward Realty. CARMLS
- $424,5004 bd2 ba2.5k sqft3740 Marleigh Dr, Conway, AR 72034For SaleMLS ID #26023258, Lindsey Spangler, CBRPM Conway. CARMLS
- $422,5004 bd3 ba2.4k sqft230 Chapel Creek Dr, Conway, AR 72034For SaleMLS ID #26025346, Will Henley, ERA TEAM Real Estate. CARMLS
- $460,0005 bd3 ba2.8k sqft125 Las Colinas St, Conway, AR 72034For SaleMLS ID #26007412, Katrina L Lindsey, LPT Realty Conway. CARMLS
- $359,0003 bd2 ba2.3k sqft2435 Grummer Ln, Conway, AR 72034For SaleMLS ID #26017495, Chase Rackley, Rackley Realty. CARMLS
- $370,0003 bd3 ba2.5k sqft9 Chester Cv, Conway, AR 72034For Sale By Owner
- $328,0004 bd2 ba1.7k sqft2530 Zoysia Ln, Conway, AR 72034For SaleMLS ID #26028785, Candice Jeffcoat, Century 21 Parker & Scroggins Realty - Conway. CARMLS
- $499,0004 bd3 ba3.2k sqft1715 Royal Dr, Conway, AR 72034For SaleMLS ID #26026495, Randi-Kaye Koula, PorchLight Realty. CARMLS
