Spacious Updated 4-bedroom, 2 bath home in a prime Conway location! Conveniently close to colleges, shopping, and dining, this property offers both comfort and convenience. Inside, you’ll find an open floor plan with plenty of room for your family. The primary suite and en suite bathroom with closet, and a walk-in shower. Upstairs is a spacious Bonus/Game Room with a bathroom. Lots of updates, which include granite counter tops in kitchen, new windows, new carpet and LVP, New Garage Door & Motor, New HVAC, Tankless Water Heater, Exterior painted and much more. Step outside to enjoy the large, covered patio and Pergola overlooking the fenced backyard—perfect for entertaining or relaxing. Don’t miss this great opportunity in the heart of Conway!
Contingent
$459,900
405 Esplanade Ave, Conway, AR 72034
4beds
3,065sqft
Single Family Residence
Built in 2001
0.36 Acres Lot
$451,200 Zestimate®
$150/sqft
$17/mo HOA
What's special
New windowsOpen floor planFenced backyardExterior paintedGranite countertops in kitchen
- 89 days
- 841
- 63
Likely to sell faster than
Zillow last checked:
Listing updated:
Listed by:
Velda Lueders 501-730-2857,
CBRPM Conway 501-329-1011,
Jack Greenwood 870-403-3232,
CBRPM Conway
Source: CARMLS,MLS#: 26027930
Facts & features
Interior
Bedrooms & bathrooms
- Bedrooms: 4
- Bathrooms: 3
- Full bathrooms: 2
- 1/2 bathrooms: 1
Rooms
- Room types: Formal Living Room, Bonus Room
Dining room
- Features: Separate Dining Room, Eat-in Kitchen, Breakfast Bar
Heating
- Natural Gas
Cooling
- Electric
Appliances
- Included: Free-Standing Range, Microwave, Surface Range, Dishwasher, Disposal, Refrigerator, Plumbed For Ice Maker, Gas Water Heater, Tankless Water Heater
- Laundry: Washer Hookup, Electric Dryer Hookup, Laundry Room
Features
- Other, Sheet Rock, Primary Bedroom Apart, 3 Bedrooms Upper Level
- Flooring: Carpet, Tile, Luxury Vinyl
- Doors: Insulated Doors
- Windows: Insulated Windows
- Has fireplace: Yes
- Fireplace features: Gas Logs Present
Interior area
- Total structure area: 3,065
- Total interior livable area: 3,065 sqft
Video & virtual tour
Property
Parking
- Total spaces: 2
- Parking features: Garage, Parking Pad, Two Car, Garage Door Opener, Garage Faces Side
- Has garage: Yes
Features
- Levels: Two
- Stories: 2
- Patio & porch: Deck
- Exterior features: Storage, Rain Gutters, Other
- Fencing: Full
Lot
- Size: 0.36 Acres
- Features: Level, Corner Lot, Subdivided
Details
- Parcel number: 712122019130
Construction
Type & style
- Home type: SingleFamily
- Architectural style: Traditional
- Property subtype: Single Family Residence
Materials
- Brick
- Foundation: Slab
- Roof: Shingle
Condition
- New construction: No
- Year built: 2001
Utilities & green energy
- Electric: Elec-Municipal (+Entergy)
- Gas: Gas-Natural
- Sewer: Public Sewer
- Water: Public
- Utilities for property: Natural Gas Connected, Underground Utilities
Green energy
- Energy efficient items: Doors
Community & HOA
Community
- Features: Pool, Playground
- Subdivision: WESTIN PARK
HOA
- Has HOA: Yes
- HOA fee: $200 annually
Location
- Region: Conway
Financial & listing details
- Price per square foot: $150/sqft
- Tax assessed value: $419,400
- Annual tax amount: $2,941
- Date on market: 7/10/2026
- Listing terms: VA Loan,FHA,Conventional,Cash
- Road surface type: Paved
Estimated market value
$451,200
$429,000 - $474,000
$2,799/mo
Price history
| Date | Event | Price |
|---|---|---|
| 7/10/2026 | Listed for sale | $459,900+3.4%$150/sqft |
Source:  CARMLS #26027930 Report a problem CARMLS #26027930 Report a problem | ||
| 12/22/2023 | Listing removed | $444,900$145/sqft |
Source: CARMLS #23025760 Report a problem | ||
| 10/31/2023 | Price change | $444,900-5.1%$145/sqft |
Source: CARMLS #23025760 Report a problem | ||
| 9/20/2023 | Price change | $469,000-3.3%$153/sqft |
Source: CARMLS #23025760 Report a problem | ||
| 8/18/2023 | Listed for sale | $485,000+79.6%$158/sqft |
Source: CARMLS #23025760 Report a problem | ||
| 9/21/2018 | Sold | $270,000$88/sqft |
Source: CARMLS #18018710 Report a problem | ||
Public tax history
| Year | Property taxes | Tax assessment |
|---|---|---|
| 2025 | $2,941 -13.4% | $67,150 |
| 2024 | $3,398 +27.5% | $67,150 +10% |
| 2023 | $2,664 +2.4% | $61,050 +3.8% |
| 2022 | $2,601 +5.5% | $58,810 +4.8% |
| 2021 | $2,466 +5.8% | $56,140 +5% |
| 2020 | $2,331 | $53,470 |
| 2019 | $2,331 -1.1% | $53,470 |
| 2018 | $2,356 -12.9% | $53,470 |
| 2017 | $2,706 | $53,470 |
| 2016 | $2,706 | $53,470 +1.1% |
| 2015 | $2,706 +1.1% | $52,880 |
| 2014 | $2,676 +2.2% | $52,880 |
| 2013 | $2,618 | $52,880 |
| 2012 | -- | $52,880 |
| 2011 | -- | $52,880 +3.6% |
| 2010 | -- | $51,060 |
| 2009 | -- | $51,060 +5.8% |
| 2008 | -- | $48,280 |
| 2007 | -- | $48,280 |
| 2006 | -- | $48,280 +7.3% |
| 2005 | -- | $44,980 |
| 2004 | -- | $44,980 |
| 2003 | -- | $44,980 -0.9% |
| 2002 | -- | $45,380 |
Find assessor info on the county website
Monthly payment
Est. payment
Payment breakdown
Explore the cost of this home by adjusting the details. Changes won't be saved.Climate risks
Neighborhood: 72034
Nearby schools
Schools provided by the listing agent
- Elementary: Woodrow Cummins
- Middle: Middle: Ruth Doyle, Junior High: Conway
- High: Conway
Source: CARMLS. This data may not be complete. We recommend contacting the local school district to confirm school assignments for this home.
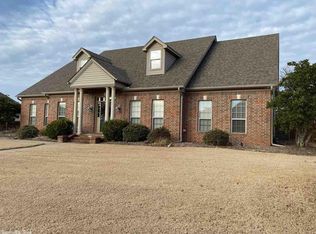
Similar homes
- $489,0004 bd3 ba3.2k sqft3 Hyde Park Cir, Conway, AR 72034For Sale
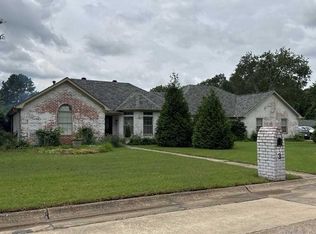
 MLS ID #26040153, Joseph Poulson, Faulkner County Realty Inc.. CARMLS
 - $459,0004 bd3 ba2.6k sqft4800 Peterson Cv, Conway, AR 72034For Sale
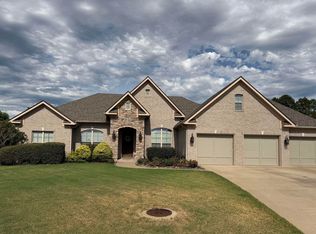 MLS ID #26035646, Jonathan Minerick, Homecoin.com. CARMLS
 - $388,0004 bd3 ba2.3k sqft230 Vintage Cv, Conway, AR 72034For Sale
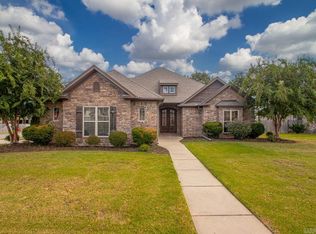 MLS ID #26040012, Denise Perry, Century 21 Sandstone Real Estate Group. CARMLS
 - $--4 bd3 ba2.4k sqft2845 Gulfshore Dr, Conway, AR 72034Auction
 Auction.com 2
 - $437,5004 bd3 ba2.7k sqft4035 Newcastle Dr, Conway, AR 72034For SaleMLS ID #26034724, BJ Lowe, Brick Real Estate. CARMLS
- $525,0004 bd4 ba3.4k sqft4435 Tree House Dr, Conway, AR 72034For SaleMLS ID #26037107, Lauren Fulmer, LPT Realty Conway. CARMLS
- $485,0004 bd4 ba3.3k sqft157 Hidden Valley Dr, Conway, AR 72034For SaleMLS ID #26030023, Jesse Jeffers, Edge Realty. CARMLS
- $397,0004 bd2 ba2.1k sqft5360 Trinity Crossing Dr, Conway, AR 72034For SaleMLS ID #26017627, Elizabeth Parsley-Tucker, LPT Realty Conway. CARMLS
- $375,0004 bd3 ba2.7k sqft1500 John Ed Cir, Conway, AR 72034For SaleMLS ID #26029645, Leah Brown, ERA TEAM Real Estate. CARMLS
- $385,0004 bd3 ba2.5k sqft3175 Cleburne Cv, Conway, AR 72034For SaleMLS ID #26036409, April Burroughs, NextHome Local Realty Group. CARMLS
- $455,0004 bd3 ba2.3k sqft1460 Ronnie Weaver Dr, Conway, AR 72034For SaleMLS ID #26029901, Emily Walter, REMAX Ultimate. CARMLS
- $425,0003 bd4 ba2.2k sqft3035 Robert Ott Cir, Conway, AR 72034For SaleMLS ID #26039691, Lisa Smith-Jones, Moore and Company Realtors - Conway. CARMLS
- $349,9003 bd2 ba1.9k sqft1060 Georgetown Dr, Conway, AR 72034For SaleMLS ID #26039816, Pat Edwards, ERA TEAM Real Estate. CARMLS
- $430,0004 bd3 ba2.2k sqft3590 Sylvia Springs Dr, Conway, AR 72034For SaleMLS ID #26023550, Will Henley, ERA TEAM Real Estate. CARMLS
- $350,0004 bd2 ba2.2k sqft1120 Spatz Cir, Conway, AR 72034For SaleMLS ID #26037993, Jan Clark, Arkansas Property Brokers, LLC. CARMLS
- $392,5003 bd2 ba2.2k sqft1015 Summerwood Dr, Conway, AR 72034For SaleMLS ID #26037314, Sarah Manning, REMAX Ultimate. CARMLS
- $380,0004 bd2 ba2.9k sqft1501 Quail Creek Dr, Conway, AR 72032For SaleMLS ID #26037826, Evelyn Dean, REMAX Ultimate. CARMLS
- $484,9003 bd3 ba2.3k sqft330 Ash St, Conway, AR 72034New ConstructionMLS ID #26026863, Lou Zamora, LPT Realty Conway. CARMLS
- $312,5003 bd2 ba1.8k sqft1160 Calloway Dr, Conway, AR 72034For SaleMLS ID #26034322, Brianna Clary, J.C. Thornton & Co., LLC. CARMLS
