Welcome to this beautifully crafted new construction home by HDZ Structures & Remodeling LLC, located in the heart of Old Town Conway. This 3-bedroom, 2.5-bath home offers 2,369 square feet of thoughtfully designed living space featuring a gas log fireplace and wood beam accents in the dining area. The kitchen is equipped with quartz countertops, stainless steel appliances, a gas range with pot filler, a walk-in pantry, and a formal dining room. The spacious primary suite offers a fully tiled bathroom with double vanities, a sleek stand-up shower, and a relaxing soaker tub, while the additional bathrooms are also fully tiled. Other highlights include LVP flooring throughout, a dedicated laundry room, mud room, covered back porch, and detached 1-car garage. Act now to collaborate with our builder and make this home uniquely yours! Photo is a rendering of the completed home. Agent see remarks.
Active
$484,900
330 Ash St, Conway, AR 72034
3beds
2,369sqft
Single Family Residence
Built in 2026
0.28 Acres Lot
$-- Zestimate®
$205/sqft
$-- HOA
What's special
Gas log fireplaceSpacious primary suiteDedicated laundry roomMud roomSleek stand-up showerRelaxing soaker tubLvp flooring throughout
- 88 days
- 237
- 6
Zillow last checked:
Listing updated:
Listed by:
Lou Zamora 501-339-6279,
LPT Realty Conway 501-291-3841
Source: CARMLS,MLS#: 26026863
Facts & features
Interior
Bedrooms & bathrooms
- Bedrooms: 3
- Bathrooms: 3
- Full bathrooms: 2
- 1/2 bathrooms: 1
Dining room
- Features: Separate Dining Room
Heating
- Electric
Cooling
- Electric
Appliances
- Included: Microwave, Gas Range, Dishwasher, Disposal
- Laundry: Laundry Room
Features
- Pantry, Primary Bedroom/Main Lv, 2 Bedrooms Upper Level
- Flooring: Luxury Vinyl
- Has fireplace: Yes
- Fireplace features: Gas Logs Present
Interior area
- Total structure area: 2,369
- Total interior livable area: 2,369 sqft
Property
Parking
- Total spaces: 1
- Parking features: Garage, One Car
- Has garage: Yes
Features
- Levels: Two
- Stories: 2
Lot
- Size: 0.28 Acres
- Features: Level
Details
- Parcel number: 71000850000
Construction
Type & style
- Home type: SingleFamily
- Architectural style: Traditional
- Property subtype: Single Family Residence
Materials
- Brick, Other
- Foundation: Slab
- Roof: Shingle
Condition
- New construction: Yes
- Year built: 2026
Utilities & green energy
- Electric: Elec-Municipal (+Entergy)
- Gas: Gas-Natural
- Sewer: Public Sewer
- Water: Public
- Utilities for property: Natural Gas Connected
Community & HOA
Community
- Subdivision: BOULEVARD ADD
HOA
- Has HOA: No
Location
- Region: Conway
Financial & listing details
- Price per square foot: $205/sqft
- Tax assessed value: $27,000
- Annual tax amount: $273
- Date on market: 7/3/2026
- Road surface type: Paved
Estimated market value
Not available
Estimated sales range
Not available
Not available
Price history
| Date | Event | Price |
|---|---|---|
| 7/3/2026 | Listed for sale | $484,900+592.7%$205/sqft |
Source:  CARMLS #26026863 Report a problem CARMLS #26026863 Report a problem | ||
| 3/20/2026 | Sold | $70,000$30/sqft |
Source: CARMLS #26002763 Report a problem | ||
| 1/21/2026 | Contingent | $70,000$30/sqft |
Source: CARMLS #26002763 Report a problem | ||
| 1/18/2026 | Listed for sale | $70,000$30/sqft |
Source: CARMLS #26002763 Report a problem | ||
Public tax history
| Year | Property taxes | Tax assessment |
|---|---|---|
| 2025 | $273 | $5,400 |
| 2024 | $273 | $5,400 |
| 2023 | $273 | $5,400 |
| 2022 | $273 | $5,400 |
| 2021 | $273 | $5,400 |
| 2020 | $273 | $5,400 |
| 2019 | $273 | $5,400 |
| 2018 | $273 | $5,400 |
| 2017 | $273 | $5,400 |
| 2016 | $273 | $5,400 |
| 2015 | $273 | $5,400 |
| 2014 | $273 +15% | $5,400 |
| 2013 | $238 | $5,400 |
| 2012 | -- | $5,400 |
| 2011 | -- | $5,400 +35% |
| 2010 | -- | $4,000 |
| 2009 | -- | $4,000 |
Find assessor info on the county website
Monthly payment
Est. payment
Payment breakdown
Explore the cost of this home by adjusting the details. Changes won't be saved.Climate risks
Neighborhood: 72034
Similar homes
- $455,0004 bd3 ba2.3k sqft1460 Ronnie Weaver Dr, Conway, AR 72034For Sale
 MLS ID #26029901, Emily Walter, REMAX Ultimate. CARMLS
 - $454,9004 bd3 ba2.4k sqft1450 Ronnie Weaver Dr, Conway, AR 72034For Sale
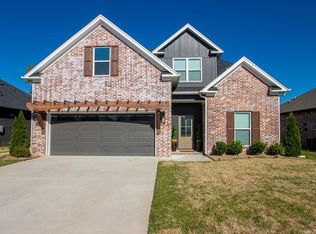 MLS ID #26029550, Lauren Fulmer, LPT Realty Conway. CARMLS
 - $468,0004 bd3 ba2.4k sqft3560 Sylvia Springs Dr, Conway, AR 72034For Sale By Owner

- $405,0004 bd3 ba2.2k sqft2525 Overcup Dr, Conway, AR 72034For Sale
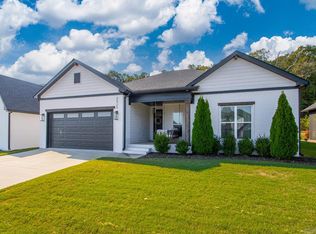 MLS ID #26036017, Blake Roussel, Century 21 Sandstone Real Estate Group. CARMLS
 - $430,0004 bd3 ba2.2k sqft3590 Sylvia Springs Dr, Conway, AR 72034For SaleMLS ID #26023550, Will Henley, ERA TEAM Real Estate. CARMLS
- $399,0004 bd3 ba2.3k sqft1275 Acuff Ln, Conway, AR 72034New ConstructionMLS ID #26011394, Tamra McMahon, LPT Realty Conway. CARMLS
- $340,0003 bd2 ba1.8k sqft1255 Turnberry Dr, Conway, AR 72034For SaleMLS ID #26021221, Lauren Fulmer, LPT Realty Conway. CARMLS
- $299,9994 bd2 ba1.7k sqft2530 Zoysia Ln, Conway, AR 72034For SaleMLS ID #26028785, Candice Jeffcoat, Century 21 Parker & Scroggins Realty - Conway. CARMLS
- $520,0003 bd3 ba2.2k sqft31 Winterberry Dr, Greenbrier, AR 72058For SaleMLS ID #26028087, Tami Marsh, LPT Realty Conway. CARMLS
- $659,0004 bd4 ba3.1k sqft3340 Sylvia Springs Dr, Conway, AR 72034New ConstructionMLS ID #26031355, Karen D Ferguson, LPT Realty Conway. CARMLS
- $314,0003 bd3 ba2.4k sqft1230 Littlewood Cv, Conway, AR 72032For SaleMLS ID #26035186, Myra L Hardimon, Access Realty, Inc.. CARMLS
- $495,0004 bd3 ba3.2k sqft128 Plantation Dr, Mayflower, AR 72106For SaleMLS ID #26035064, Ramsy M Shuffield, Rackley Realty. CARMLS
- $525,0004 bd3 ba2.5k sqft13 Pear Cir, Greenbrier, AR 72058New ConstructionMLS ID #26032418, Laura Davis, REMAX Ultimate. CARMLS
- $512,0004 bd3 ba2.5k sqft2 Grey Wolf Cv, Greenbrier, AR 72058New ConstructionMLS ID #26022750, Laura Davis, REMAX Ultimate. CARMLS
- $495,0004 bd3 ba2.4k sqft1 Bella View Dr, Greenbrier, AR 72058New ConstructionMLS ID #26036549, Adam Mittermeier, Triple E Realty. CARMLS
- $495,0004 bd3 ba2.4k sqft13 Avrey Ln, Greenbrier, AR 72058New ConstructionMLS ID #26031519, Kaiser Luebke, REMAX Ultimate. CARMLS
- $536,5004 bd3 ba2.4k sqft29 Ridgewood Dr, Greenbrier, AR 72058New ConstructionMLS ID #26023598, Lou Zamora, LPT Realty Conway. CARMLS
- $432,0004 bd3 ba2.2k sqft8 Forsythia Ln, Greenbrier, AR 72058New ConstructionMLS ID #26035262, Andrew Brewer, Homeward Realty. CARMLS
