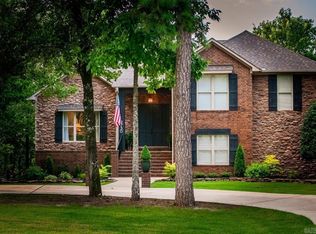
Welcome to 3340 Sylvia Springs Dr in Conway, Arkansas, a new construction home offering 3,122 sqft of modern design & functional living in one of Conway’s growing areas. Home buyers searching for new homes in Conway, AR with space, style, and customization options will appreciate the opportunity to select final finishes and make this home their own. This home offers 4 bedrooms, 3.5 bathrooms and office/flex room that can serve as a 5th bedroom. The open floor plan creates a comfortable space for everyday living & entertaining. The living room features a fireplace as a central focal point. The kitchen is designed for both style & function w/ cabinets to the ceiling, island, and ample storage. The primary suite offers a vaulted ceiling, huge walk-in in closet w/ center island, and spacious primary bathroom. Add’l features include abundant storage, 2 car garage, and fenced backyard for privacy. Enjoy outdoor living on both the front & back covered porches. Conveniently located on Tucker Creek Trail and near Conway schools, shopping & dining, this home offers quality & flexibility in a desirable location. Call today and make this dream home your own! *House Specs Subject To Change.
Active
Price cut: $1K (7/17)
$659,000
3340 Sylvia Springs Dr, Conway, AR 72034
4beds
3,122sqft
:
Get pre-qualified$4,149/mo
Single Family Residence
Built in 2026
0.34 Acres Lot
$-- Zestimate®
$211/sqft
$-- HOA
What's special
Ample storageSpacious primary bathroomFenced backyard for privacyCabinets to the ceiling
- 53 days |
- 558 |
- 10 |
Zillow last checked:
Listing updated:
Listed by:
Karen D Ferguson 501-697-0042,
LPT Realty Conway 501-291-3841
Source: CARMLS,MLS#: 26021911
Facts & features
Interior
Bedrooms & bathrooms
- Bedrooms: 4
- Bathrooms: 4
- Full bathrooms: 3
- 1/2 bathrooms: 1
Rooms
- Room types: Office/Study
Dining room
- Features: Eat-in Kitchen, Kitchen/Dining Combo, Living/Dining Combo
Heating
- Electric
Cooling
- Electric
Appliances
- Included: Microwave, Gas Range, Dishwasher
- Laundry: Laundry Room
Features
- Kit Counter-Quartz, 4 Bedrooms Lower Level
- Flooring: Tile, Luxury Vinyl
- Has fireplace: Yes
- Fireplace features: Gas Starter
Interior area
- Total structure area: 3,122
- Total interior livable area: 3,122 sqft
Video & virtual tour
Property
Parking
- Total spaces: 2
- Parking features: Garage, Two Car
- Has garage: Yes
Features
- Levels: Two
- Stories: 2
- Patio & porch: Porch
Lot
- Size: 0.34 Acres
- Features: Subdivided
Details
- Parcel number: 71112211030
Construction
Type & style
- Home type: SingleFamily
- Architectural style: Contemporary
- Property subtype: Single Family Residence
Materials
- Brick, Metal/Vinyl Siding, Stone
- Foundation: Slab
- Roof: Shingle
Condition
- New construction: Yes
- Year built: 2026
Utilities & green energy
- Electric: Electric-Co-op
- Sewer: Public Sewer
- Water: Public
Community & HOA
Community
- Subdivision: SYLVIA SPRINGS SUBDIVISION
HOA
- Has HOA: No
Location
- Region: Conway
Financial & listing details
- Price per square foot: $211/sqft
- Tax assessed value: $60,000
- Annual tax amount: $607
- Date on market: 6/1/2026
- Road surface type: Paved
Estimated market value
Not available
Estimated sales range
Not available
Not available
Price history
| Date | Event | Price |
|---|---|---|
| 7/17/2026 | Price change | $659,000-0.2%$211/sqft |
Source:  CARMLS #26021911 Report a problem CARMLS #26021911 Report a problem | ||
| 6/1/2026 | Listed for sale | $660,000$211/sqft |
Source: CARMLS #26021911 Report a problem | ||
| 6/1/2026 | Listing removed | $660,000$211/sqft |
Source: CARMLS #26011679 Report a problem | ||
| 3/26/2026 | Listed for sale | $660,000+804.1%$211/sqft |
Source: CARMLS #26011679 Report a problem | ||
| 11/15/2024 | Sold | $73,000$23/sqft |
Source: CARMLS #24041673 Report a problem | ||
Public tax history
| Year | Property taxes | Tax assessment |
|---|---|---|
| 2025 | $607 | $12,000 |
| 2024 | $607 -7.7% | $12,000 -7.7% |
| 2023 | $658 +100% | $13,000 +100% |
| 2022 | $329 | $6,500 |
Find assessor info on the county website
Monthly payment
Est. payment
Payment breakdown
Explore the cost of this home by adjusting the details. Changes won't be saved.Climate risks
Neighborhood: 72034
Nearby schools
GreatSchools rating
- 6/10Marguerite Vann Elementary SchoolGrades: K-4Distance: 0.8 mi
- 7/10Carl Stuart Middle SchoolGrades: 5-7Distance: 0.9 mi
- 6/10Conway High WestGrades: 10-12Distance: 1.9 mi
- $30,000-- bd-- ba-- sqft3330 Sylvia Springs Dr, Conway, AR 72034Off Market
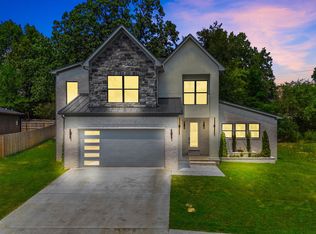
- $549,9004 bd4 ba2.7k sqft3350 Sylvia Springs Dr, Conway, AR 72034Sold
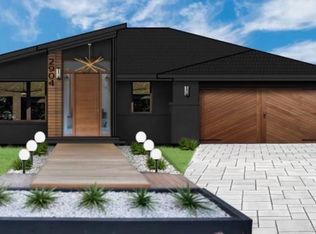
- $427,2043 bd2 ba1.8k sqft3400 Sylvia Springs Dr, Conway, AR 72034Sold
- $30,000-- bd-- ba-- sqft3325 Sylvia Springs Dr, Conway, AR 72034Off Market
- $30,000-- bd-- ba-- sqft3320 Sylvia Springs Dr, Conway, AR 72034Off Market
- $30,000-- bd-- ba-- sqft3355 Sylvia Springs Dr, Conway, AR 72034Off Market
- $308,5004 bd3 ba2.1k sqft44 Kensington Dr, Conway, AR 72034Off Market
- $554,9004 bd3 ba3k sqft3405 Sylvia Springs Dr, Conway, AR 72034Off Market
A local agent can set up tours, give advice and negotiate with sellers.
Similar homes
- $648,5004 bd4 ba2.9k sqft4845 Edgewood Park, Conway, AR 72034New Construction
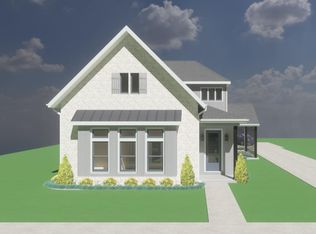
 MLS ID #26026144, Lisa A Winbourne, Arkansas Real Estate Collective, Conway Branch. CARMLS
 - $529,9004 bd4 ba2.6k sqft1475 Ronnie Weaver Dr, Conway, AR 72034For Sale
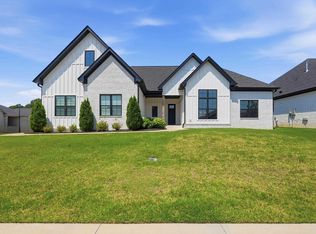 MLS ID #26029883, Leah Brown, ERA TEAM Real Estate. CARMLS
 - $695,0003 bd4 ba3.8k sqft2730 Collins Dr, Conway, AR 72034For Sale
 MLS ID #26006643, Pat Edwards, ERA TEAM Real Estate. CARMLS
 - $615,1153 bd3 ba2.8k sqft66 Friendship Rd, Conway, AR 72032New Construction
 MLS ID #26030169, Corina H Jordan, Keller Williams Realty. CARMLS
 - $422,5004 bd3 ba2.4k sqft230 Chapel Creek Dr, Conway, AR 72034For SaleMLS ID #26025346, Will Henley, ERA TEAM Real Estate. CARMLS
- $760,0004 bd4 ba3.1k sqft1670 Southwinds Dr, Conway, AR 72034New ConstructionMLS ID #26017236, Lauren Fulmer, LPT Realty Conway. CARMLS
- $805,0004 bd4 ba3.2k sqft1670 Dolphin Dr, Conway, AR 72034For SaleMLS ID #26018393, Evelyn Dean, REMAX Ultimate. CARMLS
- $795,0004 bd5 ba3.5k sqft1650 Dolphin Dr, Conway, AR 72034For SaleMLS ID #26014065, Lori Quinn, CBRPM Conway. CARMLS
- $599,0004 bd4 ba3.3k sqft98 Hargrove Rd, Greenbrier, AR 72058For SaleMLS ID #26029566, Evelyn Dean, REMAX Ultimate. CARMLS
- $484,9003 bd3 ba2.3k sqft330 Ash St, Conway, AR 72034New ConstructionMLS ID #26026863, Lou Zamora, LPT Realty Conway. CARMLS
- $885,0004 bd4 ba3.3k sqft1675 Nantucket Dr, Conway, AR 72034For SaleMLS ID #26017980, Evelyn Dean, REMAX Ultimate. CARMLS
- $885,0004 bd5 ba3.7k sqft1645 Nantucket Dr, Conway, AR 72034New ConstructionMLS ID #26020116, Claire Carter Smithson, Homeward Realty. CARMLS
- $375,0004 bd3 ba2k sqft1050 Edinburgh Dr, Conway, AR 72034For SaleMLS ID #26027730, Lauren Fulmer, LPT Realty Conway. CARMLS
- $924,5005 bd5 ba4.1k sqft1635 Southwinds Dr, Conway, AR 72034New ConstructionMLS ID #26028507, Elliott Carr, IRealty Arkansas - Sherwood. CARMLS
- $890,0005 bd5 ba3.8k sqft1665 Nantucket Dr, Conway, AR 72034For SaleMLS ID #26011630, Evelyn Dean, REMAX Ultimate. CARMLS
- $924,0005 bd4 ba3.8k sqft1600 Dolphin Dr, Conway, AR 72034New ConstructionMLS ID #26011498, Will Henley, ERA TEAM Real Estate. CARMLS
- $379,0004 bd3 ba2.3k sqft1275 Acuff Ln, Conway, AR 72034New ConstructionMLS ID #26011394, Tamra McMahon, LPT Realty Conway. CARMLS
- $591,2004 bd3 ba2.8k sqft40 Lowell Ln, Greenbrier, AR 72058For SaleMLS ID #26026783, Ashley D Wallace, LPT Realty Conway. CARMLS
- $550,0003 bd3 ba3.4k sqft37 W Cadron Ridge Rd, Greenbrier, AR 72058For SaleMLS ID #26027922, Rachel M Vann, Real Broker. CARMLS
- $725,0003 bd5 ba3.4k sqft491 Stone Mountain Rd, Conway, AR 72032For SaleMLS ID #26018697, Ashley Cifreo, Michele Phillips & Co. Realtors Searcy Branch. CARMLS
