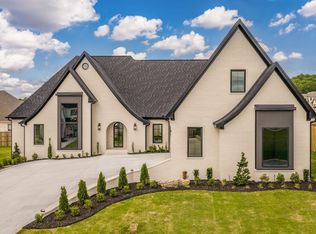
1635 Southwinds Drive offers modern luxury and premium construction in the desirable Lands End subdivision of Conway, with golf cart access to Centennial Valley Country Club. This 5-bedroom, 4.5-bath home features 4,192 square feet with an open layout, abundant natural light, and high-end finishes throughout. The chef’s kitchen is built for entertaining with a 48” gas range, separate full-size refrigerator and freezer, drawer microwave, custom cabinetry, and a large island overlooking the living area. The spacious primary suite includes a custom walk-in closet and spa-like bath with separate vanities, freestanding tub, and oversized tile shower. Additional features include hardwood flooring, Pella windows and doors, spray foam insulation, large decked attic storage, full yard sprinkler system, underground gutter drainage, and impact-rated architectural shingles. Enjoy outdoor living on the covered patio with stained wood ceiling overlooking the large backyard and open green space. Located in the Conway School District and zoned for highly regarded Woodrow Cummins Elementary and Ruth Doyle Middle School.
Active
Price cut: $15K (10/13)
$909,500
1635 Southwinds Dr, Conway, AR 72034
5beds
4,192sqft
Single Family Residence
Built in 2025
0.32 Acres Lot
$905,900 Zestimate®
$217/sqft
$25/mo HOA
What's special
Spacious primary suiteCustom walk-in closetOversized tile showerUnderground gutter drainageHardwood flooringFreestanding tubOpen layout
- 25 days
- 605
- 26
Zillow last checked:
Listing updated:
Listed by:
Elliott Carr 501-231-0742,
IRealty Arkansas - Sherwood 501-392-6298
Source: CARMLS,MLS#: 26038986
Facts & features
Interior
Bedrooms & bathrooms
- Bedrooms: 5
- Bathrooms: 5
- Full bathrooms: 4
- 1/2 bathrooms: 1
Rooms
- Room types: Den/Family Room
Dining room
- Features: Eat-in Kitchen, Kitchen/Dining Combo, Breakfast Bar
Appliances
- Included: Free-Standing Range, Microwave, Gas Range, Dishwasher, Disposal, Gas Water Heater, Tankless Water Heater
- Laundry: Laundry Room
Features
- Walk-In Closet(s), Built-in Features, Ceiling Fan(s), Walk-in Shower, Breakfast Bar, Pantry, Primary Bedroom/Main Lv
- Flooring: Carpet, Tile, Luxury Vinyl
- Doors: Insulated Doors
- Windows: Insulated Windows
- Has fireplace: Yes
- Fireplace features: Gas Starter
Interior area
- Total structure area: 4,192
- Total interior livable area: 4,192 sqft
Property
Parking
- Total spaces: 3
- Parking features: Garage, Three Car, Garage Door Opener
- Has garage: Yes
Features
- Levels: Two
- Stories: 2
- Patio & porch: Porch
- Exterior features: Rain Gutters
Lot
- Size: 0.32 Acres
- Features: Level, Subdivided, Lawn Sprinkler
Details
- Parcel number: 71211948101
Construction
Type & style
- Home type: SingleFamily
- Architectural style: Traditional
- Property subtype: Single Family Residence
Materials
- Spray Foam Insulation
- Foundation: Slab
- Roof: Shingle
Condition
- New construction: Yes
- Year built: 2025
Utilities & green energy
- Electric: Elec-Municipal (+Entergy)
- Gas: Gas-Natural
- Sewer: Public Sewer
- Water: Public
- Utilities for property: Natural Gas Connected
Green energy
- Energy efficient items: Doors, Insulation
Community & HOA
Community
- Security: Smoke Detector(s)
- Subdivision: Lands End Estates
HOA
- Has HOA: Yes
- HOA fee: $300 annually
Location
- Region: Conway
Financial & listing details
- Price per square foot: $217/sqft
- Annual tax amount: $581
- Date on market: 9/25/2026
- Listing terms: VA Loan,FHA,Conventional,Cash
- Road surface type: Paved
Estimated market value
$905,900
$861,000 - $951,000
$4,036/mo
Price history
| Date | Event | Price |
|---|---|---|
| 10/13/2026 | Price change | $909,500-1.6%$217/sqft |
Source:  CARMLS #26038986 Report a problem CARMLS #26038986 Report a problem | ||
| 9/25/2026 | Listed for sale | $924,500$221/sqft |
Source: CARMLS #26038986 Report a problem | ||
| 9/22/2026 | Listing removed | $924,500$221/sqft |
Source: CARMLS #26033682 Report a problem | ||
| 8/18/2026 | Listed for sale | $924,500$221/sqft |
Source: CARMLS #26033682 Report a problem | ||
| 8/18/2026 | Listing removed | $924,500$221/sqft |
Source: CARMLS #26028507 Report a problem | ||
| 7/15/2026 | Listed for sale | $924,500$221/sqft |
Source: CARMLS #26028507 Report a problem | ||
| 7/14/2026 | Listing removed | $924,500$221/sqft |
Source: CARMLS #26023868 Report a problem | ||
| 6/13/2026 | Listed for sale | $924,500$221/sqft |
Source: CARMLS #26023868 Report a problem | ||
| 6/12/2026 | Listing removed | $924,500$221/sqft |
Source: CARMLS #26018360 Report a problem | ||
| 5/7/2026 | Listed for sale | $924,500-2.6%$221/sqft |
Source: CARMLS #26018360 Report a problem | ||
| 5/2/2026 | Listing removed | $949,000$226/sqft |
Source: CARMLS #26004210 Report a problem | ||
| 3/13/2026 | Price change | $949,000-3.1%$226/sqft |
Source: CARMLS #26004210 Report a problem | ||
| 2/2/2026 | Listed for sale | $979,000$234/sqft |
Source: CARMLS #26004210 Report a problem | ||
| 1/31/2026 | Listing removed | $979,000$234/sqft |
Source: CARMLS #25039498 Report a problem | ||
| 10/2/2025 | Listed for sale | $979,000$234/sqft |
Source: CARMLS #25039498 Report a problem | ||
| 10/2/2025 | Listing removed | $979,000$234/sqft |
Source: CARMLS #25032286 Report a problem | ||
| 8/13/2025 | Listed for sale | $979,000$234/sqft |
Source: CARMLS #25032286 Report a problem | ||
Public tax history
Tax history is unavailable.
Monthly payment
Est. payment
Payment breakdown
Explore the cost of this home by adjusting the details. Changes won't be saved.Climate risks
Neighborhood: 72034
Similar homes
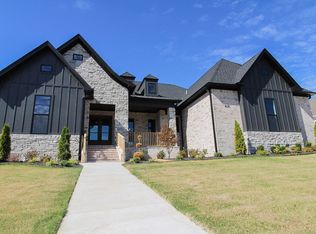
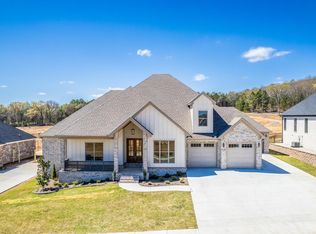
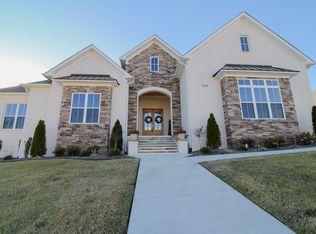
- $899,9995 bd4 ba3.8k sqft1600 Dolphin Dr, Conway, AR 72034For Sale By Owner
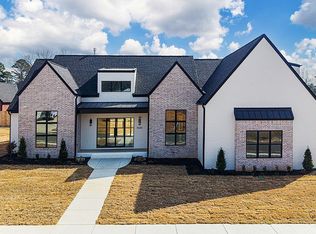
- $890,0005 bd5 ba3.8k sqft1665 Nantucket Dr, Conway, AR 72034For Sale

 MLS ID #26038807, Evelyn Dean, REMAX Ultimate. CARMLS
 - $885,0004 bd5 ba3.7k sqft1645 Nantucket Dr, Conway, AR 72034New Construction
 MLS ID #26035165, Karen D Ferguson, LPT Realty Conway. CARMLS
 - $885,0004 bd4 ba3.3k sqft1675 Nantucket Dr, Conway, AR 72034For Sale
 MLS ID #26033690, Evelyn Dean, REMAX Ultimate. CARMLS
 - $795,0004 bd5 ba3.5k sqft1650 Dolphin Dr, Conway, AR 72034For SaleMLS ID #26033941, Misty D Varvil, MVP Real Estate. CARMLS
- $1,070,0005 bd3 ba4.5k sqft5935 Brush Creek Loop, Conway, AR 72034For SaleMLS ID #26030168, Lori Quinn, CBRPM Conway. CARMLS
- $760,0004 bd4 ba3.1k sqft1670 Southwinds Dr, Conway, AR 72034New ConstructionMLS ID #26017236, Lauren Fulmer, LPT Realty Conway. CARMLS
- $1,199,0004 bd5 ba4.4k sqft(Undisclosed Address), Conway, AR 72034For SaleMLS ID #26035615, Christie M Fouts, Moore and Co. Realtors. CARMLS
- $899,0006 bd5 ba5.1k sqft4135 Zachary Trl, Conway, AR 72034For SaleMLS ID #26027984, Lori Quinn, CBRPM Conway. CARMLS
- $1,015,0006 bd5 ba3.9k sqft1475 Northwoods Estates Dr, Conway, AR 72032For SaleMLS ID #26040112, Matt Grissom, LPT Realty Conway. CARMLS
- $699,0004 bd4 ba3.5k sqft1680 Pearce Dr, Conway, AR 72034For SaleMLS ID #26030649, Velda Lueders, CBRPM Conway. CARMLS
- $539,0004 bd3 ba3.1k sqft5230 Barn Owl Cv, Conway, AR 72034For SaleMLS ID #26040502, Lori Quinn, CBRPM Conway. CARMLS
- $580,0003 bd2 ba2.2k sqft1030 Cadron Settlement Ln, Conway, AR 72034For SaleMLS ID #26039835, Ana C Bridges, AB Realty. CARMLS
- $499,9004 bd4 ba3.2k sqft5120 Stepping Stone Dr, Conway, AR 72034For SaleMLS ID #26040544, Lori Quinn, CBRPM Conway. CARMLS
- $609,0004 bd4 ba3.6k sqft145 Willow Springs Dr, Conway, AR 72034For SaleMLS ID #26036491, Robert Paris, LPT Selling Luxury. CARMLS
- $555,0004 bd4 ba3.1k sqft3155 Millers View Rd, Conway, AR 72034For SaleMLS ID #26033117, Lori Quinn, CBRPM Conway. CARMLS
- $815,0005 bd3 ba3.6k sqft9 Sky Dr, Greenbrier, AR 72058For SaleMLS ID #26041893, Drew Lawson, Blue Collar Real Estate. CARMLS
- $653,0006 bd4 ba3.9k sqft2 Richland Hills Dr, Conway, AR 72034For SaleMLS ID #26036134, Brooks Jansen, Adkins & Associates Real Estate. CARMLS
- $475,0004 bd3 ba2.4k sqft1680 Poteete Dr, Conway, AR 72034For SaleMLS ID #26036147, Rachel Gray, CBRPM Conway. CARMLS
- $530,0004 bd3 ba2.9k sqft4325 Gazebo Dr, Conway, AR 72034For SaleMLS ID #26013135, Jordan McKay, LPT Realty Conway. CARMLS
