This custom home in Lands End Subdivision in West Conway has 5 bedrooms, 3 1/2 bathrooms, a huge walk-in pantry with space for an extra refrigerator, upstairs bonus room, spacious walk-in master closet with vanity, large walk-in shower and tub room in the master bathroom, and 3 car garage. Features include custom built/white oak inset cabinets with plenty of storage throughout, decorative hardwood flooring in the foyer and master bedroom, vaulted ceiling in the living room with a plaster fireplace, vaulted ceiling in the master bedroom, matching iron doors to the front and back porch, quartz backsplash and plaster vent hood in kitchen, 48-inch gas range and side-by-side refrigerator and freezer! Also included are spray foam insulated walls for extra efficiency and a sprinkler system for the whole yard!
For sale by owner
$899,999
1600 Dolphin Dr, Conway, AR 72034
5beds
3,880sqft
SingleFamily
Built in 2026
0.35 Acres Lot
$-- Zestimate®
$232/sqft
$-- HOA
What's special
Upstairs bonus room
What the owner loves about this home
This house has beautiful, high-end finishes in a wonderful west Conway neighborhood with everything you need for your family and for hosting guests!
- 23 days
- 451
- 27
Listed by:
Property Owner (501) 499-4415
Facts & features
Interior
Bedrooms & bathrooms
- Bedrooms: 5
- Bathrooms: 4
- Full bathrooms: 3
- 1/2 bathrooms: 1
Heating
- Other
Cooling
- Central
Appliances
- Included: Dishwasher, Freezer, Garbage disposal, Microwave, Range / Oven, Refrigerator
Features
- Flooring: Tile, Hardwood
- Basement: None
- Has fireplace: Yes
Interior area
- Total interior livable area: 3,880 sqft
Property
Parking
- Parking features: Garage - Attached
Features
- Exterior features: Brick
Lot
- Size: 0.35 Acres
Details
- Parcel number: 71211948042
Construction
Type & style
- Home type: SingleFamily
Materials
- Foundation: Slab
- Roof: Other
Condition
- New construction: No
- Year built: 2026
Community & HOA
Location
- Region: Conway
Financial & listing details
- Price per square foot: $232/sqft
- Tax assessed value: $97,000
- Annual tax amount: $982
- Date on market: 9/26/2026
Estimated market value
Not available
Estimated sales range
Not available
$3,631/mo
Price history
| Date | Event | Price |
|---|---|---|
| 9/26/2026 | Listed for sale | $899,999-2.6%$232/sqft |
Source: Owner Report a problem | ||
| 9/26/2026 | Listing removed | $924,000$238/sqft |
Source:  CARMLS #26011498 Report a problem CARMLS #26011498 Report a problem | ||
| 7/17/2026 | Price change | $924,000-0.5%$238/sqft |
Source: CARMLS #26011498 Report a problem | ||
| 3/25/2026 | Listed for sale | $929,000$239/sqft |
Source: CARMLS #26011498 Report a problem | ||
Public tax history
| Year | Property taxes | Tax assessment |
|---|---|---|
| 2025 | $982 | $19,400 |
| 2024 | $982 | $19,400 |
Find assessor info on the county website
Monthly payment
Est. payment
Payment breakdown
Explore the cost of this home by adjusting the details. Changes won't be saved.Climate risks
Neighborhood: 72034
Similar homes
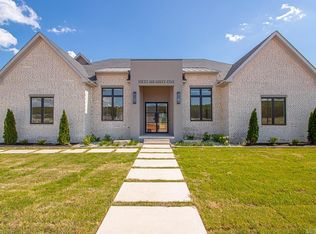
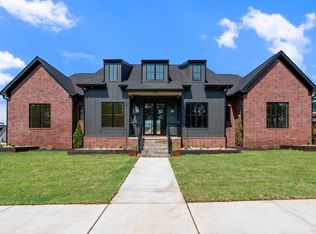
- $890,0005 bd5 ba3.8k sqft1665 Nantucket Dr, Conway, AR 72034For Sale

 MLS ID #26038807, Evelyn Dean, REMAX Ultimate. CARMLS
 - $909,5005 bd5 ba4.1k sqft1635 Southwinds Dr, Conway, AR 72034New Construction
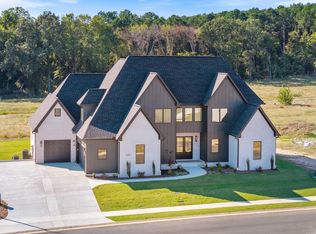 MLS ID #26038986, Elliott Carr, IRealty Arkansas - Sherwood. CARMLS
 - $885,0004 bd4 ba3.3k sqft1675 Nantucket Dr, Conway, AR 72034For Sale
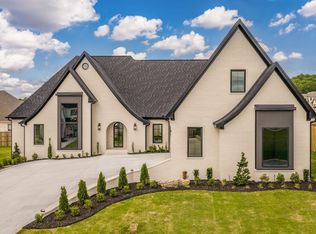 MLS ID #26033690, Evelyn Dean, REMAX Ultimate. CARMLS
 - $885,0004 bd5 ba3.7k sqft1645 Nantucket Dr, Conway, AR 72034New Construction
 MLS ID #26035165, Karen D Ferguson, LPT Realty Conway. CARMLS
 - $849,9005 bd5 ba4k sqft1630 Dolphin Dr, Conway, AR 72034For SaleMLS ID #26032941, Tamra McMahon, LPT Realty Conway. CARMLS
- $795,0004 bd5 ba3.5k sqft1650 Dolphin Dr, Conway, AR 72034For SaleMLS ID #26033941, Misty D Varvil, MVP Real Estate. CARMLS
- $815,9005 bd5 ba3.5k sqft1635 Dolphin Dr, Conway, AR 72034New ConstructionMLS ID #26008169, Lauren Fulmer, LPT Realty Conway. CARMLS
- $1,070,0005 bd3 ba4.5k sqft5935 Brush Creek Loop, Conway, AR 72034For SaleMLS ID #26030168, Lori Quinn, CBRPM Conway. CARMLS
- $760,0004 bd4 ba3.1k sqft1670 Southwinds Dr, Conway, AR 72034New ConstructionMLS ID #26017236, Lauren Fulmer, LPT Realty Conway. CARMLS
- $720,0004 bd3 ba3.6k sqft5715 Spencer Lake Dr, Conway, AR 72034For SaleMLS ID #26036939, Ashley D Wallace, LPT Realty Conway. CARMLS
- $1,199,0004 bd5 ba4.4k sqft(Undisclosed Address), Conway, AR 72034For SaleMLS ID #26035615, Christie M Fouts, Moore and Co. Realtors. CARMLS
- $699,0004 bd4 ba3.5k sqft1680 Pearce Dr, Conway, AR 72034For SaleMLS ID #26030649, Velda Lueders, CBRPM Conway. CARMLS
- $1,015,0006 bd5 ba3.9k sqft1475 Northwoods Estates Dr, Conway, AR 72032For SaleMLS ID #26040112, Matt Grissom, LPT Realty Conway. CARMLS
- $539,0004 bd3 ba3.1k sqft5230 Barn Owl Cv, Conway, AR 72034For SaleMLS ID #26040502, Lori Quinn, CBRPM Conway. CARMLS
- $499,9004 bd4 ba3.2k sqft5120 Stepping Stone Dr, Conway, AR 72034For SaleMLS ID #26040544, Lori Quinn, CBRPM Conway. CARMLS
- $580,0003 bd2 ba2.2k sqft1030 Cadron Settlement Ln, Conway, AR 72034For SaleMLS ID #26039835, Ana C Bridges, AB Realty. CARMLS
- $815,0005 bd3 ba3.6k sqft9 Sky Dr, Greenbrier, AR 72058For SaleMLS ID #26041893, Drew Lawson, Blue Collar Real Estate. CARMLS
- $609,0004 bd4 ba3.6k sqft145 Willow Springs Dr, Conway, AR 72034For SaleMLS ID #26036491, Robert Paris, LPT Selling Luxury. CARMLS
- $530,0004 bd3 ba2.9k sqft4325 Gazebo Dr, Conway, AR 72034For SaleMLS ID #26013135, Jordan McKay, LPT Realty Conway. CARMLS
- $555,0004 bd4 ba3.1k sqft3155 Millers View Rd, Conway, AR 72034For SaleMLS ID #26033117, Lori Quinn, CBRPM Conway. CARMLS
