Exceptional custom built home in Spencer Mountain subdivision. This stunning 5 bed, 3 bath home w/office & 3 separate living areas sits on a beautiful lot w/a private tree-lined backdrop. The impressive foyer opens into a large living area w/beautiful accent fireplace wall. The spacious kitchen features a large center island, quartz countertops, beautiful custom cabinetry, stainless steel appliances, gas cooktop, double ovens & walk-in pantry. The large primary en suite features an oversized bedroom w/vaulted ceilings, a spa like primary bath w/separate soaking tub, double sinks & beautiful walk-in tiled shower. On the main level, 2 large guest bedrooms share a hall bath, separate office, mudroom & laundry room. Downstairs there are 2 more bedrooms, full bath & 2 large living area areas, one is 24 x 28. In addition, over 800 SF of heated & cooled unfinished space is ready to customize while still providing exceptional storage. Outside: beautiful landscaping, 2 spacious covered back porch areas overlooking the private tree-lined backyard & oversized 3 car garage complete this incredible property w/access to Spencer Lake.
Active
Price cut: $30K (9/17)
$1,070,000
5935 Brush Creek Loop, Conway, AR 72034
5beds
4,594sqft
Single Family Residence
Built in 2025
0.43 Acres Lot
$1,057,800 Zestimate®
$233/sqft
$21/mo HOA
What's special
Beautiful landscapingSeparate officeLarge primary en suiteMudroom and laundry roomBeautiful walk-in tiled showerSeparate soaking tubDouble sinks
- 73 days
- 351
- 9
Zillow last checked:
Listing updated:
Listed by:
Lori Quinn 501-472-7385,
CBRPM Conway 501-329-1011
Source: CARMLS,MLS#: 26030168
Facts & features
Interior
Bedrooms & bathrooms
- Bedrooms: 5
- Bathrooms: 3
- Full bathrooms: 3
Rooms
- Room types: Office/Study, Game Room, Bonus Room, Basement
Dining room
- Features: Kitchen/Dining Combo, Breakfast Bar
Heating
- Natural Gas
Cooling
- Electric
Appliances
- Included: Double Oven, Microwave, Gas Range, Dishwasher, Disposal
- Laundry: Laundry Room
Features
- Pantry, 3 Bedrooms Upper Level, 2 Bedrooms Lower Level
- Flooring: Carpet, Wood, Tile
- Has fireplace: Yes
- Fireplace features: Electric
Interior area
- Total structure area: 4,594
- Total interior livable area: 4,594 sqft
Property
Parking
- Total spaces: 3
- Parking features: Garage, Three Car, Garage Door Opener, Garage Faces Side
- Has garage: Yes
Features
- Levels: Two
- Stories: 2
Lot
- Size: 0.43 Acres
- Features: Sloped, Subdivided
Details
- Parcel number: 71211965216
Construction
Type & style
- Home type: SingleFamily
- Architectural style: Traditional
- Property subtype: Single Family Residence
Materials
- Brick
- Foundation: Crawl Space
- Roof: Shingle
Condition
- New construction: No
- Year built: 2025
Utilities & green energy
- Electric: Electric-Co-op
- Gas: Gas-Natural
- Sewer: Public Sewer
- Water: Public
- Utilities for property: Natural Gas Connected
Community & HOA
Community
- Subdivision: Spencer Mountain at the Lake
HOA
- Has HOA: Yes
- HOA fee: $250 annually
Location
- Region: Conway
Financial & listing details
- Price per square foot: $233/sqft
- Tax assessed value: $70,000
- Annual tax amount: $708
- Date on market: 7/24/2026
- Road surface type: Paved
Estimated market value
$1,057,800
$1.00M - $1.11M
$4,265/mo
Price history
| Date | Event | Price |
|---|---|---|
| 9/17/2026 | Price change | $1,070,000-2.7%$233/sqft |
Source:  CARMLS #26030168 Report a problem CARMLS #26030168 Report a problem | ||
| 7/24/2026 | Listed for sale | $1,100,000+1194.1%$239/sqft |
Source: CARMLS #26030168 Report a problem | ||
| 6/13/2022 | Listing removed | -- |
Source: Owner Report a problem | ||
| 3/15/2022 | Listed for sale | $85,000$19/sqft |
Source: Owner Report a problem | ||
Public tax history
| Year | Property taxes | Tax assessment |
|---|---|---|
| 2025 | $708 | $14,000 |
| 2024 | $708 | $14,000 |
| 2023 | $708 | $14,000 |
| 2022 | $708 +100% | $14,000 +100% |
| 2021 | $354 | $7,000 |
| 2020 | $354 | $7,000 |
| 2019 | $354 | $7,000 |
| 2018 | $354 | $7,000 |
| 2017 | $354 | $7,000 |
| 2016 | $354 | $7,000 |
| 2015 | $354 | $7,000 -12.5% |
| 2014 | $354 -10.6% | $8,000 |
| 2013 | $396 | $8,000 |
| 2012 | -- | $8,000 |
| 2011 | -- | $8,000 |
| 2010 | -- | $8,000 |
| 2009 | -- | $8,000 |
Find assessor info on the county website
Monthly payment
Est. payment
Payment breakdown
Explore the cost of this home by adjusting the details. Changes won't be saved.Climate risks
Neighborhood: 72034
Similar homes
- $865,0005 bd5 ba4.5k sqft5800 Brush Creek Loop, Conway, AR 72034For Sale
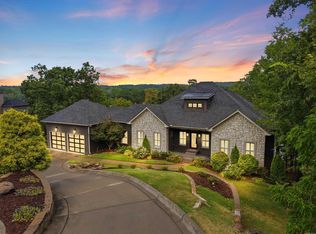
 MLS ID #26033473, Tanner Rivers, The Legacy Team. CARMLS
 - $924,5005 bd5 ba4.1k sqft1635 Southwinds Dr, Conway, AR 72034New Construction
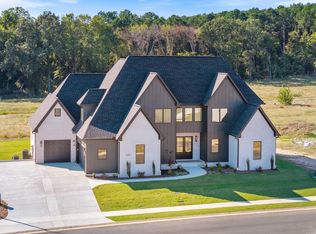 MLS ID #26038986, Elliott Carr, IRealty Arkansas - Sherwood. CARMLS
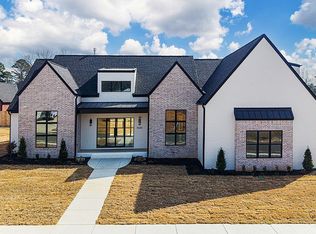
 - $899,9995 bd4 ba3.8k sqft1600 Dolphin Dr, Conway, AR 72034For Sale By Owner
- $1,015,0006 bd5 ba3.9k sqft1475 Northwoods Estates Dr, Conway, AR 72032For Sale
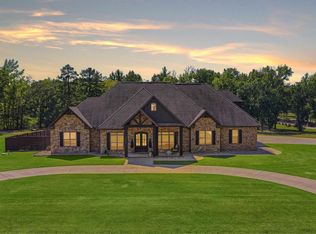 MLS ID #26040112, Matt Grissom, LPT Realty Conway. CARMLS
 - $720,0004 bd3 ba3.6k sqft5715 Spencer Lake Dr, Conway, AR 72034For SaleMLS ID #26036939, Ashley D Wallace, LPT Realty Conway. CARMLS
- $1,199,0004 bd5 ba4.4k sqft(Undisclosed Address), Conway, AR 72034For SaleMLS ID #26035615, Christie M Fouts, Moore and Co. Realtors. CARMLS
- $875,0004 bd4 ba5.4k sqft665 Huntington Ln, Conway, AR 72034For SaleMLS ID #26026333, Clayton Shumate, RE/MAX Advantage Heber Springs. CARMLS
- $890,0005 bd5 ba3.8k sqft1665 Nantucket Dr, Conway, AR 72034For SaleMLS ID #26038807, Evelyn Dean, REMAX Ultimate. CARMLS
- $849,9005 bd5 ba4k sqft1630 Dolphin Dr, Conway, AR 72034For SaleMLS ID #26032941, Tamra McMahon, LPT Realty Conway. CARMLS
- $885,0004 bd5 ba3.7k sqft1645 Nantucket Dr, Conway, AR 72034New ConstructionMLS ID #26035165, Karen D Ferguson, LPT Realty Conway. CARMLS
- $925,0005 bd6 ba6.4k sqft3485 W Tyler St, Conway, AR 72034For SaleMLS ID #26027866, Velda Lueders, CBRPM Conway. CARMLS
- $885,0004 bd4 ba3.3k sqft1675 Nantucket Dr, Conway, AR 72034For SaleMLS ID #26033690, Evelyn Dean, REMAX Ultimate. CARMLS
- $795,0004 bd5 ba3.5k sqft1650 Dolphin Dr, Conway, AR 72034For SaleMLS ID #26033941, Misty D Varvil, MVP Real Estate. CARMLS
- $899,0006 bd5 ba5.1k sqft4135 Zachary Trl, Conway, AR 72034For SaleMLS ID #26027984, Lori Quinn, CBRPM Conway. CARMLS
- $720,0006 bd5 ba4.6k sqft370 Wellesley Dr, Conway, AR 72034For SaleMLS ID #26038600, Julie A Duke, Homeward Realty. CARMLS
- $1,300,0003 bd4 ba3.6k sqft5001 Donnell Ridge Rd, Conway, AR 72034For SaleMLS ID #26020320, Gelinda Mudgett, REMAX Ultimate. CARMLS
- $699,0004 bd4 ba3.5k sqft1680 Pearce Dr, Conway, AR 72034For SaleMLS ID #26030649, Velda Lueders, CBRPM Conway. CARMLS
- $1,300,0004 bd4 ba3.9k sqft3215 Majestic Cir, Conway, AR 72034For SaleMLS ID #26030317, Amy Landers, J.C. Thornton & Co., LLC. CARMLS
- $805,0004 bd4 ba3.2k sqft1670 Dolphin Dr, Conway, AR 72034For SaleMLS ID #26018393, Evelyn Dean, REMAX Ultimate. CARMLS
- $815,9005 bd5 ba3.5k sqft1635 Dolphin Dr, Conway, AR 72034New ConstructionMLS ID #26008169, Lauren Fulmer, LPT Realty Conway. CARMLS
