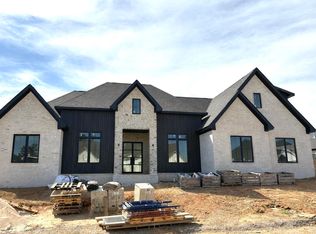
Exceptional new construction in Land’s End offering 4BR/3.5BA, apx 3,585 SF, flex room, bonus room & 3-car garage on a level corner lot. Designed for both everyday living & entertaining, this home features soaring 12’ ceilings, an open-concept layout, chef’s kitchen w/oversized 10’ island, walk-in pantry & premium finishes throughout. The luxurious primary suite includes a spa-like wet room w/freestanding tub, oversized shower, rain head & body sprays. Enjoy two gas fireplaces, including one on the covered back patio, plus a second outdoor patio for additional entertaining space. Energy-efficient features include a 96% gas furnace, radiant barrier roof decking, gas-filled windows, tankless water heater & GE stainless appliances. A rare opportunity to own a thoughtfully designed custom home in one of Conway’s most sought-after neighborhoods. *First listing photo is computer generated*
Active
$849,000
1530 Lands End Dr, Conway, AR 72034
4beds
3,585sqft
Single Family Residence
Built in 2026
0.35 Acres Lot
$845,300 Zestimate®
$237/sqft
$-- HOA
What's special
Bonus roomFlex roomLuxurious primary suiteOversized showerLevel corner lotPremium finishes throughoutOpen-concept layout
- 70 days
- 171
- 4
Zillow last checked:
Listing updated:
Listed by:
Lori Quinn 501-472-7385,
CBRPM Conway 501-329-1011
Source: CARMLS,MLS#: 26028909
Facts & features
Interior
Bedrooms & bathrooms
- Bedrooms: 4
- Bathrooms: 4
- Full bathrooms: 3
- 1/2 bathrooms: 1
Rooms
- Room types: Bonus Room
Dining room
- Features: Eat-in Kitchen, Kitchen/Dining Combo
Heating
- Electric
Cooling
- Electric
Appliances
- Included: Microwave, Dishwasher
- Laundry: Laundry Room
Features
- 3 Bedrooms Same Level
- Flooring: Luxury Vinyl
- Has fireplace: Yes
- Fireplace features: Gas Starter
Interior area
- Total structure area: 3,585
- Total interior livable area: 3,585 sqft
Property
Parking
- Total spaces: 3
- Parking features: Garage, Three Car
- Has garage: Yes
Features
- Levels: One and One Half
- Stories: 1.5
Lot
- Size: 0.35 Acres
- Features: Level, Subdivided
Construction
Type & style
- Home type: SingleFamily
- Architectural style: Traditional
- Property subtype: Single Family Residence
Materials
- Brick
- Foundation: Slab
- Roof: Shingle
Condition
- New construction: No
- Year built: 2026
Utilities & green energy
- Electric: Elec-Municipal (+Entergy)
- Sewer: Public Sewer
- Water: Public
Community & HOA
Community
- Subdivision: Lands End Estates
HOA
- Has HOA: No
Location
- Region: Conway
Financial & listing details
- Price per square foot: $237/sqft
- Annual tax amount: $581
- Date on market: 7/17/2026
- Road surface type: Paved
Estimated market value
$845,300
$803,000 - $888,000
$3,885/mo
Price history
| Date | Event | Price |
|---|---|---|
| 7/17/2026 | Listed for sale | $849,000$237/sqft |
Source:  CARMLS #26028909 Report a problem CARMLS #26028909 Report a problem | ||
Public tax history
Tax history is unavailable.
Monthly payment
Est. payment
Payment breakdown
Explore the cost of this home by adjusting the details. Changes won't be saved.Climate risks
Neighborhood: 72034


Similar homes
- $870,0005 bd5 ba4.1k sqft1505 Southwinds Dr, Conway, AR 72034For Sale
 MLS ID #26038800, Karen D Ferguson, LPT Realty Conway. CARMLS
 - $890,0005 bd5 ba3.8k sqft1665 Nantucket Dr, Conway, AR 72034For Sale
 MLS ID #26038807, Evelyn Dean, REMAX Ultimate. CARMLS
 - $924,5005 bd5 ba4.1k sqft1635 Southwinds Dr, Conway, AR 72034New Construction
 MLS ID #26038986, Elliott Carr, IRealty Arkansas - Sherwood. CARMLS
 - $849,9005 bd5 ba4k sqft1630 Dolphin Dr, Conway, AR 72034For Sale
 MLS ID #26032941, Tamra McMahon, LPT Realty Conway. CARMLS
 - $865,0005 bd5 ba4.5k sqft5800 Brush Creek Loop, Conway, AR 72034For SaleMLS ID #26033473, Tanner Rivers, The Legacy Team. CARMLS
- $885,0004 bd4 ba3.3k sqft1675 Nantucket Dr, Conway, AR 72034For SaleMLS ID #26033690, Evelyn Dean, REMAX Ultimate. CARMLS
- $885,0004 bd5 ba3.7k sqft1645 Nantucket Dr, Conway, AR 72034New ConstructionMLS ID #26035165, Karen D Ferguson, LPT Realty Conway. CARMLS
- $795,0004 bd5 ba3.5k sqft1650 Dolphin Dr, Conway, AR 72034For SaleMLS ID #26033941, Misty D Varvil, MVP Real Estate. CARMLS
- $815,9005 bd5 ba3.5k sqft1635 Dolphin Dr, Conway, AR 72034New ConstructionMLS ID #26008169, Lauren Fulmer, LPT Realty Conway. CARMLS
- $805,0004 bd4 ba3.2k sqft1670 Dolphin Dr, Conway, AR 72034For SaleMLS ID #26018393, Evelyn Dean, REMAX Ultimate. CARMLS
- $720,0004 bd3 ba3.6k sqft5715 Spencer Lake Dr, Conway, AR 72034For SaleMLS ID #26036939, Ashley D Wallace, LPT Realty Conway. CARMLS
- $760,0004 bd4 ba3.1k sqft1670 Southwinds Dr, Conway, AR 72034New ConstructionMLS ID #26017236, Lauren Fulmer, LPT Realty Conway. CARMLS
- $465,0004 bd3 ba3.4k sqft4454 Clearwell Rd, Conway, AR 72034For SaleMLS ID #26038701, Julie A Duke, Homeward Realty. CARMLS
- $575,0004 bd4 ba3.6k sqft3260 Majestic Cir, Conway, AR 72034For SaleMLS ID #26039038, Lori Quinn, CBRPM Conway. CARMLS
- $720,0006 bd5 ba4.6k sqft370 Wellesley Dr, Conway, AR 72034For SaleMLS ID #26038600, Julie A Duke, Homeward Realty. CARMLS
- $787,0003 bd5 ba4.7k sqft1760 Centennial Club Dr, Conway, AR 72034For SaleMLS ID #26007180, Brittney McBride, ERA TEAM Real Estate. CARMLS
- $675,0003 bd4 ba3.2k sqft4705 Bay Hill Dr, Conway, AR 72034For SaleMLS ID #26030268, Courtney L Corwin, Charlotte John Company (Little Rock). CARMLS
- $699,0004 bd4 ba3.5k sqft1680 Pearce Dr, Conway, AR 72034For SaleMLS ID #26030649, Velda Lueders, CBRPM Conway. CARMLS
- $1,199,0004 bd5 ba4.4k sqft(Undisclosed Address), Conway, AR 72034For SaleMLS ID #26035615, Christie M Fouts, Moore and Co. Realtors. CARMLS
