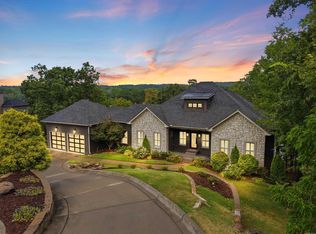
Welcome to 1505 Southwinds Drive in Conway, Arkansas, a luxury home in Lands End, one of West Conway’s newest sought-after neighborhoods near Centennial Valley Golf & Country Club. Homebuyers searching for spacious luxury homes in Conway AR near a golf course will appreciate the location, space, and upscale features throughout. This 5 bedroom, 4.5 bathroom home with office, bonus & flex room including two primary suites sits on a large corner lot and features an open floor plan with tall ceilings, quartz countertops, high-end fixtures. Gourmetkitchen offers an oversized island, gas range, double ovens, walk-in pantry. 4 bedrooms feature walk-in closets and the 5th includes built-ins. Outdoor kitchen under the covered patio overlooking the fenced backyard is perfect for entertaining. The primary suite is its own retreat w/ soaking tub, separate shower w/ several shower heads, separate sinks, vanity & huge walk through closet. Plenty of parking & storage w/ a 3 car garage. Enjoy convenient access to Centennial Valley Golf Course, swimming pool, and country club amenities, plus Conway Corputilities and high-speed internet. Schedule a tour today and see why this home stands out.
Active
$870,000
1505 Southwinds Dr, Conway, AR 72034
5beds
4,142sqft
Single Family Residence
Built in 2023
0.26 Acres Lot
$-- Zestimate®
$210/sqft
$-- HOA
What's special
Soaking tubHigh-end fixturesFenced backyardLarge corner lotQuartz countertopsOversized islandDouble ovens
- 5 days
- 349
- 26
Zillow last checked:
Listing updated:
Listed by:
Karen D Ferguson 501-697-0042,
LPT Realty Conway 501-291-3841
Source: CARMLS,MLS#: 26038800
Facts & features
Interior
Bedrooms & bathrooms
- Bedrooms: 5
- Bathrooms: 5
- Full bathrooms: 4
- 1/2 bathrooms: 1
Rooms
- Room types: Bonus Room, Den/Family Room, Game Room, Great Room
Dining room
- Features: Breakfast Bar, Eat-in Kitchen, Kitchen/Dining Combo
Heating
- Natural Gas
Cooling
- Electric
Appliances
- Included: Double Oven, Microwave, Gas Range, Dishwasher, Disposal, Oven, Tankless Water Heater
- Laundry: Laundry Room
Features
- Walk-In Closet(s), Ceiling Fan(s), Walk-in Shower, Breakfast Bar, Wired for Data, Kit Counter-Quartz, 3/4 Bathroom, Pantry, Sheet Rock, Guest Bedroom/Main Lv, 4 Bedrooms Same Level
- Flooring: Carpet, Luxury Vinyl, Tile
- Doors: Insulated Doors
- Windows: Insulated Windows, Low Emissivity Windows
- Attic: Floored
- Has fireplace: Yes
- Fireplace features: Gas Log
Interior area
- Total structure area: 4,142
- Total interior livable area: 4,142 sqft
Video & virtual tour
Property
Parking
- Total spaces: 3
- Parking features: Garage Door Opener, Garage, Garage Faces Side, Three Car
- Has garage: Yes
Features
- Levels: One and One Half
- Stories: 1.5
- Patio & porch: Patio, Porch
- Exterior features: Rain Gutters
- Has spa: Yes
- Spa features: Whirlpool/Hot Tub/Spa
Lot
- Size: 0.26 Acres
- Features: Level, Subdivided, Common to Golf Course, Lawn Sprinkler
Details
- Parcel number: 71211948021
Construction
Type & style
- Home type: SingleFamily
- Architectural style: Traditional,Contemporary,Tudor
- Property subtype: Single Family Residence
Materials
- Radiant Barrier
- Foundation: Slab
- Roof: Shingle
Condition
- New construction: No
- Year built: 2023
Utilities & green energy
- Electric: Electric-Co-op
- Gas: Gas-Natural
- Sewer: Public Sewer
- Water: Public
- Utilities for property: Natural Gas Connected, Underground Utilities
Green energy
- Energy efficient items: Doors, Ridge Vents/Caps, High Efficiency Gas Furn
Community & HOA
Community
- Features: Pool, Clubhouse, Golf
- Security: Smoke Detector(s)
- Subdivision: Lands End Estates
HOA
- Has HOA: No
Location
- Region: Conway
Financial & listing details
- Price per square foot: $210/sqft
- Tax assessed value: $585,580
- Annual tax amount: $5,926
- Date on market: 9/24/2026
- Listing terms: Cash,Conventional,FHA,VA Loan
- Road surface type: Paved
Estimated market value
Not available
Estimated sales range
Not available
Not available
Price history
| Date | Event | Price |
|---|---|---|
| 9/24/2026 | Listed for sale | $870,000+5.5%$210/sqft |
Source:  CARMLS #26038800 Report a problem CARMLS #26038800 Report a problem | ||
| 9/26/2024 | Sold | $825,000+0.6%$199/sqft |
Source: CARMLS #23031550 Report a problem | ||
| 8/17/2024 | Contingent | $820,000$198/sqft |
Source: CARMLS #23031550 Report a problem | ||
| 3/28/2024 | Price change | $820,000+3.9%$198/sqft |
Source: CARMLS #23031550 Report a problem | ||
| 10/4/2023 | Listed for sale | $789,500$191/sqft |
Source: CARMLS #23031550 Report a problem | ||
Public tax history
| Year | Property taxes | Tax assessment |
|---|---|---|
| 2025 | $5,326 +442.6% | $117,116 +503.7% |
| 2024 | $982 | $19,400 |
Find assessor info on the county website
Monthly payment
Est. payment
Payment breakdown
Explore the cost of this home by adjusting the details. Changes won't be saved.Climate risks
Neighborhood: 72034
Similar homes
- $899,9995 bd4 ba3.8k sqft1600 Dolphin Dr, Conway, AR 72034For Sale By Owner
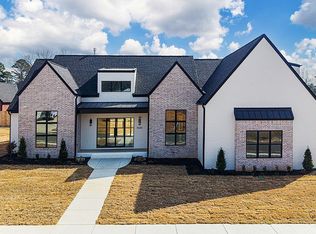
- $890,0005 bd5 ba3.8k sqft1665 Nantucket Dr, Conway, AR 72034For Sale

 MLS ID #26038807, Evelyn Dean, REMAX Ultimate. CARMLS
 - $924,5005 bd5 ba4.1k sqft1635 Southwinds Dr, Conway, AR 72034New Construction
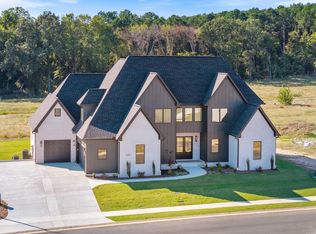 MLS ID #26038986, Elliott Carr, IRealty Arkansas - Sherwood. CARMLS
 - $865,0005 bd5 ba4.5k sqft5800 Brush Creek Loop, Conway, AR 72034For Sale
 MLS ID #26033473, Tanner Rivers, The Legacy Team. CARMLS
 - $849,9005 bd5 ba4k sqft1630 Dolphin Dr, Conway, AR 72034For SaleMLS ID #26032941, Tamra McMahon, LPT Realty Conway. CARMLS
- $885,0004 bd5 ba3.7k sqft1645 Nantucket Dr, Conway, AR 72034New ConstructionMLS ID #26035165, Karen D Ferguson, LPT Realty Conway. CARMLS
- $849,0004 bd4 ba3.5k sqft1530 Lands End Dr, Conway, AR 72034For SaleMLS ID #26028909, Lori Quinn, CBRPM Conway. CARMLS
- $785,0005 bd5 ba5.4k sqft415 Country Club Rd, Conway, AR 72034For SaleMLS ID #26039134, Lori Quinn, CBRPM Conway. CARMLS
- $875,0004 bd4 ba5.4k sqft665 Huntington Ln, Conway, AR 72034For SaleMLS ID #26026333, Clayton Shumate, RE/MAX Advantage Heber Springs. CARMLS
- $885,0004 bd4 ba3.3k sqft1675 Nantucket Dr, Conway, AR 72034For SaleMLS ID #26033690, Evelyn Dean, REMAX Ultimate. CARMLS
- $815,9005 bd5 ba3.5k sqft1635 Dolphin Dr, Conway, AR 72034New ConstructionMLS ID #26008169, Lauren Fulmer, LPT Realty Conway. CARMLS
- $720,0004 bd3 ba3.6k sqft5715 Spencer Lake Dr, Conway, AR 72034For SaleMLS ID #26036939, Ashley D Wallace, LPT Realty Conway. CARMLS
- $795,0004 bd5 ba3.5k sqft1650 Dolphin Dr, Conway, AR 72034For SaleMLS ID #26033941, Misty D Varvil, MVP Real Estate. CARMLS
- $720,0006 bd5 ba4.6k sqft370 Wellesley Dr, Conway, AR 72034For SaleMLS ID #26038600, Julie A Duke, Homeward Realty. CARMLS
- $805,0004 bd4 ba3.2k sqft1670 Dolphin Dr, Conway, AR 72034For SaleMLS ID #26018393, Evelyn Dean, REMAX Ultimate. CARMLS
- $465,0004 bd3 ba3.4k sqft4454 Clearwell Rd, Conway, AR 72034For SaleMLS ID #26038701, Julie A Duke, Homeward Realty. CARMLS
- $760,0004 bd4 ba3.1k sqft1670 Southwinds Dr, Conway, AR 72034New ConstructionMLS ID #26017236, Lauren Fulmer, LPT Realty Conway. CARMLS
- $787,0003 bd5 ba4.7k sqft1760 Centennial Club Dr, Conway, AR 72034For SaleMLS ID #26007180, Brittney McBride, ERA TEAM Real Estate. CARMLS
- $1,199,0004 bd5 ba4.4k sqft(Undisclosed Address), Conway, AR 72034For SaleMLS ID #26035615, Christie M Fouts, Moore and Co. Realtors. CARMLS
- $1,070,0005 bd3 ba4.5k sqft5935 Brush Creek Loop, Conway, AR 72034For SaleMLS ID #26030168, Lori Quinn, CBRPM Conway. CARMLS
