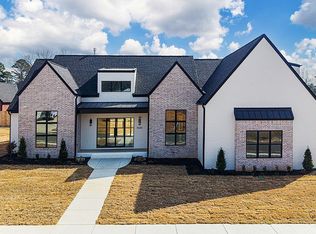
STUNNING new construction home in West Conway, just minutes from Centennial Valley golf course! Gold and black hardware, GE Cafe appliance package, wood looking tile throughout, luxury tile showers, AND SO MUCH MORE!!! With an upgraded landscape package and added square footage by finishing out a heated and cooled storage room upstairs, this home has tons of custom details you don't want to miss!
Active
$815,900
1635 Dolphin Dr, Conway, AR 72034
5beds
3,545sqft
Single Family Residence
Built in 2026
0.32 Acres Lot
$813,800 Zestimate®
$230/sqft
$25/mo HOA
What's special
Gold and black hardwareGe cafe appliance packageLuxury tile showersUpgraded landscape packageWood looking tile throughout
- 229 days
- 265
- 12
Zillow last checked:
Listing updated:
Listed by:
Lauren Fulmer 501-472-7829,
LPT Realty Conway 501-291-3841
Source: CARMLS,MLS#: 26008169
Facts & features
Interior
Bedrooms & bathrooms
- Bedrooms: 5
- Bathrooms: 5
- Full bathrooms: 4
- 1/2 bathrooms: 1
Rooms
- Room types: Great Room, Office/Study, Game Room
Dining room
- Features: Kitchen/Dining Combo, Breakfast Bar
Appliances
- Included: Built-In Range, Double Oven, Microwave, Dishwasher, Disposal, Oven, Gas Water Heater, Tankless Water Heater
- Laundry: Washer Hookup, Electric Dryer Hookup, Laundry Room
Features
- Walk-In Closet(s), Built-in Features, Ceiling Fan(s), Walk-in Shower, Breakfast Bar, Kit Counter-Quartz, Pantry, Sheet Rock, Sheet Rock Ceiling, Primary Bedroom Apart, 4 Bedrooms Same Level
- Flooring: Carpet, Tile
- Doors: Insulated Doors
- Windows: Insulated Windows, Low Emissivity Windows
- Attic: Floored
- Has fireplace: Yes
- Fireplace features: Gas Logs Present, Gas Log
Interior area
- Total structure area: 3,545
- Total interior livable area: 3,545 sqft
Property
Parking
- Total spaces: 3
- Parking features: Garage, Three Car, Garage Door Opener, Garage Faces Side
- Has garage: Yes
Features
- Levels: One and One Half
- Stories: 1.5
- Patio & porch: Patio, Porch
- Exterior features: Rain Gutters
Lot
- Size: 0.32 Acres
- Dimensions: 102.10 x 133.44 x 102.10 x 133.44
- Features: Level, Cleared, Subdivided, Common to Golf Course, Lawn Sprinkler
Details
- Parcel number: 71211948028
Construction
Type & style
- Home type: SingleFamily
- Architectural style: Traditional,Contemporary
- Property subtype: Single Family Residence
Materials
- Brick, Stone, Radiant Barrier
- Foundation: Slab
- Roof: Shingle
Condition
- New construction: Yes
- Year built: 2026
Details
- Builder name: Watson Homes Inc.
Utilities & green energy
- Electric: Electric-Co-op
- Gas: Gas-Natural
- Sewer: Public Sewer
- Water: Public
- Utilities for property: Natural Gas Connected, Underground Utilities
Green energy
- Energy efficient items: Doors, Ridge Vents/Caps
Community & HOA
Community
- Security: Smoke Detector(s)
- Subdivision: Lands End Estates
HOA
- Has HOA: Yes
- HOA fee: $300 annually
Location
- Region: Conway
Financial & listing details
- Price per square foot: $230/sqft
- Tax assessed value: $97,000
- Annual tax amount: $981
- Date on market: 3/3/2026
- Listing terms: VA Loan,FHA,Conventional,Cash
- Road surface type: Paved
Estimated market value
$813,800
$773,000 - $854,000
$3,566/mo
Price history
| Date | Event | Price |
|---|---|---|
| 7/20/2026 | Price change | $815,900+2.1%$230/sqft |
Source:  CARMLS #26008169 Report a problem CARMLS #26008169 Report a problem | ||
| 3/3/2026 | Listed for sale | $799,500$226/sqft |
Source: CARMLS #26008169 Report a problem | ||
Public tax history
| Year | Property taxes | Tax assessment |
|---|---|---|
| 2025 | $982 | $19,400 |
| 2024 | $982 | $19,400 |
Find assessor info on the county website
Monthly payment
Est. payment
Payment breakdown
Explore the cost of this home by adjusting the details. Changes won't be saved.Climate risks
Neighborhood: 72034
Similar homes
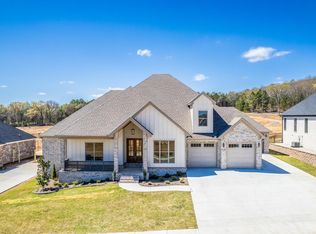
- $890,0005 bd5 ba3.8k sqft1665 Nantucket Dr, Conway, AR 72034For Sale

 MLS ID #26038807, Evelyn Dean, REMAX Ultimate. CARMLS
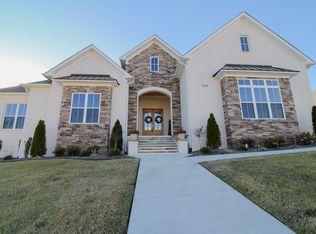
 - $849,9005 bd5 ba4k sqft1630 Dolphin Dr, Conway, AR 72034For Sale
 MLS ID #26032941, Tamra McMahon, LPT Realty Conway. CARMLS
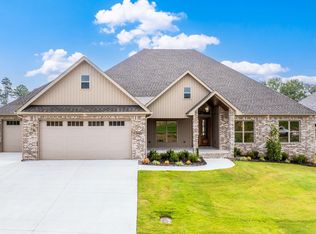
 - $795,0004 bd5 ba3.5k sqft1650 Dolphin Dr, Conway, AR 72034For Sale
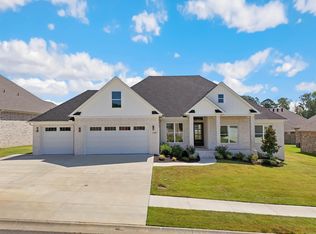 MLS ID #26033941, Misty D Varvil, MVP Real Estate. CARMLS
 - $899,9995 bd4 ba3.8k sqft1600 Dolphin Dr, Conway, AR 72034For Sale By Owner
- $760,0004 bd4 ba3.1k sqft1670 Southwinds Dr, Conway, AR 72034New ConstructionMLS ID #26017236, Lauren Fulmer, LPT Realty Conway. CARMLS
- $885,0004 bd4 ba3.3k sqft1675 Nantucket Dr, Conway, AR 72034For SaleMLS ID #26033690, Evelyn Dean, REMAX Ultimate. CARMLS
- $885,0004 bd5 ba3.7k sqft1645 Nantucket Dr, Conway, AR 72034New ConstructionMLS ID #26035165, Karen D Ferguson, LPT Realty Conway. CARMLS
- $909,5005 bd5 ba4.1k sqft1635 Southwinds Dr, Conway, AR 72034New ConstructionMLS ID #26038986, Elliott Carr, IRealty Arkansas - Sherwood. CARMLS
- $720,0004 bd3 ba3.6k sqft5715 Spencer Lake Dr, Conway, AR 72034For SaleMLS ID #26036939, Ashley D Wallace, LPT Realty Conway. CARMLS
- $1,199,0004 bd5 ba4.4k sqft(Undisclosed Address), Conway, AR 72034For SaleMLS ID #26035615, Christie M Fouts, Moore and Co. Realtors. CARMLS
- $675,0004 bd4 ba3.8k sqft2730 Collins Dr, Conway, AR 72034For SaleMLS ID #26037188, Pat Edwards, ERA TEAM Real Estate. CARMLS
- $539,0004 bd3 ba3.1k sqft5230 Barn Owl Cv, Conway, AR 72034For SaleMLS ID #26040502, Lori Quinn, CBRPM Conway. CARMLS
- $620,0004 bd3 ba2.7k sqft4675 College Ave, Conway, AR 72034New ConstructionMLS ID #26032750, Lauren Fulmer, LPT Realty Conway. CARMLS
- $779,9004 bd3 ba3.4k sqft6 Cedar Hill Rd, Conway, AR 72032For SaleMLS ID #26007684, Rhett Thompson, Thompson Realty Company. CARMLS
- $530,0004 bd3 ba2.9k sqft4325 Gazebo Dr, Conway, AR 72034For SaleMLS ID #26013135, Jordan McKay, LPT Realty Conway. CARMLS
- $459,0004 bd3 ba2.6k sqft4800 Peterson Cv, Conway, AR 72034For SaleMLS ID #26035646, Jonathan Minerick, Homecoin.com. CARMLS
- $1,070,0005 bd3 ba4.5k sqft5935 Brush Creek Loop, Conway, AR 72034For SaleMLS ID #26030168, Lori Quinn, CBRPM Conway. CARMLS
- $648,5004 bd4 ba2.9k sqft4845 Edgewood Park, Conway, AR 72034New ConstructionMLS ID #26026144, Lisa A Winbourne, Arkansas Real Estate Collective, Conway Branch. CARMLS
- $609,0004 bd4 ba3.6k sqft145 Willow Springs Dr, Conway, AR 72034For SaleMLS ID #26036491, Robert Paris, LPT Selling Luxury. CARMLS
- $1,015,0006 bd5 ba3.9k sqft1475 Northwoods Estates Dr, Conway, AR 72032For SaleMLS ID #26040112, Matt Grissom, LPT Realty Conway. CARMLS
