Welcome to 1645 Nantucket Dr in Lands End Estates, one of Conway, Arkansas’ newest sought-after neighborhoods. Home buyers searching for luxury new construction homes in Conway AR near Centennial Valley Golf & Country Club will appreciate the craftsmanship, location, and elevated finishes throughout this Enchanting Custom Homes property. Boasting 3,766 sqft, 4 bedrooms, 4.5 bathrooms, dedicated office, and versatile bonus room or 4th bedroom, this home pairs luxury with functionality & impeccable attention to detail. Double front doors open to a grand tiled foyer leading to an open living area with real hardwood floors, striking ceiling beams, and gas fireplace. The showpiece kitchen features an oversized island, quartz countertops, custom cabinetry, gas range, pot filler & oversized, deep sink. The spacious primary suite features beamed ceilings & a spa-inspired bath. Outside, enjoy a covered back porch and concrete patio with room to relax or entertain. Conveniently located near Centennial Valley Golf & Country Club, shopping, dining, and Conway amenities, this custom home delivers exceptional design in a prime location. Schedule a tour today and see why this home stands out.
Active
$885,000
1645 Nantucket Dr, Conway, AR 72034
4beds
3,766sqft
Single Family Residence
Built in 2025
0.32 Acres Lot
$-- Zestimate®
$235/sqft
$-- HOA
What's special
Spacious primary suiteReal hardwood floorsSpa-inspired bathShowpiece kitchenGrand tiled foyerOversized deep sinkGas fireplace
- 39 days
- 114
- 0
Zillow last checked:
Listing updated:
Listed by:
Karen D Ferguson 501-697-0042,
LPT Realty Conway 501-291-3841
Source: CARMLS,MLS#: 26035165
Facts & features
Interior
Bedrooms & bathrooms
- Bedrooms: 4
- Bathrooms: 5
- Full bathrooms: 4
- 1/2 bathrooms: 1
Rooms
- Room types: Office/Study, Bonus Room
Dining room
- Features: Kitchen/Dining Combo
Heating
- Central Heat-Unspecified
Cooling
- Central Air
Appliances
- Included: Microwave, Gas Range, Dishwasher, Oven
- Laundry: Laundry Room
Features
- Walk-In Closet(s), Ceiling Fan(s), Walk-in Shower, Kit Counter-Quartz, Primary Bedroom/Main Lv, Guest Bedroom/Main Lv, Primary Bedroom Apart, 4 Bedrooms Same Level
- Flooring: Wood, Natural Stone Tile
- Doors: Insulated Doors
- Windows: Insulated Windows
- Has fireplace: Yes
- Fireplace features: Gas Logs Present
Interior area
- Total structure area: 3,766
- Total interior livable area: 3,766 sqft
Video & virtual tour
Property
Parking
- Total spaces: 3
- Parking features: Garage, Three Car, Garage Faces Side
- Has garage: Yes
Features
- Levels: One and One Half
- Stories: 1.5
Lot
- Size: 0.32 Acres
- Features: Level, Subdivided
Details
- Parcel number: 71211948047
Construction
Type & style
- Home type: SingleFamily
- Architectural style: Traditional
- Property subtype: Single Family Residence
Materials
- Brick
- Foundation: Slab
- Roof: Shingle
Condition
- New construction: Yes
- Year built: 2025
Utilities & green energy
- Electric: Electric-Co-op
- Gas: Gas-Natural
- Water: Public
- Utilities for property: Natural Gas Connected
Green energy
- Energy efficient items: Doors
Community & HOA
Community
- Subdivision: Lands End Estates
HOA
- Has HOA: No
Location
- Region: Conway
Financial & listing details
- Price per square foot: $235/sqft
- Tax assessed value: $97,000
- Annual tax amount: $981
- Date on market: 8/28/2026
- Road surface type: Paved
Estimated market value
Not available
Estimated sales range
Not available
Not available
Price history
| Date | Event | Price |
|---|---|---|
| 8/28/2026 | Listed for sale | $885,000$235/sqft |
Source:  CARMLS #26035165 Report a problem CARMLS #26035165 Report a problem | ||
| 8/20/2026 | Listing removed | $885,000$235/sqft |
Source: CARMLS #26020116 Report a problem | ||
| 5/19/2026 | Listed for sale | $885,000$235/sqft |
Source: CARMLS #26020116 Report a problem | ||
| 5/14/2026 | Listing removed | $885,000$235/sqft |
Source: CARMLS #25045517 Report a problem | ||
| 11/14/2025 | Listed for sale | $885,000$235/sqft |
Source: CARMLS #25045517 Report a problem | ||
| 11/4/2025 | Listing removed | $885,000$235/sqft |
Source: CARMLS #25016884 Report a problem | ||
| 4/30/2025 | Listed for sale | $885,000$235/sqft |
Source: CARMLS #25016884 Report a problem | ||
Public tax history
| Year | Property taxes | Tax assessment |
|---|---|---|
| 2025 | $982 | $19,400 |
| 2024 | $982 | $19,400 |
Find assessor info on the county website
Monthly payment
Est. payment
Payment breakdown
Explore the cost of this home by adjusting the details. Changes won't be saved.Climate risks
Neighborhood: 72034
Similar homes
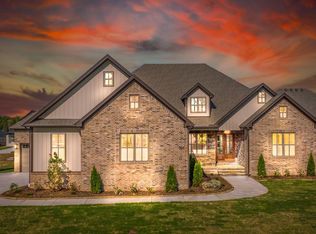
- $890,0005 bd5 ba3.8k sqft1665 Nantucket Dr, Conway, AR 72034For Sale

 MLS ID #26038807, Evelyn Dean, REMAX Ultimate. CARMLS
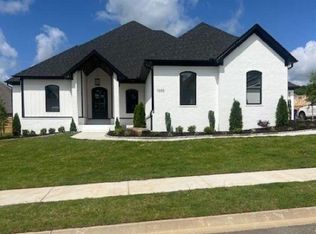
 - $885,0004 bd4 ba3.3k sqft1675 Nantucket Dr, Conway, AR 72034For Sale
 MLS ID #26033690, Evelyn Dean, REMAX Ultimate. CARMLS
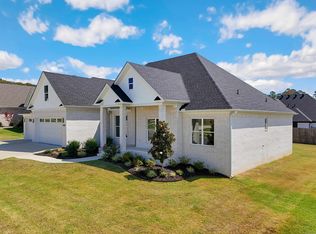
 - $899,9995 bd4 ba3.8k sqft1600 Dolphin Dr, Conway, AR 72034For Sale By Owner
- $849,9005 bd5 ba4k sqft1630 Dolphin Dr, Conway, AR 72034For Sale
 MLS ID #26032941, Tamra McMahon, LPT Realty Conway. CARMLS
 - $924,5005 bd5 ba4.1k sqft1635 Southwinds Dr, Conway, AR 72034New ConstructionMLS ID #26038986, Elliott Carr, IRealty Arkansas - Sherwood. CARMLS
- $865,0005 bd5 ba4.5k sqft5800 Brush Creek Loop, Conway, AR 72034For SaleMLS ID #26033473, Tanner Rivers, The Legacy Team. CARMLS
- $795,0004 bd5 ba3.5k sqft1650 Dolphin Dr, Conway, AR 72034For SaleMLS ID #26033941, Misty D Varvil, MVP Real Estate. CARMLS
- $805,0004 bd4 ba3.2k sqft1670 Dolphin Dr, Conway, AR 72034For SaleMLS ID #26018393, Evelyn Dean, REMAX Ultimate. CARMLS
- $720,0004 bd3 ba3.6k sqft5715 Spencer Lake Dr, Conway, AR 72034For SaleMLS ID #26036939, Ashley D Wallace, LPT Realty Conway. CARMLS
- $615,0003 bd2 ba2.2k sqft1030 Cadron Settlement Ln, Conway, AR 72034For SaleMLS ID #26039835, Ana C Bridges, AB Realty. CARMLS
- $1,199,0004 bd5 ba4.4k sqft(Undisclosed Address), Conway, AR 72034For SaleMLS ID #26035615, Christie M Fouts, Moore and Co. Realtors. CARMLS
- $1,070,0005 bd3 ba4.5k sqft5935 Brush Creek Loop, Conway, AR 72034For SaleMLS ID #26030168, Lori Quinn, CBRPM Conway. CARMLS
- $1,015,0006 bd5 ba3.9k sqft1475 Northwoods Estates Dr, Conway, AR 72032For SaleMLS ID #26040112, Matt Grissom, LPT Realty Conway. CARMLS
- $699,0004 bd4 ba3.5k sqft1680 Pearce Dr, Conway, AR 72034For SaleMLS ID #26030649, Velda Lueders, CBRPM Conway. CARMLS
- $495,0004 bd3 ba3.2k sqft1715 Royal Dr, Conway, AR 72034For SaleMLS ID #26039743, Randi-Kaye Koula, PorchLight Realty. CARMLS
- $675,0003 bd4 ba3.2k sqft4705 Bay Hill Dr, Conway, AR 72034For SaleMLS ID #26030268, Courtney L Corwin, Charlotte John Company (Little Rock). CARMLS
- $899,0006 bd5 ba5.1k sqft4135 Zachary Trl, Conway, AR 72034For SaleMLS ID #26027984, Lori Quinn, CBRPM Conway. CARMLS
- $609,0004 bd4 ba3.6k sqft145 Willow Springs Dr, Conway, AR 72034For SaleMLS ID #26036491, Robert Paris, LPT Selling Luxury. CARMLS
- $549,9504 bd4 ba2.5k sqft1520 Briley Dr, Conway, AR 72034For SaleMLS ID #26033327, Candace B Brents, Homeward Realty. CARMLS
- $530,0004 bd3 ba2.9k sqft4325 Gazebo Dr, Conway, AR 72034For SaleMLS ID #26013135, Jordan McKay, LPT Realty Conway. CARMLS
