Fall in love with this gorgeous new-construction luxury home, where beautiful finishes and comfortable living come together perfectly. Situated on a spacious .32-acre lot with plenty of room for a future pool, this 4-bedroom, 4.5-bath home was designed for both everyday living and entertaining. The heart of the home features custom cabinetry, quartz countertops, stainless steel appliances, a gas cooktop, oversized island, and a walk-in pantry. Hardwood floors add warmth throughout, while the luxurious primary suite invites you to unwind with a soaker tub and spacious walk-in shower. Step outside to the screened-in porch, cozy up by the fireplace, and imagine relaxing evenings at home. A bonus room with its own full bath and large closet offers incredible flexibility for guests, a game room, or private retreat. Thoughtful upgrades like a tankless hot-water heater with circulating pump and extra foundation rebar add to the quality—and with the golf course just minutes away, this is a home you'll look forward to coming home to. Be sure to see attached floor plans, aerial drone video link, and 3D tour.
Active
$795,000
1650 Dolphin Dr, Conway, AR 72034
4beds
3,566sqft
Single Family Residence
Built in 2024
0.32 Acres Lot
$781,200 Zestimate®
$223/sqft
$-- HOA
What's special
Spacious walk-in showerLuxurious primary suiteHardwood floorsSoaker tubScreened-in porchQuartz countertopsOversized island
- 61 days
- 126
- 7
Zillow last checked:
Listing updated:
Listed by:
Misty D Varvil 501-206-4728,
MVP Real Estate 501-459-6871
Source: CARMLS,MLS#: 26033941
Facts & features
Interior
Bedrooms & bathrooms
- Bedrooms: 4
- Bathrooms: 5
- Full bathrooms: 4
- 1/2 bathrooms: 1
Rooms
- Room types: Bonus Room
Dining room
- Features: Separate Dining Room, Eat-in Kitchen, Breakfast Bar
Appliances
- Included: Microwave, Gas Range, Dishwasher, Disposal, Plumbed For Ice Maker, Convection Oven, Gas Water Heater, Tankless Water Heater
- Laundry: Washer Hookup, Electric Dryer Hookup, Laundry Room
Features
- Walk-In Closet(s), Built-in Features, Ceiling Fan(s), Walk-in Shower, Breakfast Bar, Kit Counter-Quartz, Pantry, Sheet Rock, Primary Bedroom/Main Lv, Primary Bedroom Apart, 4 Bedrooms Same Level
- Flooring: Carpet, Wood, Tile
- Doors: Insulated Doors
- Windows: Insulated Windows
- Number of fireplaces: 2
- Fireplace features: Gas Logs Present, Two
Interior area
- Total structure area: 3,566
- Total interior livable area: 3,566 sqft
Video & virtual tour
Property
Parking
- Total spaces: 3
- Parking features: Garage, Three Car, Garage Door Opener
- Has garage: Yes
Features
- Levels: One and One Half
- Stories: 1.5
- Patio & porch: Screened, Porch
- Exterior features: Rain Gutters
Lot
- Size: 0.32 Acres
- Features: Level, Extra Landscaping, Subdivided
Details
- Parcel number: 71211948037
Construction
Type & style
- Home type: SingleFamily
- Architectural style: Traditional
- Property subtype: Single Family Residence
Materials
- Brick
- Foundation: Slab
- Roof: Shingle
Condition
- New construction: No
- Year built: 2024
Utilities & green energy
- Gas: Gas-Natural
- Sewer: Public Sewer
- Water: Public
- Utilities for property: Natural Gas Connected, Electric-Independent
Green energy
- Energy efficient items: Doors
Community & HOA
Community
- Security: Smoke Detector(s)
- Subdivision: Lands End Estates
HOA
- Has HOA: No
Location
- Region: Conway
Financial & listing details
- Price per square foot: $223/sqft
- Tax assessed value: $560,765
- Annual tax amount: $5,674
- Date on market: 8/20/2026
- Listing terms: VA Loan,FHA,Conventional,Cash
- Road surface type: Paved
Estimated market value
$781,200
$742,000 - $820,000
$3,746/mo
Price history
| Date | Event | Price |
|---|---|---|
| 3/7/2026 | Listed for sale | $795,000-1.2%$223/sqft |
Source:  CARMLS #26001206 Report a problem CARMLS #26001206 Report a problem | ||
| 7/31/2024 | Listed for sale | $805,000$226/sqft |
Source: CARMLS #24027500 Report a problem | ||
Public tax history
| Year | Property taxes | Tax assessment |
|---|---|---|
| 2025 | $5,675 +478.1% | $112,153 +478.1% |
| 2024 | $982 | $19,400 |
Find assessor info on the county website
Monthly payment
Est. payment
Payment breakdown
Explore the cost of this home by adjusting the details. Changes won't be saved.Climate risks
Neighborhood: 72034

Similar homes
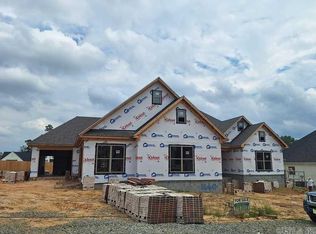
- $849,9005 bd5 ba4k sqft1630 Dolphin Dr, Conway, AR 72034For Sale

 MLS ID #26032941, Tamra McMahon, LPT Realty Conway. CARMLS
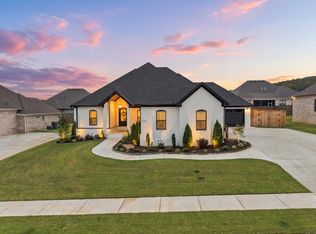
 - $885,0004 bd4 ba3.3k sqft1675 Nantucket Dr, Conway, AR 72034For Sale
 MLS ID #26033690, Evelyn Dean, REMAX Ultimate. CARMLS
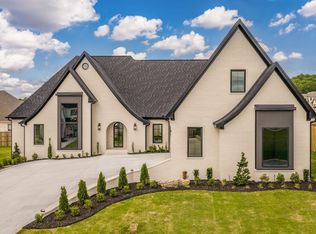
 - $885,0004 bd5 ba3.7k sqft1645 Nantucket Dr, Conway, AR 72034New Construction
 MLS ID #26035165, Karen D Ferguson, LPT Realty Conway. CARMLS
 - $899,9995 bd4 ba3.8k sqft1600 Dolphin Dr, Conway, AR 72034For Sale By Owner
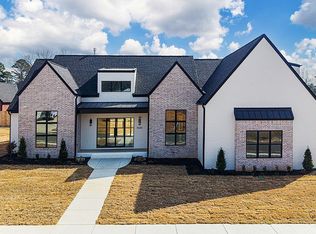
- $890,0005 bd5 ba3.8k sqft1665 Nantucket Dr, Conway, AR 72034For SaleMLS ID #26038807, Evelyn Dean, REMAX Ultimate. CARMLS
- $720,0004 bd3 ba3.6k sqft5715 Spencer Lake Dr, Conway, AR 72034For SaleMLS ID #26036939, Ashley D Wallace, LPT Realty Conway. CARMLS
- $909,5005 bd5 ba4.1k sqft1635 Southwinds Dr, Conway, AR 72034New ConstructionMLS ID #26038986, Elliott Carr, IRealty Arkansas - Sherwood. CARMLS
- $699,0004 bd4 ba3.5k sqft1680 Pearce Dr, Conway, AR 72034For SaleMLS ID #26030649, Velda Lueders, CBRPM Conway. CARMLS
- $539,0004 bd3 ba3.1k sqft5230 Barn Owl Cv, Conway, AR 72034For SaleMLS ID #26040502, Lori Quinn, CBRPM Conway. CARMLS
- $580,0003 bd2 ba2.2k sqft1030 Cadron Settlement Ln, Conway, AR 72034For SaleMLS ID #26039835, Ana C Bridges, AB Realty. CARMLS
- $609,0004 bd4 ba3.6k sqft145 Willow Springs Dr, Conway, AR 72034For SaleMLS ID #26036491, Robert Paris, LPT Selling Luxury. CARMLS
- $648,5004 bd4 ba2.9k sqft4845 Edgewood Park, Conway, AR 72034New ConstructionMLS ID #26026144, Lisa A Winbourne, Arkansas Real Estate Collective, Conway Branch. CARMLS
- $555,0004 bd4 ba3.1k sqft3155 Millers View Rd, Conway, AR 72034For SaleMLS ID #26033117, Lori Quinn, CBRPM Conway. CARMLS
- $659,0004 bd4 ba3.1k sqft3340 Sylvia Springs Dr, Conway, AR 72034New ConstructionMLS ID #26031355, Karen D Ferguson, LPT Realty Conway. CARMLS
- $815,0005 bd3 ba3.6k sqft9 Sky Dr, Greenbrier, AR 72058For SaleMLS ID #26041893, Drew Lawson, Blue Collar Real Estate. CARMLS
- $530,0004 bd3 ba2.9k sqft4325 Gazebo Dr, Conway, AR 72034For SaleMLS ID #26013135, Jordan McKay, LPT Realty Conway. CARMLS
- $549,9504 bd4 ba2.5k sqft1520 Briley Dr, Conway, AR 72034For SaleMLS ID #26033327, Candace B Brents, Homeward Realty. CARMLS
- $437,5004 bd3 ba2.7k sqft4035 Newcastle Dr, Conway, AR 72034For SaleMLS ID #26034724, BJ Lowe, Brick Real Estate. CARMLS
- $653,0006 bd4 ba3.9k sqft2 Richland Hills Dr, Conway, AR 72034For SaleMLS ID #26036134, Brooks Jansen, Adkins & Associates Real Estate. CARMLS
- $1,070,0005 bd3 ba4.5k sqft5935 Brush Creek Loop, Conway, AR 72034For SaleMLS ID #26030168, Lori Quinn, CBRPM Conway. CARMLS
