RESORT-STYLE BACKYARD, 4 BEDROOMS ON THE MAIN LEVEL, 3-CAR GARAGE IN WINTERBROOK. Welcome to this beautifully designed 3,515-sq ft home in sought-after Winterbrook, offering the perfect combination of comfortable everyday living and exceptional entertaining space. All four bedrooms are conveniently located on the main level, including a spacious primary suite, while a dedicated office/study and upstairs bonus/game room provide flexible spaces for work, hobbies or guests. The heart of the home is the open kitchen and family room, featuring quartz countertops, a gas range, generous pantry space and an inviting layout designed for gathering. Walk-in closets, luxury vinyl flooring, abundant storage and a side-entry garage add to the home's functionality. Step outside and discover what truly sets this property apart-a private backyard retreat featuring an inground pool, sun deck, covered gazebo and covered porch. The fully fenced and landscaped yard with sprinkler system created an ideal setting for summer entertaining, relaxing by the pool or enjoying quiet evenings at home. Built in 2022 and conveniently located near shopping, dining and I-40 access. *SEE IMPORTANT REMARKS*
Accepting back-up offers
Price cut: $16K (8/1)
$699,000
1680 Pearce Dr, Conway, AR 72034
4beds
3,515sqft
Single Family Residence
Built in 2022
0.32 Acres Lot
$-- Zestimate®
$199/sqft
$13/mo HOA
What's special
Inground poolSide-entry garageSun deckSpacious primary suiteAbundant storageWalk-in closetsGenerous pantry space
- 73 days
- 624
- 22
Likely to sell faster than
Zillow last checked:
Listing updated:
Listed by:
Velda Lueders 501-730-2857,
CBRPM Conway 501-329-1011,
Jack Greenwood 870-403-3232,
CBRPM Conway
Source: CARMLS,MLS#: 26030649
Facts & features
Interior
Bedrooms & bathrooms
- Bedrooms: 4
- Bathrooms: 4
- Full bathrooms: 3
- 1/2 bathrooms: 1
Rooms
- Room types: Den/Family Room, Office/Study, Bonus Room
Dining room
- Features: Kitchen/Dining Combo, Breakfast Bar
Heating
- Natural Gas
Cooling
- Electric
Appliances
- Included: Microwave, Gas Range, Dishwasher, Disposal, Oven
- Laundry: Washer Hookup, Electric Dryer Hookup, Laundry Room
Features
- Walk-In Closet(s), Built-in Features, Ceiling Fan(s), Walk-in Shower, Kit Counter-Quartz, Pantry, Sheet Rock, Sheet Rock Ceiling, Primary Bedroom/Main Lv, Guest Bedroom/Main Lv, Primary Bedroom Apart, All Bedrooms Down, 4 Bedrooms Same Level
- Flooring: Luxury Vinyl
- Doors: Insulated Doors
- Windows: Window Treatments, Insulated Windows
- Attic: Floored
- Has fireplace: Yes
- Fireplace features: Gas Logs Present
Interior area
- Total structure area: 3,515
- Total interior livable area: 3,515 sqft
Property
Parking
- Total spaces: 3
- Parking features: Garage, Three Car, Garage Door Opener, Garage Faces Side
- Has garage: Yes
Features
- Levels: One and One Half
- Stories: 1.5
- Patio & porch: Deck, Porch
- Exterior features: Rain Gutters
- Has private pool: Yes
- Pool features: In Ground
- Fencing: Full,Wood
Lot
- Size: 0.32 Acres
- Features: Level, Extra Landscaping, Subdivided, Lawn Sprinkler
Details
- Parcel number: 71211885139
Construction
Type & style
- Home type: SingleFamily
- Architectural style: Traditional
- Property subtype: Single Family Residence
Materials
- Metal/Vinyl Siding
- Foundation: Slab
- Roof: Shingle
Condition
- New construction: No
- Year built: 2022
Utilities & green energy
- Electric: Electric-Co-op
- Gas: Gas-Natural
- Sewer: Public Sewer
- Water: Public
- Utilities for property: Natural Gas Connected, Underground Utilities
Green energy
- Energy efficient items: Doors
Community & HOA
Community
- Security: Smoke Detector(s)
- Subdivision: WINTERBROOK
HOA
- Has HOA: Yes
- HOA fee: $150 annually
Location
- Region: Conway
Financial & listing details
- Price per square foot: $199/sqft
- Tax assessed value: $609,450
- Annual tax amount: $3,997
- Date on market: 7/28/2026
- Listing terms: VA Loan,FHA,Conventional,Cash
- Road surface type: Paved
Estimated market value
Not available
Estimated sales range
Not available
Not available
Price history
| Date | Event | Price |
|---|---|---|
| 8/1/2026 | Price change | $699,000-2.2%$199/sqft |
Source:  CARMLS #26030649 Report a problem CARMLS #26030649 Report a problem | ||
| 7/28/2026 | Listed for sale | $715,000+8.8%$203/sqft |
Source: CARMLS #26030649 Report a problem | ||
| 5/14/2025 | Sold | $657,000-2.5%$187/sqft |
Source: CARMLS #25013208 Report a problem | ||
| 4/6/2025 | Listed for sale | $674,000+392%$192/sqft |
Source: CARMLS #25013208 Report a problem | ||
| 3/5/2020 | Sold | $137,000$39/sqft |
Source: Public Record Report a problem | ||
Public tax history
| Year | Property taxes | Tax assessment |
|---|---|---|
| 2025 | $3,040 -31% | $90,850 +4.4% |
| 2024 | $4,404 | $87,030 +13.8% |
| 2023 | -- | $76,450 +454% |
| 2022 | -- | $13,800 |
| 2021 | $698 +3.8% | $13,800 +3.8% |
| 2020 | $673 | $13,300 |
Find assessor info on the county website
Monthly payment
Est. payment
Payment breakdown
Explore the cost of this home by adjusting the details. Changes won't be saved.Climate risks
Neighborhood: 72034
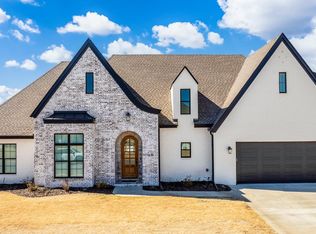
Similar homes
- $675,0003 bd4 ba3.2k sqft4705 Bay Hill Dr, Conway, AR 72034For Sale

 MLS ID #26030268, Courtney L Corwin, Charlotte John Company (Little Rock). CARMLS
 - $549,9504 bd4 ba2.5k sqft1520 Briley Dr, Conway, AR 72034For Sale
 MLS ID #26033327, Candace B Brents, Homeward Realty. CARMLS
 - $499,9004 bd4 ba3.2k sqft5120 Stepping Stone Dr, Conway, AR 72034For Sale
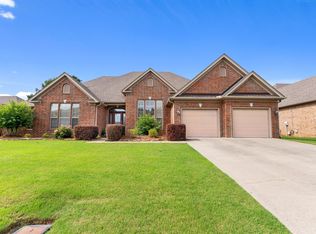 MLS ID #26040544, Lori Quinn, CBRPM Conway. CARMLS
 - $555,0004 bd4 ba3.1k sqft3155 Millers View Rd, Conway, AR 72034For Sale
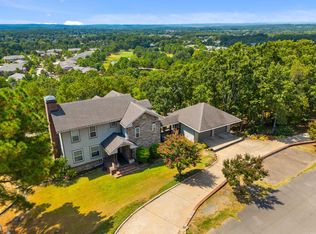 MLS ID #26033117, Lori Quinn, CBRPM Conway. CARMLS
 - $609,0004 bd4 ba3.6k sqft145 Willow Springs Dr, Conway, AR 72034For SaleMLS ID #26036491, Robert Paris, LPT Selling Luxury. CARMLS
- $465,0004 bd3 ba3.4k sqft4454 Clearwell Rd, Conway, AR 72034For SaleMLS ID #26038701, Julie A Duke, Homeward Realty. CARMLS
- $530,0004 bd3 ba2.9k sqft4325 Gazebo Dr, Conway, AR 72034For SaleMLS ID #26013135, Jordan McKay, LPT Realty Conway. CARMLS
- $475,0004 bd3 ba2.4k sqft1680 Poteete Dr, Conway, AR 72034For SaleMLS ID #26036147, Rachel Gray, CBRPM Conway. CARMLS
- $648,5004 bd4 ba2.9k sqft4845 Edgewood Park, Conway, AR 72034New ConstructionMLS ID #26026144, Lisa A Winbourne, Arkansas Real Estate Collective, Conway Branch. CARMLS
- $549,0004 bd3 ba2.7k sqft3530 Sylvia Springs Dr, Conway, AR 72034For SaleMLS ID #26040689, Misty D Varvil, MVP Real Estate. CARMLS
- $580,0003 bd2 ba2.2k sqft1030 Cadron Settlement Ln, Conway, AR 72034For SaleMLS ID #26039835, Ana C Bridges, AB Realty. CARMLS
- $795,0004 bd5 ba3.5k sqft1650 Dolphin Dr, Conway, AR 72034For SaleMLS ID #26033941, Misty D Varvil, MVP Real Estate. CARMLS
- $699,0004 bd5 ba3.8k sqft3 River Road Dr W, Mayflower, AR 72106For SaleMLS ID #26041090, Robin Jones, LPT Realty Conway. CARMLS
- $474,9994 bd4 ba3k sqft1826 Caldwell St, Conway, AR 72034For SaleMLS ID #26036512, CarrieBeth Sherwood, Brick Real Estate. CARMLS
- $865,0005 bd5 ba4.5k sqft5800 Brush Creek Loop, Conway, AR 72034For SaleMLS ID #26033473, Tanner Rivers, The Legacy Team. CARMLS
- $485,0004 bd4 ba2.9k sqft940 Jaci Ln, Conway, AR 72034For SaleMLS ID #26029478, Kaiser Luebke, REMAX Ultimate. CARMLS
- $390,0004 bd3 ba2.7k sqft10 Kensington Dr, Conway, AR 72034For SaleMLS ID #26034360, Ramsy M Shuffield, Rackley Realty. CARMLS
- $349,5003 bd2 ba2k sqft3065 Crawford Loop, Conway, AR 72034For SaleMLS ID #26036718, Brianna Clary, J.C. Thornton & Co., LLC. CARMLS
- $385,0003 bd4 ba2.4k sqft5 Brandon Cir, Conway, AR 72034For SaleMLS ID #26032778, Christopher White, Century 21 Parker & Scroggins Realty - Conway. CARMLS
