Skip main navigation
Closed
  • $850,000

    5665 Tivoli Dr, Conway, AR 72034

    5beds
    3,628sqft
    Single Family Residence
    Built in 2024
    0.41 Acres Lot
    $861,500 Zestimate®
    $234/sqft
    $3,710 Estimated rent

    Home value

    $861,500

    $818,000 - $905,000

    $3,710/mo

    Zestimate® history
    Loading
    Loading...

    Owner options

    List your home for rent

    $3,710/mo

    Rent Zestimate®

    Find your next renter with Zillow Rental Manager. Plus, with online applications, you can quickly screen prospective tenants – for free.

    Learn more

    $3,710/mo

    Rent Zestimate®

    Refinance and save

    $4,925/mo

    Est. payment

    Refinancing to a lower rate could help reduce your monthly payments and save thousands over the life of the loan.

    See today's rates

    $4,925/mo

    Est. payment

    Explore your selling options

    Work with a Zillow partner agent

    Leverage their expertise and Zillow's premium Showcase listings to get your home seen by more buyers.

    Get started

    List with your own agent

    Get your home in front of millions of buyers by listing it on Zillow.

    Learn how to do it

    Sell it yourself

    Take full control of how buyers see your home on Zillow by listing For Sale by Owner (FSBO).

    List your home

    What's special

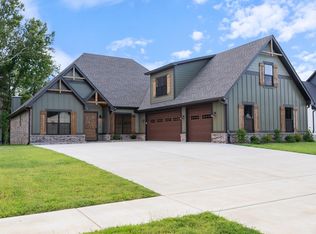
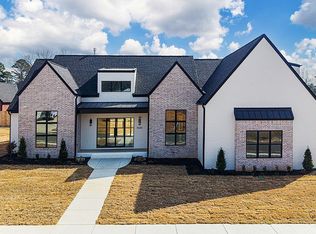
    Gorgeous custom built 5 bed/4 1/2 bath home in West Conway’s Lands End subdivision. The foyer of this home boasts beautiful iron and glass double front doors opening into a formal dining area with a wine bar. The open living room features a focal wall with gas fireplace and built-ins, glass sliding doors to the back patio. And the kitchen is a chef/entertainer’s dream. Tons of storage, oversized refrigerator, separate walk-in pantry and prep area and large center island. The primary suite is large and open with tons of natural light, walk-in shower, soaker tub, double sinks, tons of storage, and a dreamy walk-in closet. There are three other guest bedrooms on the main level two share a hall bath, and the third one is an en suite. All bedrooms have great closets and are very spacious. Upstairs is a bonus/media room & the 5th bedroom or office/flex room. Beautiful back patio with fireplace and tongue and groove wood ceiling, large backyard, wood fence, and three car garage.

    Zillow last checked:

    Listing updated:

    Listed by:

    Lori Quinn 501-472-7385,

    CBRPM Conway

    Bought with:

    Mike Argo, AR

    Moore and Company Realtors - Conway

    Source: CARMLS,MLS#: 24009367MLS Logo

    Facts & features

    Interior

    Bedrooms & bathrooms
    • Bedrooms: 5
    • Bathrooms: 5
    • Full bathrooms: 4
    • 1/2 bathrooms: 1
    Rooms
    • Room types: Great Room, Game Room, Bonus Room
    Dining room
    • Features: Separate Dining Room
    Heating
    • Natural Gas
    Cooling
    • Electric
    Appliances
    • Included: Gas Range, Dishwasher, Disposal, Refrigerator, Gas Water Heater
    • Laundry: Laundry Room
    Features
    • Dry Bar, Built-in Features, Kit Counter-Quartz, Pantry, Primary Bedroom/Main Lv, Guest Bedroom/Main Lv, 4 Bedrooms Lower Level
    • Flooring: Carpet, Wood, Tile
    • Doors: Insulated Doors
    • Windows: Insulated Windows
    • Has fireplace: Yes
    • Fireplace features: Gas Starter
    Interior area
    • Total structure area: 3,628
    • Total interior livable area: 3,628 sqft

    Property

    Parking
    • Total spaces: 3
    • Parking features: Garage, Three Car, Garage Faces Side
    • Has garage: Yes
    Features
    • Levels: Two
    • Stories: 2
    • Patio & porch: Patio
    • Fencing: Wood
    Lot
    • Size: 0.41 Acres
    • Features: Level, Subdivided, Common to Golf Course
    Details
    • Parcel number: 71211948069
    • Other equipment: Home Theater

    Construction

    Type & style
    • Home type: SingleFamily
    • Architectural style: Traditional,Contemporary
    • Property subtype: Single Family Residence
    Materials
    • Brick, Stucco
    • Foundation: Slab
    • Roof: Shingle
    Condition
    • New construction: No
    • Year built: 2024

    Utilities & green energy

    • Electric: Elec-Municipal (+Entergy)
    • Sewer: Public Sewer
    • Water: Public
    Green energy
    • Energy efficient items: Doors

    Community & HOA

    Community
    • Features: Pool, Clubhouse, Golf
    • Subdivision: Lands End Estates
    HOA
    • Has HOA: No
    Location
    • Region: Conway

    Financial & listing details

    • Price per square foot: $234/sqft
    • Tax assessed value: $574,995
    • Annual tax amount: $5,219
    • Date on market: 3/20/2024
    • Listing terms: VA Loan,FHA,Conventional,Cash
    • Road surface type: Paved

    Price history

    DateEventPrice
    7/10/2024Sold$850,000$234/sqft
    Source: CARMLS #24009367 Report a problem
    3/20/2024Listed for sale$850,000$234/sqft
    Source: CARMLS #24009367 Report a problem

    Public tax history

    YearProperty taxesTax assessment
    2025$5,219 +431.7%$114,999 +492.8%
    2024$982 $19,400
    Find assessor info on the county website

    Neighborhood: 72034

    Nearby schools

    GreatSchools rating
    Get pre-qualified for a loan
    At Zillow Home Loans, we can pre-qualify you in as little as 5 minutes with no impact to your credit score.

    An equal housing lender. NMLS #10287.

    Sell for more on Zillow
    Get a Zillow Showcase℠ listing at no additional cost and you could sell for .
    $861,500
    2% more
    +$17,230
    With Zillow Showcase(estimated)
    $878,730