Welcome home to easy living! This move-in ready 3-bedroom, 2-bath home checks all the boxes with an oversized living room, cozy gas fireplace, split-bedroom floor plan, and a spacious kitchen featuring granite countertops, a large island with bar seating, and abundant cabinet space. The private primary suite offers a walk-in shower, relaxing Jacuzzi tub, and walk-in closet. A rare central vacuum system adds everyday convenience you'll wonder how you ever lived without! Step outside to enjoy the private backyard—perfect for relaxing or entertaining. The major updates have already been done for you, including a new roof and HVAC in 2024 and a new water heater in 2026, providing peace of mind for years to come. Conveniently located near medical offices, shopping, restaurants, and fitness centers, this well-maintained home is truly move-in ready and waiting for its next owner!
Active
Price cut: $20K (9/10)
$350,000
3080 Robert Ott Cir, Conway, AR 72034
3beds
1,950sqft
Single Family Residence
Built in 2004
-- sqft lot
$-- Zestimate®
$179/sqft
$145/mo HOA
What's special
Private primary suiteSplit-bedroom floor planWalk-in closetRare central vacuum systemWalk-in showerSpacious kitchenCozy gas fireplace
- 91 days
- 495
- 10
Zillow last checked:
Listing updated:
Listed by:
Lisa Smith-Jones 501-339-5024,
Moore and Company Realtors - Conway 501-358-6762
Source: CARMLS,MLS#: 26027237
Facts & features
Interior
Bedrooms & bathrooms
- Bedrooms: 3
- Bathrooms: 2
- Full bathrooms: 2
Rooms
- Room types: Great Room
Dining room
- Features: Eat-in Kitchen, Breakfast Bar
Heating
- Natural Gas
Cooling
- Electric
Appliances
- Included: Free-Standing Range, Microwave, Surface Range, Dishwasher, Disposal, Refrigerator, Washer, Dryer
- Laundry: Electric Dryer Hookup, Laundry Room
Features
- Central Vacuum, Walk-In Closet(s), Walk-in Shower, Breakfast Bar, Granite Counters, Pantry, Primary Bedroom/Main Lv, Primary Bedroom Apart
- Flooring: Carpet, Wood, Tile
- Has fireplace: Yes
- Fireplace features: Gas Starter, Gas Logs Present, Glass Doors
Interior area
- Total structure area: 1,950
- Total interior livable area: 1,950 sqft
Property
Parking
- Total spaces: 2
- Parking features: Garage, Parking Pad, Two Car
- Has garage: Yes
Features
- Levels: One
- Stories: 1
- Patio & porch: Patio
- Has spa: Yes
- Spa features: Whirlpool/Hot Tub/Spa
Lot
- Features: Level, Lawn Sprinkler
Details
- Parcel number: 71212110229
Construction
Type & style
- Home type: SingleFamily
- Architectural style: Traditional
- Property subtype: Single Family Residence
Materials
- Brick
- Foundation: Slab
- Roof: Shingle
Condition
- New construction: No
- Year built: 2004
Utilities & green energy
- Electric: Elec-Municipal (+Entergy)
- Gas: Gas-Natural
- Sewer: Public Sewer
- Water: Public
- Utilities for property: Natural Gas Connected
Community & HOA
Community
- Subdivision: SCHERMAN HEIGHTS PUD
HOA
- Has HOA: Yes
- Services included: Insurance, Maintenance Grounds, Private Roads, Special Assessments
- HOA fee: $145 monthly
Location
- Region: Conway
Financial & listing details
- Price per square foot: $179/sqft
- Tax assessed value: $323,650
- Annual tax amount: $1,391
- Date on market: 7/6/2026
- Listing terms: VA Loan,FHA,Conventional,Cash
- Road surface type: Paved
Estimated market value
Not available
Estimated sales range
Not available
Not available
Price history
| Date | Event | Price |
|---|---|---|
| 9/10/2026 | Price change | $350,000-5.4%$179/sqft |
Source:  CARMLS #26027237 Report a problem CARMLS #26027237 Report a problem | ||
| 7/6/2026 | Listed for sale | $370,000+105.6%$190/sqft |
Source: CARMLS #26027237 Report a problem | ||
| 10/5/2004 | Sold | $180,000$92/sqft |
Source: Agent Provided Report a problem | ||
Public tax history
| Year | Property taxes | Tax assessment |
|---|---|---|
| 2025 | $1,391 -6.7% | $39,350 |
| 2024 | $1,491 -4.8% | $39,350 |
| 2023 | $1,566 -3.1% | $39,350 |
| 2022 | $1,616 | $39,350 |
| 2021 | $1,616 | $39,350 -33.6% |
| 2020 | $1,616 | $59,280 |
| 2019 | $1,616 -1.5% | $59,280 |
| 2018 | $1,641 | $59,280 |
| 2017 | $1,641 | $59,280 +50.6% |
| 2016 | $1,641 | $39,350 -28.4% |
| 2015 | $1,641 | $54,990 |
| 2014 | $1,641 -15.7% | $54,990 |
| 2013 | $1,948 | $54,990 |
| 2012 | -- | $54,990 |
| 2011 | -- | $54,990 +16.3% |
| 2010 | -- | $47,280 |
| 2009 | -- | $47,280 +32.2% |
| 2008 | -- | $35,770 |
| 2007 | -- | $35,770 |
| 2006 | -- | $35,770 +36.8% |
| 2005 | -- | $26,140 |
Find assessor info on the county website
Monthly payment
Est. payment
Payment breakdown
Explore the cost of this home by adjusting the details. Changes won't be saved.Climate risks
Neighborhood: 72034

Similar homes
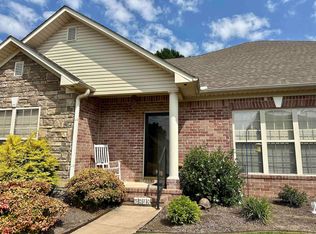
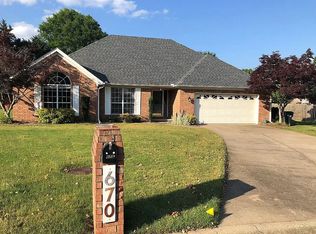
- $349,9003 bd2 ba1.9k sqft1060 Georgetown Dr, Conway, AR 72034For Sale
 MLS ID #26039816, Pat Edwards, ERA TEAM Real Estate. CARMLS
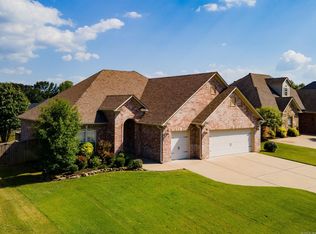
 - $349,5003 bd2 ba2k sqft3065 Crawford Loop, Conway, AR 72034For Sale
 MLS ID #26036718, Brianna Clary, J.C. Thornton & Co., LLC. CARMLS
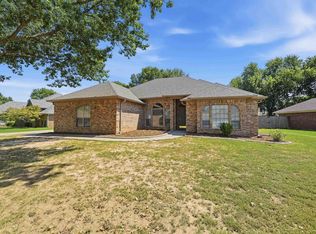
 - $425,0003 bd4 ba2.2k sqft3035 Robert Ott Cir, Conway, AR 72034For Sale
 MLS ID #26039691, Lisa Smith-Jones, Moore and Company Realtors - Conway. CARMLS
 - $350,0004 bd2 ba2.2k sqft1120 Spatz Cir, Conway, AR 72034For Sale
 MLS ID #26037993, Jan Clark, Arkansas Property Brokers, LLC. CARMLS
 - $384,0003 bd3 ba2.1k sqft2750 Nutters Chapel Rd, Conway, AR 72034For SaleMLS ID #26027270, Lisa Martin, LPT Realty Conway. CARMLS
- $360,0003 bd2 ba2.1k sqft2415 Tj Dr, Conway, AR 72034For SaleMLS ID #26037311, Spencer Hawks, Hawks Realty. CARMLS
- $340,0003 bd2 ba1.8k sqft1255 Turnberry Dr, Conway, AR 72034For SaleMLS ID #26021221, Lauren Fulmer, LPT Realty Conway. CARMLS
- $350,0003 bd2 ba2.3k sqft2435 Grummer Ln, Conway, AR 72034For SaleMLS ID #26017495, Chase Rackley, Rackley Realty. CARMLS
- $345,0004 bd2 ba1.9k sqft2815 Gulfshore Dr, Conway, AR 72034For SaleMLS ID #26034928, Dakota D Wright, Epique Realty. CARMLS
- $330,0004 bd3 ba2.6k sqft3075 Sassy Rd, Conway, AR 72034For SaleMLS ID #26016848, Henry Holden, LPT Realty Conway. CARMLS
- $385,0004 bd3 ba2.5k sqft3175 Cleburne Cv, Conway, AR 72034For SaleMLS ID #26036409, April Burroughs, NextHome Local Realty Group. CARMLS
- $310,0003 bd2 ba1.9k sqft2840 Stone Wood Dr, Conway, AR 72034For SaleMLS ID #26037003, Lori Quinn, CBRPM Conway. CARMLS
- $370,0003 bd2 ba2k sqft1875 Pecan Creek Dr, Conway, AR 72034For SaleMLS ID #26018345, Emily Walter, REMAX Ultimate. CARMLS
- $310,0003 bd2 ba1.7k sqft1980 Massee Gdns, Conway, AR 72034For SaleMLS ID #26038968, Brooklyn McFarland, IRealty Arkansas - Benton. CARMLS
- $279,0003 bd2 ba1.8k sqft3150 Carroll Dr, Conway, AR 72034For SaleMLS ID #26037828, Evelyn Dean, REMAX Ultimate. CARMLS
- $255,0003 bd2 ba1.5k sqft2505 Gladiola, Conway, AR 72034For SaleMLS ID #26039693, Mark R Williams, Keller Williams Realty Central. CARMLS
- $312,0003 bd3 ba1.8k sqft1745 Gardenia, Conway, AR 72034For SaleMLS ID #26035367, Lisa Martin, LPT Realty Conway. CARMLS
- $365,9004 bd2 ba2k sqft23 Sablewood Dr, Greenbrier, AR 72058For SaleMLS ID #26040094, Kaiser Luebke, REMAX Ultimate. CARMLS
- $297,0003 bd2 ba1.8k sqft1355 Stone Crest Dr, Conway, AR 72034For SaleMLS ID #26026833, Patricia Hepner, Faulkner County Realty Inc.. CARMLS
