Welcome to 1025 Champions Drive in West Conway! Situated on a spacious 0.48-acre lot backing up to green space, this beautifully maintained 4-bedroom, 2-bath home offers 1,767 square feet of comfortable living with a desirable split-bedroom floor plan. The inviting living area features a cozy fireplace and custom built-ins, creating a warm and welcoming space for relaxing or entertaining. The kitchen offers generous counter space, ample cabinetry, and a pantry for added storage. The spacious primary suite includes two closets and a double vanity, while three additional bedrooms provide flexibility for family, guests, or a home office. Step outside to enjoy the fully fenced backyard, offering plenty of room for outdoor activities, entertaining, and relaxing by the above-ground pool. Recent improvements include a roof replaced in 2020 and HVAC system installed in 2023. With attractive curb appeal, a generous lot, and a convenient West Conway location near shopping, dining, and schools, this home has so much to offer. Schedule your private showing today!
Active
$300,000
1025 Champions Dr, Conway, AR 72034
4beds
1,767sqft
Single Family Residence
Built in 2005
0.48 Acres Lot
$-- Zestimate®
$170/sqft
$4/mo HOA
What's special
Generous lotSpacious primary suitePantry for added storageDesirable split-bedroom floor planAttractive curb appealCozy fireplaceFully fenced backyard
- 4 days
- 549
- 60
Likely to sell faster than
Zillow last checked:
Listing updated:
Listed by:
Blake Roussel 501-230-6082,
Century 21 Sandstone Real Estate Group 501-329-7263
Source: CARMLS,MLS#: 26042295
Facts & features
Interior
Bedrooms & bathrooms
- Bedrooms: 4
- Bathrooms: 2
- Full bathrooms: 2
Dining room
- Features: Eat-in Kitchen
Appliances
- Included: Free-Standing Range, Electric Range, Dishwasher, Disposal
- Laundry: Laundry Room
Features
- Pantry, Primary Bedroom Apart, 4 Bedrooms Same Level
- Flooring: Carpet, Wood, Tile
- Has fireplace: Yes
- Fireplace features: Gas Logs Present
Interior area
- Total structure area: 1,767
- Total interior livable area: 1,767 sqft
Property
Parking
- Total spaces: 2
- Parking features: Garage, Two Car
- Has garage: Yes
Features
- Levels: One
- Stories: 1
- Patio & porch: Patio
- Exterior features: Rain Gutters
- Fencing: Full,Wood
Lot
- Size: 0.48 Acres
- Features: Level, Subdivided
Details
- Parcel number: 71211947036
Construction
Type & style
- Home type: SingleFamily
- Architectural style: Traditional
- Property subtype: Single Family Residence
Materials
- Brick
- Foundation: Slab
- Roof: Shingle
Condition
- New construction: No
- Year built: 2005
Utilities & green energy
- Electric: Electric-Co-op
- Gas: Gas-Natural
- Sewer: Public Sewer
- Water: Public
- Utilities for property: Natural Gas Connected
Community & HOA
Community
- Subdivision: CLUB CREEK
HOA
- Has HOA: Yes
- HOA fee: $50 annually
Location
- Region: Conway
Financial & listing details
- Price per square foot: $170/sqft
- Tax assessed value: $245,600
- Annual tax amount: $2,058
- Date on market: 10/20/2026
- Listing terms: VA Loan,FHA,Conventional,Cash
- Road surface type: Paved
Estimated market value
Not available
Estimated sales range
Not available
Not available
Price history
| Date | Event | Price |
|---|---|---|
| 10/20/2026 | Listed for sale | $300,000+3.4%$170/sqft |
Source:  CARMLS #26042295 Report a problem | ||
| 9/17/2026 | Sold | $290,000-3.3%$164/sqft |
Source: CARMLS #26031406 Report a problem | ||
| 8/15/2026 | Contingent | $300,000$170/sqft |
Source: CARMLS #26031406 Report a problem | ||
| 8/2/2026 | Listed for sale | $300,000+42.9%$170/sqft |
Source: CARMLS #26031406 Report a problem | ||
| 7/13/2020 | Sold | $210,000+2.4%$119/sqft |
Source: CARMLS #20015516 Report a problem | ||
| 5/21/2020 | Listed for sale | $205,000+19.2%$116/sqft |
Source: Sandstone Real Estate Group #20015516 Report a problem | ||
| 5/12/2008 | Sold | $172,000+17%$97/sqft |
Source: Public Record Report a problem | ||
| 5/4/2005 | Sold | $147,000$83/sqft |
Source: Public Record Report a problem | ||
Public tax history
| Year | Property taxes | Tax assessment |
|---|---|---|
| 2025 | $1,458 -0.4% | $40,680 +4.8% |
| 2024 | $1,465 +1.3% | $38,830 +5% |
| 2023 | $1,446 -3.3% | $36,980 |
| 2022 | $1,496 | $36,980 |
| 2021 | $1,496 +13.9% | $36,980 +10.8% |
| 2020 | $1,314 | $33,370 |
| 2019 | $1,314 -1.9% | $33,370 |
| 2018 | $1,339 | $33,370 |
| 2017 | $1,339 | $33,370 |
| 2016 | $1,339 | $33,370 +2.6% |
| 2015 | $1,339 +3.2% | $32,540 |
| 2014 | $1,297 -19.5% | $32,540 |
| 2013 | $1,611 | $32,540 |
| 2012 | -- | $32,540 |
| 2011 | -- | $32,540 -0.5% |
| 2010 | -- | $32,690 |
| 2009 | -- | $32,690 +0.1% |
| 2008 | -- | $32,660 |
| 2007 | -- | $32,660 |
Find assessor info on the county website
Monthly payment
Est. payment
Payment breakdown
Explore the cost of this home by adjusting the details. Changes won't be saved.Climate risks
Neighborhood: 72034


Similar homes
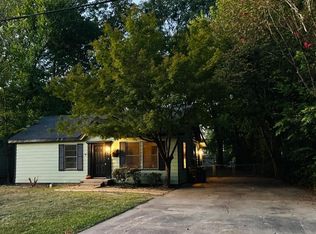
- $299,9003 bd2 ba1.7k sqft1665 Highpoint Dr, Conway, AR 72034For Sale

 MLS ID #26042668, Pat Edwards, ERA TEAM Real Estate. CARMLS
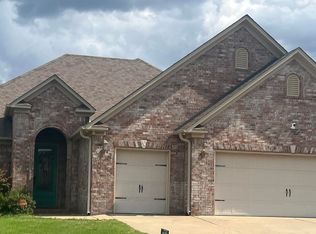
- $239,9004 bd2 ba1.4k sqft2014 Simms St, Conway, AR 72034For Sale
 MLS ID #26042400, Randall Nichols, Nichols Realty Express. CARMLS
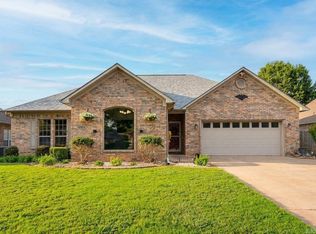
- $349,9003 bd2 ba1.9k sqft1060 Georgetown Dr, Conway, AR 72034For Sale
 MLS ID #26039816, Pat Edwards, ERA TEAM Real Estate. CARMLS
- $299,9003 bd2 ba1.9k sqft1340 Stone Crest Dr, Conway, AR 72034For Sale
 MLS ID #26039358, Cliff Wekkin, LPT Realty Conway. CARMLS
- $285,0003 bd2 ba1.6k sqft5430 Chateau Dr, Conway, AR 72034For SaleMLS ID #26036354, Trey N Chism, Front Porch Realty. CARMLS
- $275,0003 bd2 ba1.8k sqft37 Kensington Dr, Conway, AR 72034For SaleMLS ID #26040701, Kaiser Luebke, REMAX Ultimate. CARMLS
- $290,0004 bd2 ba1.8k sqft2455 18th Loop, Conway, AR 72034For SaleMLS ID #26040394, Sena Lovette-Crafton, Arkansas Real Estate Collective, Conway Branch. CARMLS
- $299,9003 bd2 ba1.7k sqft1980 Massee Gdns, Conway, AR 72034For SaleMLS ID #26038968, Brooklyn McFarland, IRealty Arkansas - Benton. CARMLS
- $279,0003 bd2 ba1.8k sqft3150 Carroll Dr, Conway, AR 72034For SaleMLS ID #26037828, Evelyn Dean, REMAX Ultimate. CARMLS
- $275,0003 bd2 ba1.8k sqft40 Windwood Loop, Conway, AR 72034For SaleMLS ID #26041111, Robert Weibler, Patriot Company. CARMLS
- $290,0004 bd2 ba1.8k sqft2505 18th Loop, Conway, AR 72034For SaleMLS ID #26037908, Sena Lovette-Crafton, Arkansas Real Estate Collective, Conway Branch. CARMLS
- $292,5003 bd2 ba1.9k sqft2111 Millwood Dr, Conway, AR 72032For SaleMLS ID #26040579, Will Henley, ERA TEAM Real Estate. CARMLS
- $306,0003 bd3 ba1.8k sqft1745 Gardenia, Conway, AR 72034For SaleMLS ID #26035367, Lisa Martin, LPT Realty Conway. CARMLS
- $265,0003 bd2 ba1.9k sqft1430 Crosspoint Rd, Conway, AR 72034For SaleMLS ID #26040497, Dawn Bitner, Dalrymple. CARMLS
- $340,0003 bd2 ba1.8k sqft1255 Turnberry Dr, Conway, AR 72034For SaleMLS ID #26021221, Lauren Fulmer, LPT Realty Conway. CARMLS
- $350,0004 bd2 ba2.2k sqft1120 Spatz Cir, Conway, AR 72034For SaleMLS ID #26037993, Jan Clark, Arkansas Property Brokers, LLC. CARMLS
- $270,0003 bd2 ba1.7k sqft8 Sandstone Dr, Conway, AR 72034For SaleMLS ID #26040276, Laura Hiegel-Williams, Crye-Leike REALTORS Conway. CARMLS
- $265,0003 bd2 ba1.7k sqft19 Rosanne Dr, Conway, AR 72034For SaleMLS ID #26033106, Clay Sutherland, Signature Properties. CARMLS
