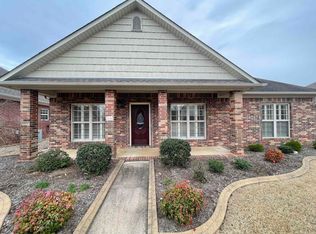
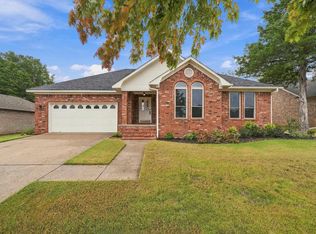
Enjoy low-maintenance living in Scherman Heights! This beautifully situated 3-bedroom, 2-bath patio home offers 1,649 square feet of comfortable living space with a desirable split floor plan, hardwood floors, granite countertops, and a cozy gas fireplace. Located in the highly desirable inner loop, this home offers the added benefit of a private driveway with no shared access. Enjoy the convenience of having the yard work taken care of for you! The monthly POA fee of $145 covers lawn care and exterior grounds maintenance, giving you more time to enjoy life without the upkeep. A brand-new awning adds a fresh touch to the outdoor space. Additional updates include a roof replacement in 2024 and a water heater replaced in 2020. If you're looking for comfortable, low-maintenance living in a convenient Conway location, this one is worth a look!
Active
$330,000
3005 Robert Ott Cir, Conway, AR 72034
3beds
1,649sqft
Single Family Residence
Built in 2006
-- sqft lot
$-- Zestimate®
$200/sqft
$145/mo HOA
What's special
Hardwood floorsDesirable split floor planCozy gas fireplaceGranite countertopsBrand-new awning
- 1 day
- 258
- 8
Likely to sell faster than
Zillow last checked:
Listing updated:
Listed by:
Lisa Smith-Jones 501-339-5024,
Moore and Company Realtors - Conway 501-358-6762
Source: CARMLS,MLS#: 26046455
Facts & features
Interior
Bedrooms & bathrooms
- Bedrooms: 3
- Bathrooms: 4
- Full bathrooms: 2
- 1/2 bathrooms: 2
Rooms
- Room types: Great Room
Dining room
- Features: Eat-in Kitchen
Appliances
- Included: Dishwasher, Disposal, Free-Standing Range, Microwave, Surface Range, Gas Water Heater
- Laundry: Electric Dryer Hookup, Washer Hookup, Laundry Room
Features
- Granite Counters, Walk-In Closet(s), Walk-in Shower, 3 Bedrooms Lower Level
- Flooring: Tile, Wood
- Attic: Floored
- Has fireplace: Yes
- Fireplace features: Gas Logs Present, Gas Starter
Interior area
- Total structure area: 1,649
- Total interior livable area: 1,649 sqft
Property
Parking
- Total spaces: 2
- Parking features: Garage, Two Car
- Has garage: Yes
Features
- Levels: One
- Stories: 1
- Patio & porch: Patio
Lot
- Features: Level
Details
- Parcel number: 71212110217
Construction
Type & style
- Home type: SingleFamily
- Architectural style: Patio Home
- Property subtype: Single Family Residence
Materials
- Brick
- Foundation: Slab
- Roof: Shingle
Condition
- New construction: No
- Year built: 2006
Utilities & green energy
- Electric: Elec-Municipal (+Entergy)
- Gas: Gas-Natural
- Sewer: Public Sewer
- Water: Public
- Utilities for property: Natural Gas Connected
Community & HOA
Community
- Subdivision: SCHERMAN HEIGHTS PUD
HOA
- Has HOA: Yes
- Services included: Maintenance Grounds, Insurance, Special Assessments
- HOA fee: $145 monthly
Location
- Region: Conway
Financial & listing details
- Price per square foot: $200/sqft
- Tax assessed value: $205,200
- Annual tax amount: $1,105
- Date on market: 11/19/2026
- Listing terms: Cash,Conventional,FHA,VA Loan
- Road surface type: Paved
Estimated market value
Not available
Estimated sales range
Not available
Not available
Price history
| Date | Event | Price |
|---|---|---|
| 11/19/2026 | Listed for sale | $330,000+79.3%$200/sqft |
Source:  CARMLS #26046455 Report a problem | ||
| 12/29/2009 | Sold | $184,000-3.1%$112/sqft |
Source: Public Record Report a problem | ||
| 12/4/2009 | Listed for sale | $189,800-10.6%$115/sqft |
Source: RE/MAX Of Conway #10232747 Report a problem | ||
| 8/30/2006 | Sold | $212,333$129/sqft |
Source: Public Record Report a problem | ||
Public tax history
| Year | Property taxes | Tax assessment |
|---|---|---|
| 2025 | $1,105 -8.3% | $33,700 |
| 2024 | $1,205 -5.9% | $33,700 |
| 2023 | $1,280 -3.8% | $33,700 |
| 2022 | $1,330 | $33,700 |
| 2021 | $1,330 | $33,700 -8.3% |
| 2020 | $1,330 | $36,740 |
| 2019 | $1,330 -1.8% | $36,740 |
| 2018 | $1,355 | $36,740 |
| 2017 | $1,355 -5.9% | $36,740 +3.8% |
| 2016 | $1,440 | $35,380 +5% |
| 2015 | $1,440 +6.3% | $33,700 |
| 2014 | $1,355 -18.8% | $33,700 |
| 2013 | $1,668 | $33,700 |
| 2012 | -- | $33,700 |
| 2011 | -- | $33,700 -0.9% |
| 2010 | -- | $34,020 |
| 2009 | -- | $34,020 +32.7% |
| 2008 | -- | $25,630 |
Find assessor info on the county website
Monthly payment
Est. payment
Payment breakdown
Explore the cost of this home by adjusting the details. Changes won't be saved.Climate risks
Neighborhood: 72034
Similar homes
- $292,0003 bd2 ba1.8k sqft26 Shady Lane Dr, Conway, AR 72034For Sale
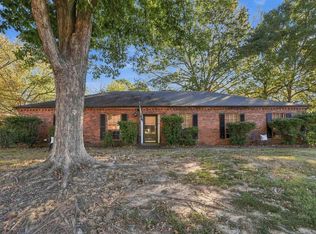
 MLS ID #26046152, CarrieBeth Sherwood, Brick Real Estate. CARMLS
- $330,0003 bd2 ba2.2k sqft17 Red Oak Dr, Conway, AR 72034For Sale
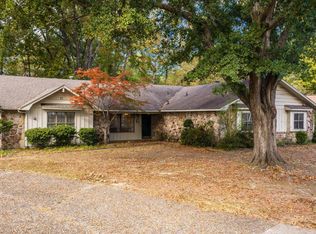 MLS ID #26045439, Tamra McMahon, LPT Realty Conway. CARMLS
- $290,0003 bd2 ba1.9k sqft309 Pickwicket Dr, Conway, AR 72034For Sale
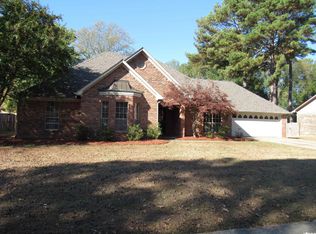 MLS ID #26044971, Glen Rega, Crye-Leike REALTORS Conway. CARMLS
- $309,9953 bd2 ba1.6k sqft150 Peach St, Conway, AR 72034For Sale
 MLS ID #26044364, Angela Sewell, Moore and Company Realtors - Conway. CARMLS
- $350,0004 bd3 ba2.3k sqft959 Joseph Dr, Conway, AR 72034For SaleMLS ID #26045080, Ray Ellen, Real Broker. CARMLS
- $290,0003 bd2 ba1.7k sqft1145 Westfield Dr, Conway, AR 72034For SaleMLS ID #26045289, Janet Dance, Moore and Company Realtors - Conway. CARMLS
- $350,0003 bd2 ba1.9k sqft3080 Robert Ott Cir, Conway, AR 72034For SaleMLS ID #26027237, Lisa Smith-Jones, Moore and Company Realtors - Conway. CARMLS
- $350,0004 bd2 ba1.8k sqft2950 Pheasant Rd, Conway, AR 72034For SaleMLS ID #26032552, Hunter Winston, Hawks Realty. CARMLS
- $250,0003 bd2 ba1.5k sqft2765 Archer Ln, Conway, AR 72034For SaleMLS ID #26046124, Carter Archer, Hawks Realty. CARMLS
- $340,0002 bd2 ba1.7k sqft3070 Robert Ott Cir, Conway, AR 72034For SaleMLS ID #26045316, Lisa Smith-Jones, Moore and Company Realtors - Conway. CARMLS
- $310,0003 bd2 ba2.1k sqft4 S Hampton Dr, Conway, AR 72034For SaleMLS ID #26044358, Luke Dorey, LPT Realty Conway. CARMLS
- $339,5003 bd2 ba1.8k sqft160 Merlot Dr, Conway, AR 72034For SaleMLS ID #26043876, Elizabeth Parsley-Tucker, LPT Realty Conway. CARMLS
- $349,5003 bd2 ba2k sqft3065 Crawford Loop, Conway, AR 72034For SaleMLS ID #26036718, Brianna Clary, J.C. Thornton & Co., LLC. CARMLS
- $340,0003 bd2 ba1.8k sqft1255 Turnberry Dr, Conway, AR 72034For SaleMLS ID #26021221, Kevin Watson, LPT Realty Conway. CARMLS
- $299,9003 bd2 ba1.7k sqft1980 Massee Gdns, Conway, AR 72034For SaleMLS ID #26045312, Brooklyn McFarland, IRealty Arkansas - Benton. CARMLS
- $289,0003 bd2 ba1.6k sqft1036 Clifton St, Conway, AR 72034For SaleMLS ID #26044906, Stefanie Schrekenhofer, Arkansas Real Estate Collective, Conway Branch. CARMLS
- $335,0003 bd2 ba1.8k sqft150 Grey Fox Dr, Conway, AR 72034For SaleMLS ID #26038975, CarrieBeth Sherwood, Brick Real Estate. CARMLS
- $315,0003 bd2 ba1.9k sqft3435 Bay Berry Rd, Conway, AR 72034For SaleMLS ID #26025921, Evelyn Dean, REMAX Ultimate. CARMLS
