Spacious 4 BR home located in the sought after Ivy Place! Built just two years ago, this home has all the updated features that come with a new construction build. With recent sprinkler upgrades and updating the inside, it is move in ready! Custom cabinetry & closet shelving, easy access to interstate & local stores, fully fenced in yard for privacy. Perfect blend of comfort and convenience!
Active
$454,900
1450 Ronnie Weaver Dr, Conway, AR 72034
4beds
2,496sqft
:
Get pre-qualified$2,881/mo
Single Family Residence
Built in 2024
9,583 Square Feet Lot
$451,500 Zestimate®
$182/sqft
$17/mo HOA
What's special
- 5 days |
- 283 |
- 7 |
Zillow last checked:
Listing updated:
Listed by:
Lauren Fulmer 501-472-7829,
LPT Realty Conway 501-291-3841
Source: CARMLS,MLS#: 26029550
Facts & features
Interior
Bedrooms & bathrooms
- Bedrooms: 4
- Bathrooms: 3
- Full bathrooms: 2
- 1/2 bathrooms: 1
Rooms
- Room types: Great Room, Office/Study, Bonus Room
Dining room
- Features: Kitchen/Dining Combo, Breakfast Bar
Heating
- Natural Gas
Cooling
- Electric
Appliances
- Included: Built-In Range, Microwave, Dishwasher, Disposal, Oven, Gas Water Heater, Tankless Water Heater
- Laundry: Washer Hookup, Electric Dryer Hookup, Laundry Room
Features
- Walk-In Closet(s), Built-in Features, Ceiling Fan(s), Walk-in Shower, Breakfast Bar, Kit Counter-Quartz, Sheet Rock, Sheet Rock Ceiling, Primary Bedroom/Main Lv, 3 Bedrooms Same Level
- Flooring: Carpet, Tile, Luxury Vinyl
- Doors: Insulated Doors
- Windows: Window Treatments, Insulated Windows, Low Emissivity Windows
- Basement: None
- Attic: Floored
- Has fireplace: Yes
- Fireplace features: Gas Logs Present, Gas Log
Interior area
- Total structure area: 2,496
- Total interior livable area: 2,496 sqft
Property
Parking
- Total spaces: 2
- Parking features: Garage, Two Car, Garage Door Opener
- Has garage: Yes
Features
- Levels: Two
- Stories: 2
- Patio & porch: Patio, Porch
- Exterior features: Rain Gutters
- Fencing: Full,Wood
Lot
- Size: 9,583 Square Feet
- Dimensions: 69.36 x 139.59 x 69.36 x 139.59
- Features: Level, Cleared, Subdivided, Lawn Sprinkler
Details
- Parcel number: 71112504515
Construction
Type & style
- Home type: SingleFamily
- Architectural style: Traditional,Craftsman
- Property subtype: Single Family Residence
Materials
- Radiant Barrier
- Foundation: Slab
- Roof: Shingle
Condition
- New construction: No
- Year built: 2024
Details
- Builder name: Watson Homes Inc.
Utilities & green energy
- Electric: Electric-Co-op
- Gas: Gas-Natural
- Sewer: Public Sewer
- Water: Public
- Utilities for property: Natural Gas Connected, Underground Utilities
Green energy
- Energy efficient items: Doors, Ridge Vents/Caps
Community & HOA
Community
- Security: Smoke Detector(s)
- Subdivision: IVY PLACE
HOA
- Has HOA: Yes
- HOA fee: $200 annually
Location
- Region: Conway
Financial & listing details
- Price per square foot: $182/sqft
- Tax assessed value: $371,290
- Annual tax amount: $3,818
- Date on market: 7/21/2026
- Listing terms: VA Loan,FHA,Conventional,Cash
- Road surface type: Paved
Estimated market value
$451,500
$429,000 - $474,000
$2,448/mo
Price history
| Date | Event | Price |
|---|---|---|
| 7/21/2026 | Listed for sale | $454,900+1.1%$182/sqft |
Source:  CARMLS #26029550 Report a problem CARMLS #26029550 Report a problem | ||
| 7/15/2026 | Listing removed | $449,900$180/sqft |
Source: CARMLS #26004376 Report a problem | ||
| 5/11/2026 | Price change | $449,900-2.2%$180/sqft |
Source: CARMLS #26004376 Report a problem | ||
| 2/3/2026 | Listed for sale | $460,000-1.2%$184/sqft |
Source: CARMLS #26004376 Report a problem | ||
| 2/3/2025 | Listing removed | $465,500$186/sqft |
Source: CARMLS #23020569 Report a problem | ||
| 3/28/2024 | Price change | $465,500+1.1%$186/sqft |
Source: CARMLS #23020569 Report a problem | ||
| 9/5/2023 | Price change | $460,500+1.3%$184/sqft |
Source: CARMLS #23020569 Report a problem | ||
| 7/6/2023 | Listed for sale | $454,500$182/sqft |
Source: CARMLS #23020569 Report a problem | ||
Public tax history
| Year | Property taxes | Tax assessment |
|---|---|---|
| 2025 | $3,757 +534.7% | $74,258 +534.7% |
| 2024 | $592 +0.9% | $11,700 +0.9% |
| 2023 | $587 | $11,600 |
Find assessor info on the county website
Monthly payment
Est. payment
Payment breakdown
Explore the cost of this home by adjusting the details. Changes won't be saved.Climate risks
Neighborhood: 72034
Nearby schools
GreatSchools rating
- 7/10Ellen Smith Elementary SchoolGrades: K-4Distance: 0.5 mi
- 9/10Conway Junior High SchoolGrades: 8-9Distance: 2.4 mi
- 6/10Conway High WestGrades: 10-12Distance: 2.4 mi
- $408,6004 bd2 ba2.2k sqft1440 Ronnie Weaver Dr, Conway, AR 72034Off Market
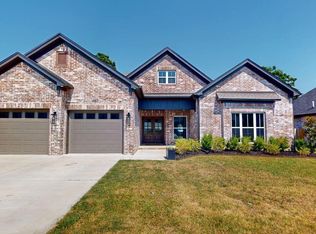
- $455,0004 bd3 ba2.3k sqft1460 Ronnie Weaver Dr, Conway, AR 72034For Sale
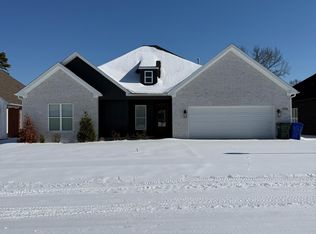
- $410,4004 bd2 ba2.2k sqft1430 Ronnie Weaver Dr, Conway, AR 72034Off Market
- $299,300-- bd2 ba1.8k sqft1485 Norbert Cir, Conway, AR 72034Off Market
- $416,9004 bd2 ba2.1k sqft1470 Ronnie Weaver Dr, Conway, AR 72034Sold
- $282,9003 bd2 ba1.6k sqft1495 Norbert Cir, Conway, AR 72034Off Market
- $440,0004 bd3 ba2.2k sqft1455 Ronnie Weaver Dr, Conway, AR 72034For Sale
- $437,0004 bd2 ba2.2k sqft1445 Ronnie Weaver Dr, Conway, AR 72034Sold
A local agent can set up tours, give advice and negotiate with sellers.
Similar homes
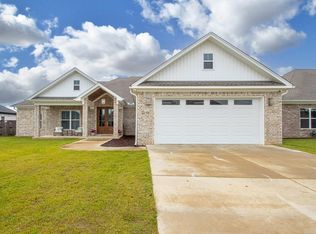
- $449,9994 bd3 ba2.4k sqft2319 Pleasant Cv, Conway, AR 72034For Sale
 MLS ID #26018486, Courtney L Corwin, Charlotte John Company (Little Rock). CARMLS
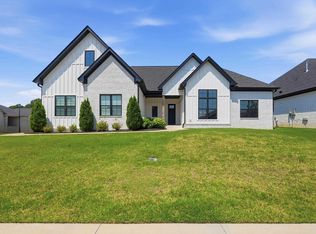
 - $529,9004 bd4 ba2.6k sqft1475 Ronnie Weaver Dr, Conway, AR 72034For Sale
 MLS ID #26029883, Leah Brown, ERA TEAM Real Estate. CARMLS
 - $490,0004 bd4 ba3.3k sqft157 Hidden Valley Dr, Conway, AR 72034For Sale
 MLS ID #26030023, Jesse Jeffers, Edge Realty. CARMLS
 - $489,9004 bd2 ba2.4k sqft2322 Bridgegate Dr, Conway, AR 72034For Sale
 MLS ID #26026703, Kaylee N Hampton, IRealty Arkansas - Benton. CARMLS
 - $420,0003 bd3 ba2.3k sqft1925 Josh Dr, Conway, AR 72034For SaleMLS ID #26023182, Christopher J Carr, HomeZu By Simple Choice. CARMLS
- $425,0004 bd3 ba2.2k sqft2745 Empy Trl, Conway, AR 72034For SaleMLS ID #26021568, Dakota Shelton, Baxley-Penfield-Moudy Realtors. CARMLS
- $424,5004 bd2 ba2.5k sqft3740 Marleigh Dr, Conway, AR 72034For SaleMLS ID #26023258, Lindsey Spangler, CBRPM Conway. CARMLS
- $457,9003 bd3 ba2.3k sqft2420 Overcup Dr, Conway, AR 72034New ConstructionMLS ID #26007936, Lauren Fulmer, LPT Realty Conway. CARMLS
- $425,0004 bd3 ba2.2k sqft3590 Sylvia Springs Dr, Conway, AR 72034For SaleMLS ID #26023550, Will Henley, ERA TEAM Real Estate. CARMLS
- $489,0004 bd3 ba2.5k sqft3450 Maple Springs Dr, Conway, AR 72034For SaleMLS ID #26024624, Anna Paris, LPT Selling Luxury. CARMLS
- $327,9804 bd3 ba2.1k sqft710 Clara Dr, Conway, AR 72034For SaleMLS ID #26028107, Jose Castro, Armour Realty Group. CARMLS
- $407,9004 bd3 ba2.1k sqft5360 Trinity Crossing Dr, Conway, AR 72034For SaleMLS ID #26017627, Elizabeth Parsley-Tucker, LPT Realty Conway. CARMLS
- $424,9003 bd3 ba2.3k sqft3825 Carolina Dr, Conway, AR 72034For SaleMLS ID #26024664, Nicole Knapp, J.C. Thornton & Co., LLC. CARMLS
- $464,9004 bd3 ba2.2k sqft1100 Edinburgh Dr, Conway, AR 72034New ConstructionMLS ID #26022825, Lou Zamora, LPT Realty Conway. CARMLS
- $285,0003 bd2 ba1.6k sqft2700 Muscadine, Conway, AR 72034For SaleMLS ID #26028048, Elizabeth Parsley-Tucker, LPT Realty Conway. CARMLS
- $379,0004 bd3 ba2.3k sqft1275 Acuff Ln, Conway, AR 72034New ConstructionMLS ID #26011394, Tamra McMahon, LPT Realty Conway. CARMLS
- $379,0004 bd3 ba2.2k sqft514 Center St, Conway, AR 72034For SaleMLS ID #26007520, Laura Davis, REMAX Ultimate. CARMLS
- $539,9005 bd4 ba3k sqft2475 Lilac Dr, Conway, AR 72034For SaleMLS ID #26008585, Leah Brown, ERA TEAM Real Estate. CARMLS
- $530,0004 bd3 ba2.9k sqft4325 Gazebo Dr, Conway, AR 72034For SaleMLS ID #26013135, Jordan McKay, LPT Realty Conway. CARMLS
- $445,0004 bd3 ba2.4k sqft20 Union Rd, Greenbrier, AR 72058For SaleMLS ID #26029122, April D Brown, LPT Realty Conway. CARMLS
