Welcome to 1455 Ronnie Weaver Dr. in Conway, Arkansas, a LIKE NEW, one-level home offering high-end finishes and thoughtful design. Buyers searching for newer homes in Conway AR near shopping, restaurants, schools, hospitals, and easy interstate access will appreciate the convenience and quality this home provides. This 4 bedroom, 2.5 bathroom home offers 2,285 square feet with a spacious open, split floor plan perfect for entertaining. The gourmet kitchen is a standout feature with a 5 burner gas cooktop, pot filler, quartz countertops, huge island with large sink, tiled backsplash, newer appliances, and cabinets extending to the ceiling. The living room features a cozy fireplace and abundant natural light, while the primary suite feels like its own retreat with vaulted ceiling, fireplace, luxury tiled shower, soaker tub, dual quartz vanities, and a huge walk-through closet with custom shelving and soft close drawers. Every bedroom includes walk in closets, and the laundry room offers additional cabinets & sink. Beautiful stained wood ceilings on the covered front & back porches, plus an extended back patio perfect for entertaining. Schedule a tour today! Agents see remarks.
Active under contract
$440,000
1455 Ronnie Weaver Dr, Conway, AR 72034
4beds
2,285sqft
:
Get pre-qualified$2,781/mo
Single Family Residence
Built in 2024
10,018 Square Feet Lot
$-- Zestimate®
$193/sqft
$10/mo HOA
What's special
Luxury tiled showerThoughtful designSoaker tubNewer appliancesAbundant natural lightCozy fireplaceHigh-end finishes
- 64 days |
- 473 |
- 16 |
Zillow last checked:
Listing updated:
Listed by:
Karen D Ferguson 501-697-0042,
LPT Realty Conway 501-291-3841
Source: CARMLS,MLS#: 26020554
Facts & features
Interior
Bedrooms & bathrooms
- Bedrooms: 4
- Bathrooms: 3
- Full bathrooms: 2
- 1/2 bathrooms: 1
Dining room
- Features: Kitchen/Dining Combo
Heating
- Natural Gas
Cooling
- Electric
Appliances
- Included: Electric Range, Dishwasher, Disposal, Plumbed For Ice Maker, Tankless Water Heater
- Laundry: Washer Hookup, Electric Dryer Hookup, Laundry Room
Features
- Walk-In Closet(s), Ceiling Fan(s), Kit Counter-Quartz, Pantry, Primary Bedroom Apart, 4 Bedrooms Same Level
- Flooring: Tile, Luxury Vinyl
- Windows: Insulated Windows, Low Emissivity Windows
- Number of fireplaces: 2
- Fireplace features: Gas Logs Present, Two
Interior area
- Total structure area: 2,285
- Total interior livable area: 2,285 sqft
Video & virtual tour
Property
Parking
- Total spaces: 2
- Parking features: Garage, Two Car, Garage Door Opener
- Has garage: Yes
Features
- Levels: One
- Stories: 1
- Patio & porch: Patio
- Exterior features: Rain Gutters
Lot
- Size: 10,018 Square Feet
- Features: Level, Cleared, Subdivided
Details
- Parcel number: 71112504537
Construction
Type & style
- Home type: SingleFamily
- Architectural style: Traditional
- Property subtype: Single Family Residence
Materials
- Brick
- Foundation: Slab
- Roof: Shingle
Condition
- New construction: No
- Year built: 2024
Utilities & green energy
- Electric: Electric-Co-op
- Gas: Gas-Natural
- Sewer: Public Sewer
- Water: Public
- Utilities for property: Natural Gas Connected
Community & HOA
Community
- Security: Smoke Detector(s)
- Subdivision: IVY PLACE
HOA
- Has HOA: Yes
- HOA fee: $115 annually
Location
- Region: Conway
Financial & listing details
- Price per square foot: $193/sqft
- Tax assessed value: $377,565
- Annual tax amount: $3,220
- Date on market: 5/21/2026
- Listing terms: VA Loan,FHA,Conventional,Cash
- Road surface type: Paved
Estimated market value
Not available
Estimated sales range
Not available
Not available
Price history
| Date | Event | Price |
|---|---|---|
| 7/14/2026 | Contingent | $440,000$193/sqft |
Source:  CARMLS #26020554 Report a problem CARMLS #26020554 Report a problem | ||
| 5/21/2026 | Listed for sale | $440,000+3.5%$193/sqft |
Source: CARMLS #26020554 Report a problem | ||
| 5/17/2024 | Sold | $425,000$186/sqft |
Source: CARMLS #24014991 Report a problem | ||
| 5/2/2024 | Listed for sale | $425,000$186/sqft |
Source: CARMLS #24014991 Report a problem | ||
Public tax history
| Year | Property taxes | Tax assessment |
|---|---|---|
| 2025 | $3,221 +444.1% | $75,513 +545.4% |
| 2024 | $592 +101.7% | $11,700 +101.7% |
| 2023 | $293 | $5,800 |
Find assessor info on the county website
Monthly payment
Est. payment
Payment breakdown
Explore the cost of this home by adjusting the details. Changes won't be saved.Climate risks
Neighborhood: 72034
Nearby schools
GreatSchools rating
- 7/10Ellen Smith Elementary SchoolGrades: K-4Distance: 0.5 mi
- 9/10Conway Junior High SchoolGrades: 8-9Distance: 2.4 mi
- 6/10Conway High WestGrades: 10-12Distance: 2.4 mi
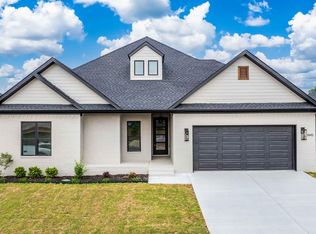
- $437,0004 bd2 ba2.2k sqft1445 Ronnie Weaver Dr, Conway, AR 72034Sold
- $399,9003 bd2 ba2.1k sqft1465 Ronnie Weaver Dr, Conway, AR 72034Sold

- $460,2004 bd2 ba2.4k sqft1475 Ivy Place Dr, Conway, AR 72034Off Market

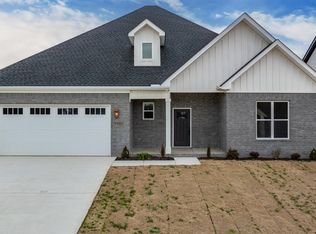
- $369,0003 bd2 ba2k sqft1435 Ronnie Weaver Dr, Conway, AR 72034Sold
- $529,9004 bd4 ba2.6k sqft1475 Ronnie Weaver Dr, Conway, AR 72034For Sale
- $446,000-- bd3 ba2.3k sqft1440 Ivy Place Dr, Conway, AR 72034Off Market
- $454,9004 bd3 ba2.4k sqft1450 Ronnie Weaver Dr, Conway, AR 72034For Sale
- $455,0004 bd3 ba2.3k sqft1460 Ronnie Weaver Dr, Conway, AR 72034For Sale
A local agent can set up tours, give advice and negotiate with sellers.
Similar homes
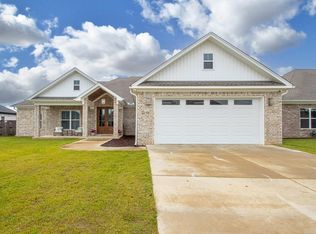
- $449,9994 bd3 ba2.4k sqft2319 Pleasant Cv, Conway, AR 72034For Sale
 MLS ID #26018486, Courtney L Corwin, Charlotte John Company (Little Rock). CARMLS
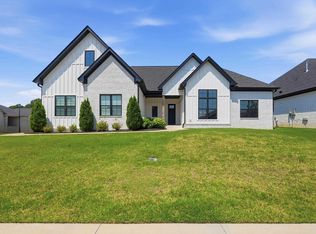
 - $529,9004 bd4 ba2.6k sqft1475 Ronnie Weaver Dr, Conway, AR 72034For Sale
 MLS ID #26029883, Leah Brown, ERA TEAM Real Estate. CARMLS
 - $489,9004 bd2 ba2.4k sqft2322 Bridgegate Dr, Conway, AR 72034For Sale
 MLS ID #26026703, Kaylee N Hampton, IRealty Arkansas - Benton. CARMLS
 - $425,0004 bd3 ba2.2k sqft2745 Empy Trl, Conway, AR 72034For Sale
 MLS ID #26021568, Dakota Shelton, Baxley-Penfield-Moudy Realtors. CARMLS
 - $424,5004 bd2 ba2.5k sqft3740 Marleigh Dr, Conway, AR 72034For SaleMLS ID #26023258, Lindsey Spangler, CBRPM Conway. CARMLS
- $407,9004 bd3 ba2.1k sqft5360 Trinity Crossing Dr, Conway, AR 72034For SaleMLS ID #26017627, Elizabeth Parsley-Tucker, LPT Realty Conway. CARMLS
- $425,0004 bd3 ba2.2k sqft3590 Sylvia Springs Dr, Conway, AR 72034For SaleMLS ID #26023550, Will Henley, ERA TEAM Real Estate. CARMLS
- $542,5004 bd3 ba3k sqft1320 Andy Dr, Conway, AR 72034For SaleMLS ID #26003896, Claire Carter Smithson, Homeward Realty. CARMLS
- $327,9804 bd3 ba2.1k sqft710 Clara Dr, Conway, AR 72034For SaleMLS ID #26028107, Jose Castro, Armour Realty Group. CARMLS
- $424,9003 bd3 ba2.3k sqft3825 Carolina Dr, Conway, AR 72034For SaleMLS ID #26024664, Nicole Knapp, J.C. Thornton & Co., LLC. CARMLS
- $489,0004 bd3 ba2.5k sqft3450 Maple Springs Dr, Conway, AR 72034For SaleMLS ID #26024624, Anna Paris, LPT Selling Luxury. CARMLS
- $464,9004 bd3 ba2.2k sqft1100 Edinburgh Dr, Conway, AR 72034New ConstructionMLS ID #26022825, Lou Zamora, LPT Realty Conway. CARMLS
- $379,0004 bd3 ba2.2k sqft514 Center St, Conway, AR 72034For SaleMLS ID #26007520, Laura Davis, REMAX Ultimate. CARMLS
- $379,0004 bd3 ba2.3k sqft1275 Acuff Ln, Conway, AR 72034New ConstructionMLS ID #26011394, Tamra McMahon, LPT Realty Conway. CARMLS
- $285,0003 bd2 ba1.6k sqft2700 Muscadine, Conway, AR 72034For SaleMLS ID #26028048, Elizabeth Parsley-Tucker, LPT Realty Conway. CARMLS
- $399,0004 bd3 ba2.5k sqft227 Friendship Rd, Conway, AR 72032For SaleMLS ID #26022435, Karen D Ferguson, LPT Realty Conway. CARMLS
- $380,0004 bd2 ba2k sqft1635 Poteete Dr, Conway, AR 72034For SaleMLS ID #26003691, Casey Hearn, Keller Williams Realty Central. CARMLS
- $309,0004 bd2 ba1.9k sqft3540 Copperwood Cir, Conway, AR 72034For SaleMLS ID #26027046, Robert Paris, LPT Selling Luxury. CARMLS
- $269,5003 bd2 ba1.5k sqft1325 Bobali Gdns, Conway, AR 72034For SaleMLS ID #26027496, Angel Monroe, IRealty Arkansas - Sherwood. CARMLS
- $445,0004 bd3 ba2.4k sqft20 Union Rd, Greenbrier, AR 72058For SaleMLS ID #26029122, April D Brown, LPT Realty Conway. CARMLS
