This is an amazing 3 bed 2 bath home in Conway, Arkansas. Less than five minutes from the University of Central Arkansas, Nutters Chapel Golf Course, and less than 10 minutes for Conways prime shopping and dining! At the entry, you greeted with vaulted ceilings in the large main living space. A wood-burning fireplace with built-ins creates a classic environment for relaxing and family time. An open concept kitchen offers granite countertops, a large double sink and tons cabinetry for storage. The split floor plan for owners privacy offers a laundry room just off the large primary suite featuring a walk-in closet, access to the back yard. and an en-suite with double vanities, a large jetted tub and a walk-in shower. Two large secondary bedrooms with double closets round out the interior of the home with a shared bath for convenience. Don't miss the amazing window-wrapped sunroom just off the main living area. This space is an ideal retreat for morning coffee, afternoon reading, or simply unwinding while enjoying peaceful outdoor views. And if that wasn't enough, step outside to the backyard oasis featuring a large covered patio and beautiful landscaping.
Accepting back-up offers
Price cut: $9K (8/26)
$350,000
2435 Grummer Ln, Conway, AR 72034
3beds
2,343sqft
Single Family Residence
Built in 1998
0.31 Acres Lot
$347,700 Zestimate®
$149/sqft
$-- HOA
What's special
Beautiful landscapingPeaceful outdoor viewsEn-suite with double vanitiesWalk-in showerTons cabinetry for storageLarge jetted tubLarge double sink
- 158 days
- 717
- 34
Zillow last checked:
Listing updated:
Listed by:
Chase Rackley 501-519-4889,
Rackley Realty 501-519-4889,
Mylan N Sides 501-415-0790,
Rackley Realty
Source: CARMLS,MLS#: 26017495
Facts & features
Interior
Bedrooms & bathrooms
- Bedrooms: 3
- Bathrooms: 2
- Full bathrooms: 2
Rooms
- Room types: Sun Room
Dining room
- Features: Separate Dining Room, Eat-in Kitchen, Breakfast Bar
Heating
- Electric
Cooling
- Electric
Appliances
- Included: Free-Standing Range, Microwave, Electric Range, Dishwasher, Disposal, Plumbed For Ice Maker, Gas Water Heater
- Laundry: Washer Hookup, Electric Dryer Hookup, Laundry Room
Features
- Walk-In Closet(s), Built-in Features, Ceiling Fan(s), Walk-in Shower, Breakfast Bar, Wireless Access Point, Granite Counters, Sheet Rock, Tray Ceiling(s), Vaulted Ceiling(s), Primary Bedroom/Main Lv, Guest Bedroom/Main Lv, Primary Bed. Sitting Area, 3 Bedrooms Same Level
- Flooring: Carpet, Wood, Tile, Laminate
- Doors: Insulated Doors
- Windows: Window Treatments, Insulated Windows, Low Emissivity Windows
- Basement: None
- Attic: Floored
- Has fireplace: Yes
- Fireplace features: Wood Burning Stove, Gas Starter, Gas Logs Present, Glass Doors, Gas Log
Interior area
- Total structure area: 2,343
- Total interior livable area: 2,343 sqft
Video & virtual tour
Property
Parking
- Total spaces: 2
- Parking features: Garage, Two Car
- Has garage: Yes
Features
- Levels: One
- Stories: 1
- Patio & porch: Patio, Porch
- Exterior features: Storage, Rain Gutters, Shop, Under Pinning
- Has spa: Yes
- Spa features: Whirlpool/Hot Tub/Spa
- Fencing: Full,Wood
Lot
- Size: 0.31 Acres
- Features: Level, Corner Lot, Extra Landscaping, Subdivided, Lawn Sprinkler
Details
- Parcel number: 71112188112
Construction
Type & style
- Home type: SingleFamily
- Architectural style: Traditional
- Property subtype: Single Family Residence
Materials
- Brick
- Foundation: Slab
- Roof: Shingle
Condition
- New construction: No
- Year built: 1998
Utilities & green energy
- Electric: Elec-Municipal (+Entergy)
- Gas: Gas-Natural
- Sewer: Public Sewer
- Water: Public
- Utilities for property: Natural Gas Connected, Cable Connected, Telephone-Private
Green energy
- Energy efficient items: Doors
Community & HOA
Community
- Security: Smoke Detector(s), Video Surveillance
- Subdivision: CATHERINE PLACE
HOA
- Has HOA: No
Location
- Region: Conway
Financial & listing details
- Price per square foot: $149/sqft
- Tax assessed value: $345,450
- Annual tax amount: $996
- Date on market: 5/1/2026
- Listing terms: VA Loan,FHA,Conventional,Cash
- Road surface type: Paved
Estimated market value
$347,700
$330,000 - $365,000
$2,388/mo
Price history
| Date | Event | Price |
|---|---|---|
| 8/26/2026 | Price change | $350,000-2.5%$149/sqft |
Source:  CARMLS #26017495 Report a problem CARMLS #26017495 Report a problem | ||
| 7/8/2026 | Price change | $359,000-1.6%$153/sqft |
Source: CARMLS #26017495 Report a problem | ||
| 6/3/2026 | Price change | $365,000-1.4%$156/sqft |
Source: CARMLS #26017495 Report a problem | ||
| 5/1/2026 | Listed for sale | $370,000$158/sqft |
Source: CARMLS #26017495 Report a problem | ||
Public tax history
| Year | Property taxes | Tax assessment |
|---|---|---|
| 2025 | $997 -9.1% | $31,560 |
| 2024 | $1,097 -6.4% | $31,560 |
| 2023 | $1,172 -4.1% | $31,560 |
| 2022 | $1,222 | $31,560 |
| 2021 | $1,222 | $31,560 -28.5% |
| 2020 | $1,222 | $44,120 |
| 2019 | $1,222 -2% | $44,120 |
| 2018 | $1,247 | $44,120 |
| 2017 | $1,247 | $44,120 +39.8% |
| 2016 | $1,247 | $31,560 -23.4% |
| 2015 | $1,247 | $41,210 |
| 2014 | $1,247 -20.2% | $41,210 |
| 2013 | $1,562 | $41,210 |
| 2012 | -- | $41,210 |
| 2011 | -- | $41,210 +8.1% |
| 2010 | -- | $38,110 |
| 2009 | -- | $38,110 +7.5% |
| 2008 | -- | $35,460 |
| 2007 | -- | $35,460 +2.5% |
| 2006 | -- | $34,590 +9.6% |
| 2005 | -- | $31,560 |
| 2004 | -- | $31,560 |
| 2003 | -- | $31,560 +4.1% |
| 2002 | -- | $30,310 |
| 2001 | -- | $30,310 |
Find assessor info on the county website
Monthly payment
Est. payment
Payment breakdown
Explore the cost of this home by adjusting the details. Changes won't be saved.Climate risks
Neighborhood: 72034
Nearby schools
Schools provided by the listing agent
- Elementary: Ellen Smith
- Middle: Conway
- High: Conway
Source: CARMLS. This data may not be complete. We recommend contacting the local school district to confirm school assignments for this home.
Similar homes
- $360,0003 bd2 ba2.1k sqft2415 Tj Dr, Conway, AR 72034For Sale
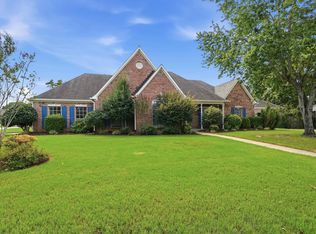
 MLS ID #26037311, Spencer Hawks, Hawks Realty. CARMLS
 - $384,0003 bd3 ba2.1k sqft2750 Nutters Chapel Rd, Conway, AR 72034For Sale
 MLS ID #26027270, Lisa Martin, LPT Realty Conway. CARMLS
 - $349,5003 bd2 ba2k sqft3065 Crawford Loop, Conway, AR 72034For Sale
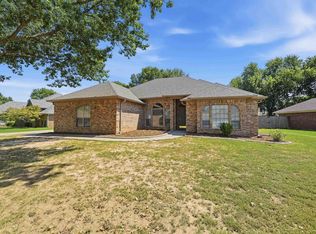 MLS ID #26036718, Brianna Clary, J.C. Thornton & Co., LLC. CARMLS
 - $299,9003 bd2 ba1.9k sqft1340 Stone Crest Dr, Conway, AR 72034For Sale
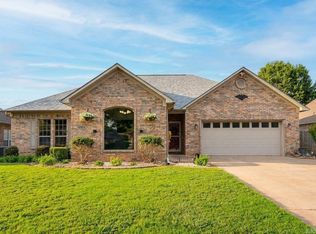 MLS ID #26039358, Cliff Wekkin, LPT Realty Conway. CARMLS
 - $330,0004 bd3 ba2.6k sqft3075 Sassy Rd, Conway, AR 72034For SaleMLS ID #26016848, Henry Holden, LPT Realty Conway. CARMLS
- $310,0003 bd2 ba1.9k sqft2840 Stone Wood Dr, Conway, AR 72034For SaleMLS ID #26037003, Lori Quinn, CBRPM Conway. CARMLS
- $247,5003 bd2 ba1.3k sqft2145 Dillard Dr, Conway, AR 72034For SaleMLS ID #26040132, Brandon L Bruning, LPT Realty. CARMLS
- $312,0003 bd3 ba1.8k sqft1745 Gardenia, Conway, AR 72034For SaleMLS ID #26035367, Lisa Martin, LPT Realty Conway. CARMLS
- $369,9004 bd3 ba2.5k sqft7 Tucker Creek Rd, Conway, AR 72034For SaleMLS ID #26023198, Ashley Lyon, ERA TEAM Real Estate. CARMLS
- $255,0003 bd2 ba1.5k sqft2505 Gladiola, Conway, AR 72034For SaleMLS ID #26039693, Mark R Williams, Keller Williams Realty Central. CARMLS
- $375,0004 bd3 ba2.7k sqft1500 John Ed Cir, Conway, AR 72034For SaleMLS ID #26029645, Leah Brown, ERA TEAM Real Estate. CARMLS
- $315,0003 bd2 ba1.9k sqft3435 Bay Berry Rd, Conway, AR 72034For SaleMLS ID #26025921, Evelyn Dean, REMAX Ultimate. CARMLS
- $385,0004 bd3 ba2.5k sqft3175 Cleburne Cv, Conway, AR 72034For SaleMLS ID #26036409, April Burroughs, NextHome Local Realty Group. CARMLS
- $385,0003 bd4 ba2.4k sqft5 Brandon Cir, Conway, AR 72034For SaleMLS ID #26032778, Christopher White, Century 21 Parker & Scroggins Realty - Conway. CARMLS
- $349,0004 bd3 ba2.6k sqft3009 Willow Run Dr, Conway, AR 72032For SaleMLS ID #26036682, Micah Ribbing, Real Broker. CARMLS
- $310,0003 bd2 ba2.1k sqft17 Sandstone Dr, Conway, AR 72034For SaleMLS ID #26026680, Jennifer Starr, REMAX Ultimate. CARMLS
- $379,9003 bd3 ba2.5k sqft9 Chester Cv, Conway, AR 72034For SaleMLS ID #26032465, Jennifer N Brown-Harrell, Century 21 Parker & Scroggins Realty - Conway. CARMLS
- $279,0003 bd2 ba1.8k sqft3150 Carroll Dr, Conway, AR 72034For SaleMLS ID #26037828, Evelyn Dean, REMAX Ultimate. CARMLS
- $299,0004 bd2 ba1.9k sqft3540 Copperwood Cir, Conway, AR 72034For SaleMLS ID #26027046, Robert Paris, LPT Selling Luxury. CARMLS
- $260,0003 bd2 ba1.7k sqft1505 Pinefield Dr, Conway, AR 72034For SaleMLS ID #26035611, Karen D Ferguson, LPT Realty Conway. CARMLS
