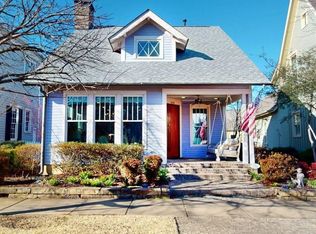
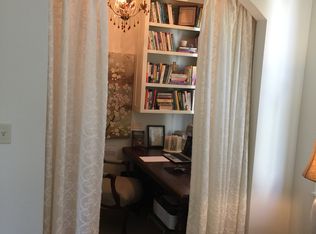
Welcome to this beautifully appointed 4-bedroom, 4.5-bath home, offering spacious living, thoughtful design, & upscale finishes throughout. A welcoming foyer leads into a separate dining room & an inviting open-concept kitchen and living area. The eat-in kitchen features a large island, stainless steel appliances, & a Thermador 6-burner gas range. Don't miss the wet bar located between kitchen & dining with its own built in kegerator! Hand-scraped wood floors throughout add warmth and character, while the living rooms gas fireplace creates a cozy focal point. The main level includes a private bedroom with built-in bookshelves & an adjoining full bathroom, along with a convenient half bath for guests. Upstairs, you’ll find three additional spacious bedrooms, each featuring its own attached full bathroom & walk-in closets. Primary bath offers double vanity, tub, walk in shower, & large walk in closet. A versatile landing provides the perfect space for a home office, yoga, or play area. Laundry room located on same floor as primary bedroom too! Outside, enjoy large porches ideal for relaxing or entertaining, a fully fenced yard, and a convenient 2-car garage.
Active
$560,000
860 Reynolds Ave, Conway, AR 72032
4beds
2,548sqft
Single Family Residence
Built in 2013
4,356 Square Feet Lot
$548,700 Zestimate®
$220/sqft
$50/mo HOA
What's special
Spacious livingEat-in kitchenWelcoming foyerFully fenced yardSeparate dining roomLarge islandStainless steel appliances
- 52 days
- 569
- 39
Zillow last checked:
Listing updated:
Listed by:
Emily Walter 501-269-8688,
REMAX Ultimate 501-730-1958
Source: CARMLS,MLS#: 26033736
Facts & features
Interior
Bedrooms & bathrooms
- Bedrooms: 4
- Bathrooms: 5
- Full bathrooms: 4
- 1/2 bathrooms: 1
Rooms
- Room types: Den/Family Room, Bonus Room
Dining room
- Features: Separate Dining Room, Eat-in Kitchen, Breakfast Bar
Heating
- Natural Gas
Cooling
- Gas
Appliances
- Included: Free-Standing Range, Microwave, Gas Range, Dishwasher, Disposal, Refrigerator, Washer, Dryer, Gas Water Heater
- Laundry: Laundry Room
Features
- Walk-In Closet(s), Built-in Features, Ceiling Fan(s), Walk-in Shower, Breakfast Bar, Pantry, Sheet Rock, Sheet Rock Ceiling, Guest Bedroom/Main Lv, 3 Bedrooms Same Level
- Flooring: Wood, Tile
- Doors: Insulated Doors
- Windows: Window Treatments, Insulated Windows
- Has fireplace: Yes
- Fireplace features: Gas Logs Present
Interior area
- Total structure area: 2,548
- Total interior livable area: 2,548 sqft
Property
Parking
- Total spaces: 2
- Parking features: Two Car, Detached
Features
- Levels: Two
- Stories: 2
- Exterior features: Rain Gutters, Tennis Court(s)
- Has spa: Yes
- Spa features: Whirlpool/Hot Tub/Spa
- Fencing: Full
Lot
- Size: 4,356 Square Feet
- Features: Level, Subdivided, Lawn Sprinkler
Details
- Additional structures: Guest House
- Parcel number: 71008199146
Construction
Type & style
- Home type: SingleFamily
- Architectural style: Bungalow/Cottage
- Property subtype: Single Family Residence
Materials
- Frame
- Foundation: Slab
- Roof: Shingle
Condition
- New construction: No
- Year built: 2013
Utilities & green energy
- Electric: Elec-Municipal (+Entergy)
- Gas: Gas-Natural
- Sewer: Public Sewer
- Water: Public
- Utilities for property: Natural Gas Connected
Green energy
- Energy efficient items: Doors
Community & HOA
Community
- Features: Tennis Court(s), Playground, Fitness/Bike Trail
- Security: Smoke Detector(s)
- Subdivision: VILLAGE @ HENDRIX
HOA
- Has HOA: Yes
- HOA fee: $600 annually
Location
- Region: Conway
Financial & listing details
- Price per square foot: $220/sqft
- Tax assessed value: $433,300
- Annual tax amount: $3,901
- Date on market: 8/18/2026
- Listing terms: VA Loan,FHA,Conventional,Cash
- Road surface type: Paved
Estimated market value
$548,700
$521,000 - $576,000
$2,319/mo
Price history
| Date | Event | Price |
|---|---|---|
| 8/18/2026 | Listed for sale | $560,000+21.7%$220/sqft |
Source:  CARMLS #26033736 Report a problem CARMLS #26033736 Report a problem | ||
| 5/16/2022 | Sold | $460,000+5.7%$181/sqft |
Source: CARMLS #22015973 Report a problem | ||
| 10/30/2020 | Sold | $435,000$171/sqft |
Source: CARMLS #20023309 Report a problem | ||
| 7/28/2020 | Listed for sale | $435,000+2.6%$171/sqft |
Source: RE/MAX Elite Conway Branch #20023309 Report a problem | ||
| 6/13/2019 | Sold | $424,000-2.5%$166/sqft |
Source: CARMLS #19019190 Report a problem | ||
| 9/25/2018 | Listing removed | $435,000$171/sqft |
Source: Keller Williams Realty Little Rock #18025317 Report a problem | ||
| 8/8/2018 | Listed for sale | $435,000-3.3%$171/sqft |
Source: Keller Williams Realty Central #18025317 Report a problem | ||
| 9/28/2017 | Listing removed | $450,000$177/sqft |
Source: Little Rock #17028062 Report a problem | ||
| 9/13/2017 | Price change | $450,000+0.2%$177/sqft |
Source: Little Rock #17028062 Report a problem | ||
| 7/30/2017 | Price change | $449,000-0.2%$176/sqft |
Source: RE/MAX Elite #17022994 Report a problem | ||
| 7/6/2017 | Price change | $449,900-2.2%$177/sqft |
Source: Coldwell Banker RPM Group #16027400 Report a problem | ||
| 6/5/2017 | Price change | $459,950-2.1%$181/sqft |
Source: Coldwell Banker RPM Group #16027400 Report a problem | ||
| 3/17/2017 | Listed for sale | $469,950-0.7%$184/sqft |
Source: Coldwell Banker RPM Group #16027400 Report a problem | ||
| 9/15/2016 | Price change | $473,500-0.2%$186/sqft |
Source: Coldwell Banker RPM Group #16027400 Report a problem | ||
| 7/18/2016 | Price change | $474,684-1.4%$186/sqft |
Source: Charlotte John Company (Little Rock) #16017701 Report a problem | ||
| 6/14/2016 | Listed for sale | $481,500-0.3%$189/sqft |
Source: Charlotte John Company (Little Rock) #16017701 Report a problem | ||
| 4/7/2016 | Listing removed | $483,000$190/sqft |
Source: J. C. Thornton & Co., LLC #15034437 Report a problem | ||
| 12/4/2015 | Listed for sale | $483,000+14.1%$190/sqft |
Source: J. C. Thornton & Co., LLC #15034437 Report a problem | ||
| 12/19/2013 | Sold | $423,427$166/sqft |
Source: Public Record Report a problem | ||
Public tax history
| Year | Property taxes | Tax assessment |
|---|---|---|
| 2025 | $3,301 -2.9% | $77,100 |
| 2024 | $3,401 -2.2% | $77,100 |
| 2023 | $3,476 -1.4% | $77,100 |
| 2022 | $3,526 | $77,100 |
| 2021 | $3,526 +1.3% | $77,100 +1.2% |
| 2020 | $3,480 | $76,180 |
| 2019 | $3,480 -0.7% | $76,180 |
| 2018 | $3,505 | $76,180 |
| 2017 | $3,505 +1.7% | $76,180 +1.5% |
| 2016 | $3,448 | $75,050 +43.8% |
| 2015 | $3,448 +50.5% | $52,190 +595.9% |
| 2014 | $2,291 +553.7% | $7,500 |
| 2013 | $350 | $7,500 |
| 2012 | -- | $7,500 |
| 2011 | -- | $7,500 +27.1% |
| 2010 | -- | $5,900 |
Find assessor info on the county website
Monthly payment
Est. payment
Payment breakdown
Explore the cost of this home by adjusting the details. Changes won't be saved.Climate risks
Neighborhood: 72032
Similar homes
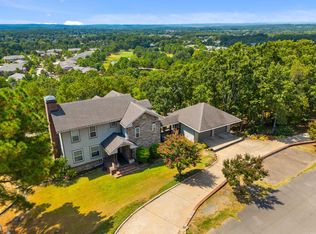
- $555,0004 bd4 ba3.1k sqft3155 Millers View Rd, Conway, AR 72034For Sale
 MLS ID #26033117, Lori Quinn, CBRPM Conway. CARMLS
 - $480,0005 bd4 ba2.7k sqft414 Conway Blvd, Conway, AR 72034For Sale
 MLS ID #26035204, Emily Walter, REMAX Ultimate. CARMLS
 - $430,0004 bd2 ba3k sqft460 Grandview Hts, Conway, AR 72032For Sale
 MLS ID #26029683, Jonathan Dobbins, Century 21 Sandstone Real Estate Group. CARMLS
 - $499,9004 bd4 ba3.2k sqft5120 Stepping Stone Dr, Conway, AR 72034For Sale
 MLS ID #26040544, Lori Quinn, CBRPM Conway. CARMLS
 - $485,0004 bd4 ba2.9k sqft940 Jaci Ln, Conway, AR 72034For SaleMLS ID #26029478, Kaiser Luebke, REMAX Ultimate. CARMLS
- $525,0004 bd4 ba3.4k sqft4435 Tree House Dr, Conway, AR 72034For SaleMLS ID #26037107, Lauren Fulmer, LPT Realty Conway. CARMLS
- $530,0004 bd3 ba2.9k sqft4325 Gazebo Dr, Conway, AR 72034For SaleMLS ID #26013135, Jordan McKay, LPT Realty Conway. CARMLS
- $600,0003 bd3 ba2.8k sqft66 Friendship Rd, Conway, AR 72032New ConstructionMLS ID #26030169, Corina H Jordan, Keller Williams Realty. CARMLS
- $745,0004 bd4 ba3.6k sqft3850 Friendship Rd, Conway, AR 72032For SaleMLS ID #26037986, David Guyor, Ascent Real Estate. CARMLS
- $475,0004 bd3 ba2.4k sqft1680 Poteete Dr, Conway, AR 72034For SaleMLS ID #26036147, Rachel Gray, CBRPM Conway. CARMLS
- $423,5003 bd3 ba2.8k sqft158 Friendship Rd, Conway, AR 72032For SaleMLS ID #26033464, Laurie Emmons, L & S Realty. CARMLS
- $574,9004 bd3 ba3k sqft13 Western Hills Cir, Greenbrier, AR 72058For SaleMLS ID #26036988, Natalie Miller, Keller Williams Realty. CARMLS
- $475,0004 bd3 ba2.5k sqft4820 Westin Park Dr, Conway, AR 72034For SaleMLS ID #26037569, Laura Hiegel-Williams, Crye-Leike REALTORS Conway. CARMLS
- $485,0004 bd4 ba3.3k sqft157 Hidden Valley Dr, Conway, AR 72034For SaleMLS ID #26030023, Jesse Jeffers, Edge Realty. CARMLS
- $465,0004 bd3 ba3.4k sqft4454 Clearwell Rd, Conway, AR 72034For SaleMLS ID #26038701, Julie A Duke, Homeward Realty. CARMLS
- $511,0004 bd3 ba3.5k sqft4725 Prince St, Conway, AR 72034For SaleMLS ID #25046475, Nicole McBride, Nash Realty. CARMLS
- $675,0003 bd4 ba3.2k sqft4705 Bay Hill Dr, Conway, AR 72034For SaleMLS ID #26030268, Courtney L Corwin, Charlotte John Company (Little Rock). CARMLS
- $400,0003 bd2 ba2.4k sqft14 Eagle Crest Dr, Vilonia, AR 72032For SaleMLS ID #26022994, Evelyn Dean, REMAX Ultimate. CARMLS
- $455,0004 bd3 ba2.3k sqft1460 Ronnie Weaver Dr, Conway, AR 72034For SaleMLS ID #26029901, Emily Walter, REMAX Ultimate. CARMLS
- $415,0004 bd3 ba2.3k sqft880 Nottingham Dr, Conway, AR 72034For SaleMLS ID #26037114, Valery T Bramlett, MVP Real Estate. CARMLS
