
Space, style, and a location you’ll love! Welcome to 25 Colt Loop, a charming 4-bedroom, 2-bath home situated on just over an acre in Greenbrier! Offering approximately 1,902 square feet all on one level, this home features beautiful wood floors, fresh paint, updated light fixtures, and a comfortable, inviting layout with plenty of room to make your own. Outside, the spacious level lot gives you room to spread out, play, entertain, or simply enjoy a little extra breathing room. You’ll also love the two-car garage, back patio, and newer roof for added peace of mind. Conveniently located next to Springhill Elementary and just minutes from everything Greenbrier has to offer, come see why this one feels like home!
Active
$354,900
25 Colt Loop, Greenbrier, AR 72058
4beds
1,902sqft
Single Family Residence
Built in 2012
1.04 Acres Lot
$350,800 Zestimate®
$187/sqft
$4/mo HOA
What's special
Two-car garageBack patioBeautiful wood floorsNewer roofComfortable inviting layoutSpacious level lotFresh paint
- 3 days
- 270
- 30
Zillow last checked:
Listing updated:
Listed by:
Raegan McGhee 501-472-5988,
CBRPM Conway 501-329-1011
Source: CARMLS,MLS#: 26038168
Facts & features
Interior
Bedrooms & bathrooms
- Bedrooms: 4
- Bathrooms: 2
- Full bathrooms: 2
Dining room
- Features: Eat-in Kitchen
Heating
- Electric
Cooling
- Electric
Appliances
- Included: Free-Standing Range, Electric Range, Dishwasher, Disposal, Electric Water Heater
- Laundry: Washer Hookup, Laundry Room
Features
- Walk-In Closet(s), Walk-in Shower, Breakfast Bar, Granite Counters, Sheet Rock, All Bedrooms Down
- Flooring: Carpet, Wood, Tile
- Basement: None
- Attic: Floored
- Has fireplace: No
- Fireplace features: None
Interior area
- Total structure area: 1,902
- Total interior livable area: 1,902 sqft
Property
Parking
- Total spaces: 2
- Parking features: Garage, Two Car
- Has garage: Yes
Features
- Levels: One
- Stories: 1
- Patio & porch: Patio
Lot
- Size: 1.04 Acres
- Dimensions: 255 x 172 x 255 x 172
- Features: Level
Details
- Parcel number: 58400011000
Construction
Type & style
- Home type: SingleFamily
- Architectural style: Traditional
- Property subtype: Single Family Residence
Materials
- Brick
- Foundation: Slab
- Roof: Shingle
Condition
- New construction: No
- Year built: 2012
Utilities & green energy
- Electric: Elec-Municipal (+Entergy)
- Sewer: Public Sewer
Community & HOA
Community
- Subdivision: HUNTINGTON ESTATES
HOA
- Has HOA: Yes
- HOA fee: $50 annually
Location
- Region: Greenbrier
Financial & listing details
- Price per square foot: $187/sqft
- Tax assessed value: $295,250
- Annual tax amount: $2,126
- Date on market: 9/18/2026
- Listing terms: VA Loan,FHA,Conventional,Cash
- Road surface type: Paved
Estimated market value
$350,800
$333,000 - $368,000
$1,928/mo
Price history
| Date | Event | Price |
|---|---|---|
| 9/18/2026 | Listed for sale | $354,900$187/sqft |
Source:  CARMLS #26038168 Report a problem CARMLS #26038168 Report a problem | ||
| 1/28/2026 | Listing removed | $354,900$187/sqft |
Source: CARMLS #25046733 Report a problem | ||
| 11/22/2025 | Listed for sale | $354,900+3.8%$187/sqft |
Source: CARMLS #25046733 Report a problem | ||
| 2/27/2025 | Sold | $342,000$180/sqft |
Source: CARMLS #24043072 Report a problem | ||
| 2/5/2025 | Contingent | $342,000$180/sqft |
Source: CARMLS #24043072 Report a problem | ||
| 1/21/2025 | Price change | $342,000-0.9%$180/sqft |
Source: CARMLS #24043072 Report a problem | ||
| 12/14/2024 | Price change | $345,000-1.1%$181/sqft |
Source: CARMLS #24043072 Report a problem | ||
| 11/29/2024 | Listed for sale | $349,000+59%$183/sqft |
Source: CARMLS #24043072 Report a problem | ||
| 3/24/2021 | Listing removed | -- |
Source: Owner Report a problem | ||
| 2/4/2019 | Listing removed | $219,500$115/sqft |
Source: Owner Report a problem | ||
| 1/22/2019 | Listed for sale | $219,500-24.3%$115/sqft |
Source: Owner Report a problem | ||
| 10/18/2012 | Sold | $290,000$152/sqft |
Source: Public Record Report a problem | ||
Public tax history
| Year | Property taxes | Tax assessment |
|---|---|---|
| 2025 | $1,650 +0% | $45,280 +4.8% |
| 2024 | $1,649 +0.6% | $43,220 +5% |
| 2023 | $1,640 +2.4% | $41,160 +4.5% |
| 2022 | $1,602 +5.8% | $39,370 +4.8% |
| 2021 | $1,514 +6.2% | $37,580 +5% |
| 2020 | $1,426 | $35,790 |
| 2019 | $1,426 -2.1% | $35,790 -0.3% |
| 2018 | $1,456 | $35,890 |
| 2017 | $1,456 | $35,890 |
| 2016 | $1,456 | $35,890 +3.5% |
| 2015 | $1,456 +12.4% | $34,660 |
| 2014 | $1,295 +722.5% | $34,660 +919.4% |
| 2013 | $157 | $3,400 |
| 2012 | -- | $3,400 |
| 2011 | -- | $3,400 |
| 2010 | -- | $3,400 |
| 2009 | -- | $3,400 |
Find assessor info on the county website
Monthly payment
Est. payment
Payment breakdown
Explore the cost of this home by adjusting the details. Changes won't be saved.Climate risks
Neighborhood: 72058
Nearby schools
Schools provided by the listing agent
- Elementary: Springhill
Source: CARMLS. This data may not be complete. We recommend contacting the local school district to confirm school assignments for this home.
Similar homes
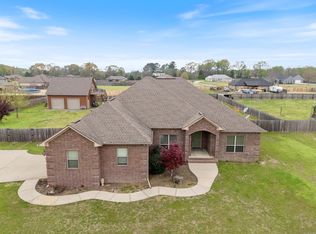
- $359,9004 bd2 ba1.9k sqft19 Colt Loop, Greenbrier, AR 72058For Sale
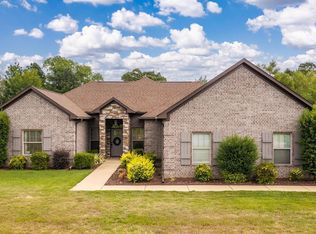
 MLS ID #26030926, Kaiser Luebke, REMAX Ultimate. CARMLS
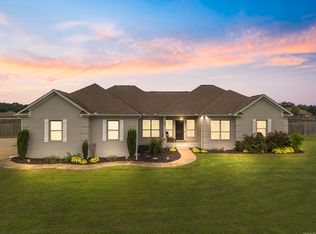
 - $399,0004 bd2 ba2.1k sqft21 Colt Loop, Greenbrier, AR 72058For Sale
 MLS ID #26034740, Daniel Hudgeons, J.C. Thornton & Co., LLC. CARMLS
 - $375,0004 bd2 ba2.3k sqft10 Colt Loop, Greenbrier, AR 72058For Sale
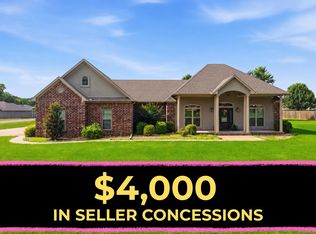 MLS ID #26030294, Casey Hearn, Keller Williams Realty Central. CARMLS
 - $369,9004 bd2 ba2k sqft23 Sablewood Dr, Greenbrier, AR 72058For Sale
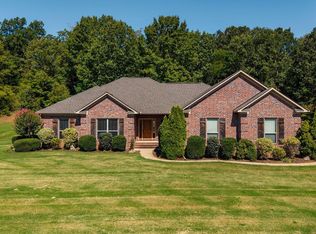 MLS ID #26035786, Kaiser Luebke, REMAX Ultimate. CARMLS
 - $378,0004 bd2 ba2.2k sqft418 Highway 225 W, Greenbrier, AR 72058For SaleMLS ID #26037532, Madeline B Gatlin, CBRPM Conway. CARMLS
- $310,0004 bd2 ba1.7k sqft65 Lewis Loop, Greenbrier, AR 72058For SaleMLS ID #26037893, Melissa V Stone, Exp Realty. CARMLS
- $330,0004 bd2 ba1.8k sqft92 Garrison Rd, Greenbrier, AR 72058For SaleMLS ID #26031977, Evelyn Dean, REMAX Ultimate. CARMLS
- $410,0003 bd2 ba2.1k sqft5 Gayle Dr, Greenbrier, AR 72058For SaleMLS ID #26036364, Mark R Williams, Keller Williams Realty Central. CARMLS
- $299,5003 bd2 ba1.8k sqft3 Summerville Dr, Greenbrier, AR 72058For SaleMLS ID #26033732, Rhonda Rowlett, Rowlett Realty, Inc.. CARMLS
- $199,9002 bd2 ba1.6k sqft6 Ellzey Ln, Greenbrier, AR 72058For SaleMLS ID #26036274, Adam Treece, REMAX Ultimate. CARMLS
- $290,0003 bd2 ba1.5k sqft7 Lingo Rd, Greenbrier, AR 72058For SaleMLS ID #26035302, Keith A Squires, Exp Realty. CARMLS
- $375,0003 bd2 ba2k sqft1 Whippoorwill Dr, Greenbrier, AR 72058For SaleMLS ID #26035323, Lindsey N Brannon, Crye-Leike REALTORS NLR Branch. CARMLS
- $305,0003 bd2 ba1.8k sqft1 Oaks Ln, Greenbrier, AR 72058For SaleMLS ID #26036142, Jonathan Dobbins, Century 21 Sandstone Real Estate Group. CARMLS
- $288,5003 bd2 ba2k sqft11 Cedar View Loop, Greenbrier, AR 72058For SaleMLS ID #26023440, Amber L Wood, Mid South Realty. CARMLS
- $412,0003 bd3 ba2.4k sqft137 Mill Creek Dr, Greenbrier, AR 72058For SaleMLS ID #26033456, Lisa Brown, LPT Realty Conway. CARMLS
- $275,0003 bd2 ba1.5k sqft12 Sarah Ct, Greenbrier, AR 72058For SaleMLS ID #26025280, Shayla Rios, Crye*Leike Brock Real Estate. CARMLS
- $260,0004 bd3 ba2.1k sqft16 Western Hills Cir, Greenbrier, AR 72058For SaleMLS ID #26014339, Kathy Nickles, ERA TEAM Real Estate. CARMLS
- $349,0004 bd2 ba2.3k sqft1250 Edge Valley Dr N, Conway, AR 72032For SaleMLS ID #26025716, Ashley D Wallace, LPT Realty Conway. CARMLS
