Welcome Home! This beautiful home has been thoughtfully updated and is ready for its new owners. The comfortable split-floor plan offers plenty of space and features a gorgeous tiled fireplace as the focal point of the main living area. The kitchen is sure to impress with new quartz countertops, a Carrara marble backsplash, updated lighting and fixtures, and new appliances. Both full bathrooms have also been refreshed with new countertops, lighting, and fixtures. Major updates include a new HVAC system in 2026 and a new water heater in 2022. Best of all, all appliances convey! Situated on a spacious .33-acre lot with a pool, this home is tucked away at the end of a quiet cul-de-sac in the desirable Hunter Heights subdivision. There's plenty of room for kids and pets to play, gardening, entertaining, and enjoying your own outdoor space. And the location is hard to beat! Take a short stroll to beautiful Matthews Park, featuring a dog park, walking paths, a splash pad, and fishing—perfect for enjoying all that Greenbrier has to offer. Come see everything this lovely home has to offer and make 12 Sarah Court your next home! Schedule your appointment today!
Active
$272,900
12 Sarah Ct, Greenbrier, AR 72058
3beds
1,561sqft
Single Family Residence
Built in 2005
0.33 Acres Lot
$268,800 Zestimate®
$175/sqft
$-- HOA
What's special
Thoughtfully updatedComfortable split-floor planAll appliances conveyUpdated lighting and fixturesCarrara marble backsplashNew appliances
- 14 days
- 236
- 26
Zillow last checked:
Listing updated:
Listed by:
Shayla Rios 501-270-0057,
Crye*Leike Brock Real Estate 501-362-5868
Source: CARMLS,MLS#: 26038951
Facts & features
Interior
Bedrooms & bathrooms
- Bedrooms: 3
- Bathrooms: 2
- Full bathrooms: 2
Rooms
- Room types: Formal Living Room
Dining room
- Features: Eat-in Kitchen
Heating
- Electric
Cooling
- Electric
Appliances
- Included: Free-Standing Range, Microwave, Electric Range, Dishwasher, Refrigerator, Plumbed For Ice Maker
- Laundry: Laundry Room
Features
- Primary Bedroom Apart
- Flooring: Luxury Vinyl
- Has fireplace: Yes
- Fireplace features: Electric
Interior area
- Total structure area: 1,561
- Total interior livable area: 1,561 sqft
Property
Parking
- Total spaces: 2
- Parking features: Two Car
Features
- Levels: One
- Stories: 1
Lot
- Size: 0.33 Acres
- Features: Cul-De-Sac
Details
- Parcel number: 74000917081
- Other equipment: Satellite Dish
Construction
Type & style
- Home type: SingleFamily
- Architectural style: Traditional
- Property subtype: Single Family Residence
Materials
- Brick
- Foundation: Slab
- Roof: Shingle
Condition
- New construction: No
- Year built: 2005
Utilities & green energy
- Electric: Elec-Municipal (+Entergy)
- Water: Public
- Utilities for property: Telephone-Private
Community & HOA
Community
- Subdivision: HUNTER HEIGHTS
HOA
- Has HOA: No
Location
- Region: Greenbrier
Financial & listing details
- Price per square foot: $175/sqft
- Tax assessed value: $214,850
- Annual tax amount: $1,760
- Date on market: 9/25/2026
- Road surface type: Paved
Estimated market value
$268,800
$255,000 - $282,000
$1,490/mo
Price history
| Date | Event | Price |
|---|---|---|
| 9/25/2026 | Listed for sale | $272,900-0.8%$175/sqft |
Source:  CARMLS #26038951 Report a problem CARMLS #26038951 Report a problem | ||
| 9/23/2026 | Listing removed | $275,000$176/sqft |
Source: CARMLS #26025280 Report a problem | ||
| 8/13/2026 | Price change | $275,000-1.4%$176/sqft |
Source: CARMLS #26025280 Report a problem | ||
| 6/23/2026 | Listed for sale | $278,900+102.1%$179/sqft |
Source: CARMLS #26025280 Report a problem | ||
| 8/2/2018 | Sold | $138,000$88/sqft |
Source: Public Record Report a problem | ||
Public tax history
| Year | Property taxes | Tax assessment |
|---|---|---|
| 2025 | $1,160 -7.7% | $32,710 |
| 2024 | $1,257 -29.1% | $32,710 |
| 2023 | $1,773 +54.2% | $32,710 +14.1% |
| 2022 | $1,150 +6.4% | $28,660 +4.8% |
| 2021 | $1,081 +6.8% | $27,360 +5% |
| 2020 | $1,011 +5.4% | $26,060 |
| 2019 | $959 +3.3% | $26,060 +4.4% |
| 2018 | $928 -27.4% | $24,970 |
| 2017 | $1,278 | $24,970 |
| 2016 | $1,278 | $24,970 -5.3% |
| 2015 | $1,278 +0.4% | $26,360 |
| 2014 | $1,273 | $26,360 |
| 2013 | $1,273 | $26,360 |
| 2012 | -- | $26,360 |
| 2011 | -- | $26,360 +4.6% |
| 2010 | -- | $25,190 |
| 2009 | -- | $25,190 +22% |
| 2008 | -- | $20,650 |
| 2007 | -- | $20,650 |
| 2006 | -- | $20,650 +3.8% |
| 2005 | -- | $19,890 |
Find assessor info on the county website
Monthly payment
Est. payment
Payment breakdown
Explore the cost of this home by adjusting the details. Changes won't be saved.Climate risks
Neighborhood: 72058


Similar homes
- $235,0003 bd2 ba1.5k sqft(Undisclosed Address), Greenbrier, AR 72058For Sale

 MLS ID #26024419, Anne Jackson, Keller Williams Realty Central. CARMLS
 - $275,0004 bd2 ba1.7k sqft13 Tigers Eye St, Greenbrier, AR 72058For Sale
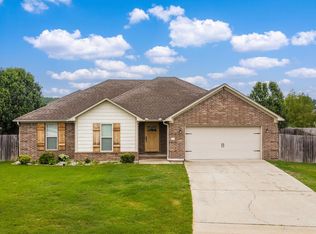 MLS ID #26020859, Clay Sutherland, Signature Properties. CARMLS
 - $260,0003 bd2 ba1.8k sqft9 Snowden Cir, Greenbrier, AR 72058For Sale
 MLS ID #26025843, Stephanie Oaks, J.C. Thornton & Co., LLC. CARMLS
 - $285,0003 bd2 ba1.5k sqft7 Lingo Rd, Greenbrier, AR 72058For Sale
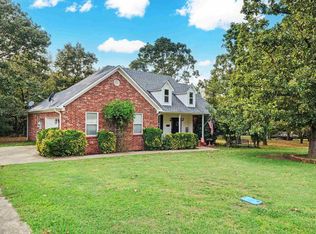 MLS ID #26035302, Keith A Squires, Exp Realty. CARMLS
 - $259,9004 bd2 ba1.8k sqft16 Burnett Cir, Greenbrier, AR 72058For SaleMLS ID #26036381, Lou Zamora, LPT Realty Conway. CARMLS
- $289,0003 bd2 ba1.6k sqft8 Dandelion Dr, Greenbrier, AR 72058For SaleMLS ID #26032447, Lori Quinn, CBRPM Conway. CARMLS
- $315,0003 bd2 ba1.7k sqft208 Blackjack Rd, Greenbrier, AR 72058For SaleMLS ID #26040408, Mark R Williams, Keller Williams Realty Central. CARMLS
- $279,9003 bd2 ba1.6k sqft34 Wedgewood Dr, Greenbrier, AR 72058For SaleMLS ID #26035567, Kaiser Luebke, REMAX Ultimate. CARMLS
- $329,9003 bd2 ba1.9k sqft12 Ball Hill Dr, Greenbrier, AR 72058For SaleMLS ID #26032458, Esmeralda Castro, Armour Realty Group. CARMLS
- $289,0003 bd2 ba1.7k sqft56 Wellswood Dr, Greenbrier, AR 72058For SaleMLS ID #26024091, Melissa A Evans, REMAX Ultimate. CARMLS
- $349,9003 bd2 ba1.8k sqft27 N Springhill Ln, Greenbrier, AR 72058For SaleMLS ID #26037698, Melody Noggle, Back Porch Realty. CARMLS
- $185,0003 bd1 ba1.6k sqft78 E Highway 225 St, Greenbrier, AR 72058For SaleMLS ID #26028423, Shannon M Morman, Varvil Real Estate. CARMLS
- $189,9003 bd2 ba1.3k sqft47 Weston Cir, Greenbrier, AR 72058For SaleMLS ID #26037045, Casey Hearn, Keller Williams Realty Central. CARMLS
- $354,9004 bd2 ba1.9k sqft25 Colt Loop, Greenbrier, AR 72058For SaleMLS ID #26038168, Raegan McGhee, CBRPM Conway. CARMLS
- $365,0004 bd2 ba2k sqft23 Sablewood Dr, Greenbrier, AR 72058For SaleMLS ID #26040094, Kaiser Luebke, REMAX Ultimate. CARMLS
- $247,5003 bd2 ba1.3k sqft19 Summer Tyme Dr, Greenbrier, AR 72058New ConstructionMLS ID #26012792, Laura Davis, REMAX Ultimate. CARMLS
- $311,0003 bd2 ba1.6k sqft57 Summer Sky Dr, Greenbrier, AR 72058New ConstructionMLS ID #26028098, Laura Davis, REMAX Ultimate. CARMLS
- $305,0003 bd2 ba1.8k sqft1 Oaks Ln, Greenbrier, AR 72058For SaleMLS ID #26036142, Jonathan Dobbins, Century 21 Sandstone Real Estate Group. CARMLS
- $339,9003 bd2 ba1.9k sqft190 Wellswood Dr, Greenbrier, AR 72058For SaleMLS ID #26033111, Christie Thomason, Dalrymple. CARMLS
- $399,0004 bd2 ba2.1k sqft21 Colt Loop, Greenbrier, AR 72058For SaleMLS ID #26034740, Daniel Hudgeons, J.C. Thornton & Co., LLC. CARMLS
