Welcome to 66 Colt Loop conveniently located in the Springhill area of Greenbrier featuring space and style on almost one acre (.82 acre). This charming 4 bedroom, 2 bath home has a spacious open floor plan designed for entertaining, featuring a large living room and a kitchen with an over-sized island. Kitchen features walnut cabinets, granite countertops and stainless steel appliances with the dishwasher being only 6 years old. Outside, the spacious and level lot provides plenty of room for entertaining or relaxing under the stars. Roof and gutters were replaced in 2023 and water heater was replaced in 2024. Home is located close to Springhill Elementary, Greenbrier or Conway and is easily accessible to either Hwy 25 or Hwy 65.
Accepting back-up offers
$374,000
66 Colt Loop, Greenbrier, AR 72058
4beds
2,117sqft
Single Family Residence
Built in 2014
0.82 Acres Lot
$369,000 Zestimate®
$177/sqft
$4/mo HOA
What's special
Spacious and level lotGranite countertopsStainless steel appliancesWalnut cabinets
- 29 days
- 1,225
- 120
Likely to sell faster than
Zillow last checked:
Listing updated:
Listed by:
Kay Winberry 501-514-3511,
CBRPM Conway 501-329-1011
Source: CARMLS,MLS#: 26040716
Facts & features
Interior
Bedrooms & bathrooms
- Bedrooms: 4
- Bathrooms: 2
- Full bathrooms: 2
Rooms
- Room types: Great Room
Dining room
- Features: Breakfast Bar, Eat-in Kitchen, Kitchen/Dining Combo
Appliances
- Included: Dishwasher, Disposal, Electric Range, Free-Standing Range, Plumbed For Ice Maker, Microwave, Electric Water Heater
- Laundry: Electric Dryer Hookup, Laundry Room
Features
- Ceiling Fan(s), Walk-in Shower, Breakfast Bar, Granite Counters, Sheet Rock, 4 Bedrooms Same Level
- Flooring: Carpet, Tile, Wood
- Doors: Insulated Doors
- Windows: Insulated Windows
- Has fireplace: Yes
- Fireplace features: Gas Logs Present
Interior area
- Total structure area: 2,117
- Total interior livable area: 2,117 sqft
Property
Parking
- Total spaces: 2
- Parking features: Garage, Two Car
- Has garage: Yes
Features
- Levels: One
- Stories: 1
- Patio & porch: Patio, Porch
- Exterior features: Rain Gutters
- Fencing: Full,Wood
Lot
- Size: 0.82 Acres
- Dimensions: 217 x 164 x 216 x 164
- Features: Extra Landscaping, Subdivided, Level
Details
- Parcel number: 58400061000
Construction
Type & style
- Home type: SingleFamily
- Architectural style: Traditional
- Property subtype: Single Family Residence
Materials
- Brick, Stone
- Foundation: Slab
- Roof: Shingle
Condition
- New construction: No
- Year built: 2014
Utilities & green energy
- Electric: Elec-Municipal (+Entergy)
- Gas: Gas-Propane/Butane
- Sewer: Community Sewer
- Utilities for property: Gas-Propane/Butane
Green energy
- Energy efficient items: Doors
Community & HOA
Community
- Security: Smoke Detector(s)
- Subdivision: HUNTINGTON ESTATES
HOA
- Has HOA: Yes
- HOA fee: $50 annually
Location
- Region: Greenbrier
Financial & listing details
- Price per square foot: $177/sqft
- Tax assessed value: $366,750
- Annual tax amount: $2,336
- Date on market: 10/7/2026
- Listing terms: Cash,Conventional,FHA,VA Loan
- Road surface type: Paved
Estimated market value
$369,000
$351,000 - $387,000
$2,150/mo
Price history
| Date | Event | Price |
|---|---|---|
| 10/7/2026 | Listed for sale | $374,000+51.4%$177/sqft |
Source:  CARMLS #26040716 Report a problem | ||
| 4/10/2020 | Sold | $247,000-1.2%$117/sqft |
Source: CARMLS #20008662 Report a problem | ||
| 3/13/2020 | Listed for sale | $249,900+21.9%$118/sqft |
Source: RE/MAX Elite Conway Branch #20008662 Report a problem | ||
| 4/28/2014 | Sold | $205,000+2.6%$97/sqft |
Source: Public Record Report a problem | ||
| 2/22/2014 | Price change | $199,900-3.9%$94/sqft |
Source: Faulkner County Realty Inc. #10365266 Report a problem | ||
| 9/30/2013 | Listed for sale | $208,000+571%$98/sqft |
Source: Faulkner County Realty Inc. #10365266 Report a problem | ||
| 7/17/2013 | Sold | $31,000$15/sqft |
Source: Public Record Report a problem | ||
Public tax history
| Year | Property taxes | Tax assessment |
|---|---|---|
| 2025 | $2,337 +1.4% | $59,360 +4.8% |
| 2024 | $2,305 +1.5% | $56,660 +5% |
| 2023 | $2,270 -2.2% | $53,960 |
| 2022 | $2,320 | $53,960 |
| 2021 | $2,320 +31.7% | $53,960 +26.6% |
| 2020 | $1,761 | $42,610 |
| 2019 | $1,761 +0.9% | $42,610 |
| 2018 | $1,746 +5.4% | $42,610 |
| 2017 | $1,656 +5.7% | $42,610 +11.7% |
| 2016 | $1,566 | $38,140 |
| 2015 | $1,566 +397.6% | -- |
| 2014 | $315 +100% | $3,400 |
| 2013 | $157 | $3,400 |
| 2012 | -- | $3,400 |
| 2011 | -- | $3,400 |
| 2010 | -- | $3,400 |
| 2009 | -- | $3,400 |
Find assessor info on the county website
Monthly payment
Est. payment
Payment breakdown
Explore the cost of this home by adjusting the details. Changes won't be saved.Climate risks
Neighborhood: 72058
Similar homes
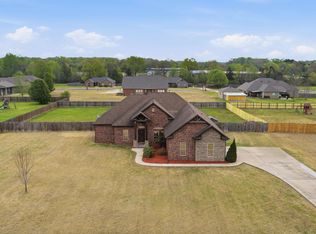
- $375,0004 bd2 ba2.3k sqft10 Colt Loop, Greenbrier, AR 72058For Sale
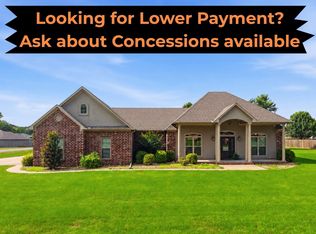
 MLS ID #26042880, Casey Hearn, Keller Williams Realty Central. CARMLS
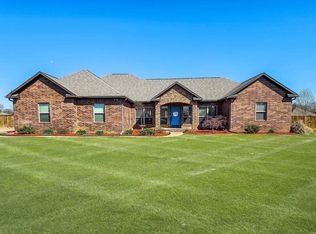
- $365,0004 bd2 ba2k sqft23 Sablewood Dr, Greenbrier, AR 72058For Sale
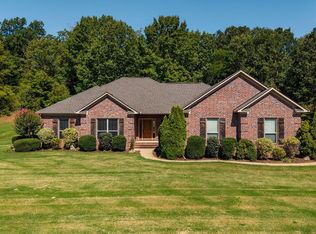 MLS ID #26040094, Kaiser Luebke, REMAX Ultimate. CARMLS
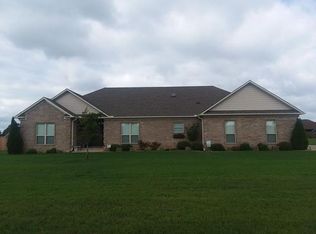
- $344,9003 bd2 ba1.8k sqft27 N Springhill Ln, Greenbrier, AR 72058For Sale
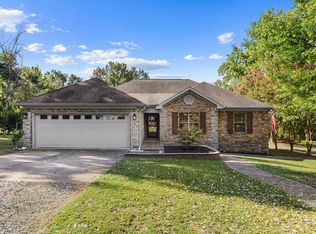 MLS ID #26037698, Melody Noggle, Back Porch Realty. CARMLS
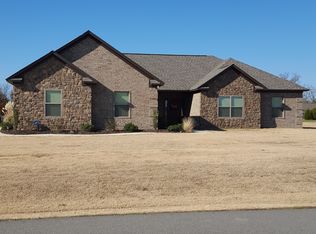
- $349,0003 bd2 ba1.8k sqft13 Loyal Ln, Greenbrier, AR 72058For Sale
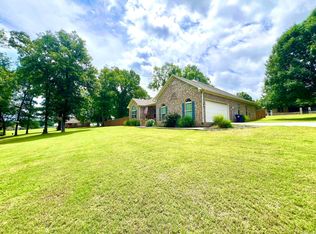 MLS ID #25049131, Robyn Bullock, Crye-Leike REALTORS Conway. CARMLS
- $339,9003 bd2 ba1.9k sqft190 Wellswood Dr, Greenbrier, AR 72058For SaleMLS ID #26033111, Christie Thomason, Dalrymple. CARMLS
- $499,9005 bd3 ba2.9k sqft44 Cessna Ave, Greenbrier, AR 72058For SaleMLS ID #26044190, Kaiser Luebke, REMAX Ultimate. CARMLS
- $404,0004 bd3 ba2.9k sqft34 Trenton Dr, Greenbrier, AR 72058For SaleMLS ID #26020692, Ashley Henderson, REMAX Ultimate. CARMLS
- $260,5004 bd2 ba1.5k sqft28 Kay Dr, Greenbrier, AR 72058For SaleMLS ID #26037845, Ashley D Wallace, LPT Realty Conway. CARMLS
- $389,5004 bd2 ba2.5k sqft3740 Marleigh Dr, Conway, AR 72034For SaleMLS ID #26043920, Ralph Harvey III, ListWithFreedom.com, Inc.. CARMLS
- $429,0004 bd3 ba2.2k sqft8 Forsythia Ln, Greenbrier, AR 72058New ConstructionMLS ID #26035262, Andrew Brewer, Homeward Realty. CARMLS
- $399,0004 bd2 ba2.2k sqft5050 Trinity Crossing Dr, Conway, AR 72034For SaleMLS ID #26043870, Emily Walter, REMAX Ultimate. CARMLS
- $380,0004 bd2 ba2.9k sqft1501 Quail Creek Dr, Conway, AR 72032For SaleMLS ID #26037826, Evelyn Dean, REMAX Ultimate. CARMLS
- $279,9003 bd2 ba1.6k sqft34 Wedgewood Dr, Greenbrier, AR 72058For SaleMLS ID #26044157, Kaiser Luebke, REMAX Ultimate. CARMLS
- $549,9003 bd3 ba2.1k sqft84 E Cadron Ridge Rd, Greenbrier, AR 72058For SaleMLS ID #26026505, Gina Myers-Gunderman, Michele Phillips & Company, Realtors-Cabot Branch. CARMLS
- $495,0004 bd2 ba2.4k sqft29 Republican Valley Dr, Greenbrier, AR 72058For SaleMLS ID #26039144, Hunter Winston, Hawks Realty. CARMLS
- $349,0004 bd2 ba2.3k sqft1250 Edge Valley Dr N, Conway, AR 72032For SaleMLS ID #26025716, Ashley D Wallace, LPT Realty Conway. CARMLS
- $347,9002 bd2 ba1.2k sqft101 Miller Rd, Greenbrier, AR 72058For SaleMLS ID #26031971, Lauren Walter, Homeward Realty. CARMLS
