Welcome to this spacious and versatile home in Greenbrier featuring a split floor plan! This home has 3 bedrooms and 2 baths and an office with a closet that could be a 4th bedroom and an upstairs bonus room with two closets that could be a 5th bedroom. The living room offers a cozy gas fireplace, and the kitchen has granite countertops and updated light fixtures throughout. This home also has tons of storage! Major updates include roof (2021), HVAC (2024), and HWH (2025). Enjoy outdoor living with an above-ground pool, deck, and brand-new liner that conveys. Priced at $370,000, This home offers flexible space and great updates throughout.
Contingent
Price cut: $3K (7/14)
$370,000
39 Linda Cir, Greenbrier, AR 72058
4beds
2,665sqft
Single Family Residence
Built in 2001
-- sqft lot
$367,800 Zestimate®
$139/sqft
$-- HOA
What's special
Above-ground poolTons of storageOffice with a closetSplit floor planSpacious and versatile homeCozy gas fireplaceGranite countertops
- 156 days
- 304
- 11
Zillow last checked:
Listing updated:
Listed by:
Sarah E Keathley 501-658-6493,
NextHome Local Realty Group 501-500-4663,
Wendy Ferguson 501-514-5300,
NextHome Local Realty Group
Source: CARMLS,MLS#: 26016377
Facts & features
Interior
Bedrooms & bathrooms
- Bedrooms: 4
- Bathrooms: 2
- Full bathrooms: 2
Rooms
- Room types: Formal Living Room, Office/Study, Bonus Room
Dining room
- Features: Eat-in Kitchen, Kitchen/Dining Combo
Heating
- Heat Pump, Ductless
Cooling
- Gas, Electric
Appliances
- Included: Built-In Range, Microwave, Electric Range, Dishwasher, Disposal, Gas Water Heater
- Laundry: Electric Dryer Hookup, Laundry Room
Features
- Walk-in Shower, Granite Counters, Sheet Rock, Primary Bedroom Apart, 3 Bedrooms Same Level
- Flooring: Vinyl, Tile
- Doors: Insulated Doors
- Windows: Insulated Windows
- Attic: Floored
- Has fireplace: Yes
- Fireplace features: Gas Logs Present
Interior area
- Total structure area: 2,665
- Total interior livable area: 2,665 sqft
Property
Parking
- Total spaces: 2
- Parking features: Garage, Two Car
- Has garage: Yes
Features
- Levels: Two
- Stories: 2
- Patio & porch: Patio, Deck, Porch
- Exterior features: Rain Gutters
- Has private pool: Yes
- Pool features: Above Ground
- Fencing: Full,Wood
Lot
- Features: Sloped, Level
Details
- Parcel number: 74000661044
Construction
Type & style
- Home type: SingleFamily
- Architectural style: Traditional
- Property subtype: Single Family Residence
Materials
- Foundation: Slab
- Roof: Shingle
Condition
- New construction: No
- Year built: 2001
Utilities & green energy
- Electric: Elec-Municipal (+Entergy)
- Gas: Gas-Natural
- Sewer: Public Sewer
- Water: Public
- Utilities for property: Natural Gas Connected
Green energy
- Energy efficient items: Doors
Community & HOA
Community
- Security: Smoke Detector(s)
- Subdivision: North Heights Phase III
HOA
- Has HOA: No
Location
- Region: Greenbrier
Financial & listing details
- Price per square foot: $139/sqft
- Tax assessed value: $341,900
- Annual tax amount: $2,391
- Date on market: 4/24/2026
- Listing terms: VA Loan,FHA,Conventional,Cash
- Road surface type: Paved
Estimated market value
$367,800
$349,000 - $386,000
$2,215/mo
Price history
| Date | Event | Price |
|---|---|---|
| 7/14/2026 | Price change | $370,000-0.8%$139/sqft |
Source:  CARMLS #26016377 Report a problem CARMLS #26016377 Report a problem | ||
| 4/24/2026 | Listed for sale | $373,000+3.6%$140/sqft |
Source: CARMLS #26016377 Report a problem | ||
| 12/23/2022 | Listing removed | -- |
Source: Owner Report a problem | ||
| 11/23/2022 | Sold | $359,900$135/sqft |
Source: CARMLS #22033119 Report a problem | ||
| 10/2/2022 | Price change | $359,900-2.7%$135/sqft |
Source: CARMLS #22033119 Report a problem | ||
| 9/12/2022 | Price change | $369,900-2.7%$139/sqft |
Source: Owner Report a problem | ||
| 9/4/2022 | Listed for sale | $380,000+11.8%$143/sqft |
Source: Owner Report a problem | ||
| 4/22/2022 | Sold | $340,000-2.9%$128/sqft |
Source: CARMLS #22010417 Report a problem | ||
| 3/29/2022 | Listing removed | -- |
Source: Owner Report a problem | ||
| 2/2/2022 | Listed for sale | $350,000+40.1%$131/sqft |
Source: Owner Report a problem | ||
| 2/14/2020 | Listing removed | $249,900$94/sqft |
Source: RE/MAX Elite Conway Branch #19039648 Report a problem | ||
| 12/26/2019 | Listed for sale | $249,900+12.1%$94/sqft |
Source: RE/MAX Elite Conway Branch #19039648 Report a problem | ||
| 5/30/2017 | Sold | $223,000-3%$84/sqft |
Source: CARMLS #17003041 Report a problem | ||
| 11/28/2016 | Listing removed | $229,900$86/sqft |
Source: Crye-Leike Realtors Conway Report a problem | ||
| 10/9/2016 | Listed for sale | $229,900+27%$86/sqft |
Source: Crye-Leike Realtors Conway Report a problem | ||
| 9/30/2005 | Sold | $181,000$68/sqft |
Source: Public Record Report a problem | ||
Public tax history
| Year | Property taxes | Tax assessment |
|---|---|---|
| 2025 | $2,391 +1.8% | $55,600 +4.8% |
| 2024 | $2,350 +1.5% | $53,070 +5% |
| 2023 | $2,314 +11% | $50,540 +9.3% |
| 2022 | $2,086 +5.7% | $46,250 +4.8% |
| 2021 | $1,974 +6% | $44,150 +5% |
| 2020 | $1,862 +4.7% | $42,050 |
| 2019 | $1,778 -1.4% | $42,050 |
| 2018 | $1,803 | $42,050 |
| 2017 | $1,803 | $42,050 |
| 2016 | $1,803 | $42,050 +3.6% |
| 2015 | $1,803 +12% | $40,590 |
| 2014 | $1,611 -16.4% | $40,590 |
| 2013 | $1,927 | $40,590 |
| 2012 | -- | $40,590 |
| 2011 | -- | $40,590 +7.2% |
| 2010 | -- | $37,880 |
| 2009 | -- | $37,880 +20.1% |
| 2008 | -- | $31,540 |
| 2007 | -- | $31,540 |
| 2006 | -- | $31,540 +0.9% |
| 2005 | -- | $31,250 |
| 2004 | -- | $31,250 |
| 2003 | -- | $31,250 +1983.3% |
| 2002 | -- | $1,500 |
Find assessor info on the county website
Monthly payment
Est. payment
Payment breakdown
Explore the cost of this home by adjusting the details. Changes won't be saved.Climate risks
Neighborhood: 72058
Similar homes
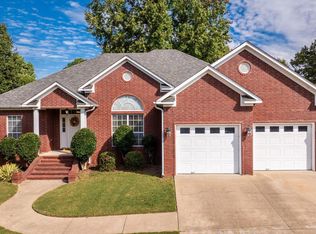
- $409,0004 bd3 ba2.9k sqft34 Trenton Dr, Greenbrier, AR 72058For Sale

 MLS ID #26020692, Ashley Henderson, REMAX Ultimate. CARMLS
 - $375,0004 bd3 ba2.2k sqft26 Auburn Hills Dr, Greenbrier, AR 72058For Sale
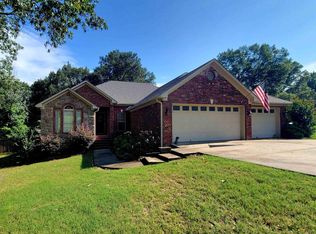 MLS ID #26039075, Kathy Nickles, ERA TEAM Real Estate. CARMLS
 - $355,0004 bd2 ba2k sqft247-1 Highway 225 W, Greenbrier, AR 72058For Sale
 MLS ID #26037375, Latasha Mikles, LPT Realty NLR. CARMLS
 - $378,0004 bd2 ba2.2k sqft418 Highway 225 W, Greenbrier, AR 72058For Sale
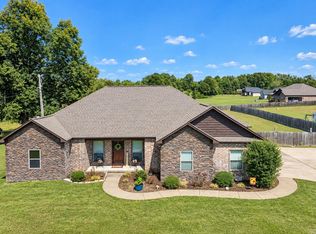 MLS ID #26037532, Madeline B Gatlin, CBRPM Conway. CARMLS
 - $349,9003 bd2 ba1.8k sqft27 N Springhill Ln, Greenbrier, AR 72058For SaleMLS ID #26037698, Melody Noggle, Back Porch Realty. CARMLS
- $325,0004 bd2 ba2.4k sqft9 Burnett Cir, Greenbrier, AR 72058For SaleMLS ID #26029426, Tamra McMahon, LPT Realty Conway. CARMLS
- $339,9004 bd3 ba2.1k sqft2 Greenbrier Hts, Greenbrier, AR 72058For SaleMLS ID #26028527, Blain Parks, Exp Realty. CARMLS
- $369,5004 bd2 ba2.1k sqft422 Highway 225 W, Greenbrier, AR 72058For SaleMLS ID #26030776, Susanne Flynn, Flynn Realty. CARMLS
- $354,9004 bd2 ba1.9k sqft25 Colt Loop, Greenbrier, AR 72058For SaleMLS ID #26038168, Raegan McGhee, CBRPM Conway. CARMLS
- $375,0004 bd2 ba2.3k sqft10 Colt Loop, Greenbrier, AR 72058For SaleMLS ID #26030294, Casey Hearn, Keller Williams Realty Central. CARMLS
- $415,0004 bd3 ba3.2k sqft38 Garrett Rd, Greenbrier, AR 72058For SaleMLS ID #26017698, Rachel M Vann, Real Broker. CARMLS
- $369,9004 bd2 ba2k sqft23 Sablewood Dr, Greenbrier, AR 72058For SaleMLS ID #26035786, Kaiser Luebke, REMAX Ultimate. CARMLS
- $399,0004 bd2 ba2.1k sqft21 Colt Loop, Greenbrier, AR 72058For SaleMLS ID #26034740, Daniel Hudgeons, J.C. Thornton & Co., LLC. CARMLS
- $314,9003 bd2 ba2.5k sqft58 Justin Dr, Greenbrier, AR 72058For SaleMLS ID #26036156, Hunter Winston, Hawks Realty. CARMLS
- $329,9003 bd2 ba1.9k sqft12 Ball Hill Dr, Greenbrier, AR 72058For SaleMLS ID #26032458, Esmeralda Castro, Armour Realty Group. CARMLS
- $272,9003 bd2 ba1.5k sqft12 Sarah Ct, Greenbrier, AR 72058For SaleMLS ID #26038951, Shayla Rios, Crye*Leike Brock Real Estate. CARMLS
- $375,0003 bd2 ba2k sqft1 Whippoorwill Dr, Greenbrier, AR 72058For SaleMLS ID #26035323, Lindsey N Brannon, Crye-Leike REALTORS NLR Branch. CARMLS
- $305,0003 bd3 ba1.8k sqft14 4th St, Greenbrier, AR 72058For SaleMLS ID #26012151, Laura Davis, REMAX Ultimate. CARMLS
- $305,0004 bd2 ba1.6k sqft12 Otto Landing Dr, Greenbrier, AR 72058For SaleMLS ID #26038650, Tamra McMahon, LPT Realty Conway. CARMLS
- $330,0004 bd2 ba1.8k sqft92 Garrison Rd, Greenbrier, AR 72058For SaleMLS ID #26031977, Evelyn Dean, REMAX Ultimate. CARMLS
