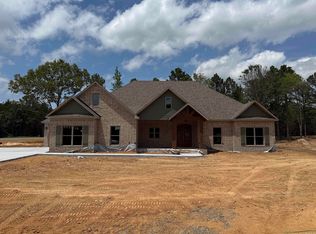
Welcome to this beautiful new construction home set on a spacious 1-acre lot. This thoughtfully designed 4-bedroom, 2.5-bath home features an inviting open-concept layout perfect for both everyday living and entertaining. The living area flows seamlessly into a stunning kitchen with custom cabinetry, a large island, and plenty of workspace. Enjoy natural light throughout, highlighted by expansive sliding glass doors leading to a covered back porch—ideal for relaxing or hosting guests. The exterior showcases a timeless blend of brick and modern accents, complemented by a welcoming front porch. Inside, you’ll find quality craftsmanship, stylish finishes, and a functional split-bedroom floor plan offering privacy and comfort. The generous lot provides ample space for outdoor activities, future additions, or simply enjoying the peaceful surroundings. Don’t miss the opportunity to own this brand-new home with modern design and room to grow!
Active
$532,000
60 Ules Watson Dr, Greenbrier, AR 72058
4beds
2,594sqft
Single Family Residence
Built in 2026
1 Acres Lot
$-- Zestimate®
$205/sqft
$-- HOA
What's special
Quality craftsmanshipStylish finishesExpansive sliding glass doorsPlenty of workspaceInviting open-concept layoutNatural light throughoutCovered back porch
- 1 day
- 144
- 13
Zillow last checked:
Listing updated:
Listed by:
Laura Davis 501-269-0649,
REMAX Ultimate 501-730-1958
Source: CARMLS,MLS#: 26041043
Facts & features
Interior
Bedrooms & bathrooms
- Bedrooms: 4
- Bathrooms: 3
- Full bathrooms: 2
- 1/2 bathrooms: 1
Dining room
- Features: Kitchen/Dining Combo, Breakfast Bar
Appliances
- Included: Free-Standing Range, Microwave, Electric Range, Dishwasher, Disposal, Electric Water Heater
- Laundry: Washer Hookup, Electric Dryer Hookup, Laundry Room
Features
- Walk-In Closet(s), Ceiling Fan(s), Walk-in Shower, Breakfast Bar, Kit Counter-Quartz, Pantry, Primary Bedroom Apart, 4 Bedrooms Same Level
- Flooring: Luxury Vinyl
- Attic: Floored
- Has fireplace: Yes
Interior area
- Total structure area: 2,594
- Total interior livable area: 2,594 sqft
Property
Parking
- Total spaces: 3
- Parking features: Garage, Three Car, Garage Door Opener
- Has garage: Yes
Features
- Levels: One
- Stories: 1
- Patio & porch: Porch
- Exterior features: Rain Gutters
Lot
- Size: 1 Acres
- Features: Level, Subdivided
Construction
Type & style
- Home type: SingleFamily
- Architectural style: Traditional
- Property subtype: Single Family Residence
Materials
- Brick
- Foundation: Slab
- Roof: Shingle
Condition
- New construction: Yes
- Year built: 2026
Utilities & green energy
- Electric: Elec-Municipal (+Entergy)
- Sewer: Septic Tank
- Water: Public
Community & HOA
Community
- Security: Smoke Detector(s)
- Subdivision: COYOTE RIDGE
HOA
- Has HOA: No
Location
- Region: Greenbrier
Financial & listing details
- Price per square foot: $205/sqft
- Date on market: 10/9/2026
- Listing terms: VA Loan,FHA,Conventional,Cash,USDA Loan
- Road surface type: Paved
Estimated market value
Not available
Estimated sales range
Not available
Not available
Price history
| Date | Event | Price |
|---|---|---|
| 10/9/2026 | Listed for sale | $532,000$205/sqft |
Source:  CARMLS #26041043 Report a problem CARMLS #26041043 Report a problem | ||
Public tax history
Tax history is unavailable.
Monthly payment
Est. payment
Payment breakdown
Explore the cost of this home by adjusting the details. Changes won't be saved.Climate risks
Neighborhood: 72058

Similar homes
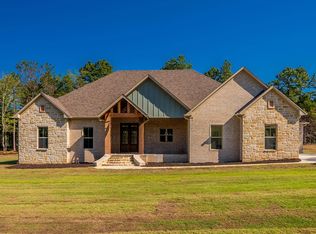
- $474,9004 bd2 ba2.3k sqft19 Winterberry Dr, Greenbrier, AR 72058For Sale
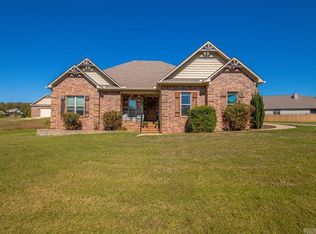
 MLS ID #26041093, Ray Ellen, Real Broker. CARMLS
 - $533,0004 bd3 ba2.5k sqft1 Grey Wolf Cv, Greenbrier, AR 72058New Construction
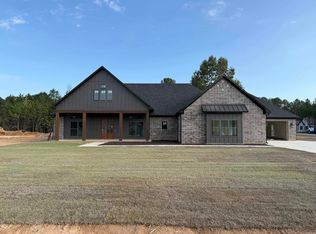 MLS ID #26034232, Laura Davis, REMAX Ultimate. CARMLS
 - $515,0004 bd3 ba2.5k sqft1 Silver Fox Cv, Greenbrier, AR 72058New Construction
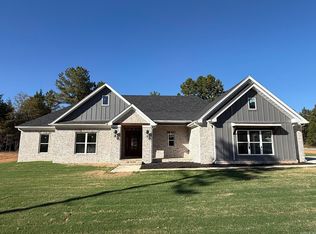 MLS ID #26031969, Laura Davis, REMAX Ultimate. CARMLS
 - $495,0004 bd3 ba2.4k sqft1 Bella View Dr, Greenbrier, AR 72058New Construction
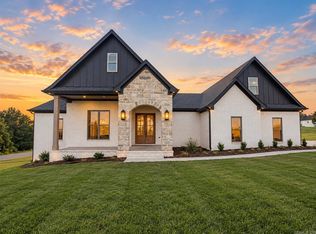 MLS ID #26040771, Adam Mittermeier, Triple E Realty. CARMLS
 - $579,9004 bd4 ba3.3k sqft98 Hargrove Rd, Greenbrier, AR 72058For SaleMLS ID #26034932, Leah Brown, ERA TEAM Real Estate. CARMLS
- $499,5004 bd2 ba2.4k sqft18 Ules Watson Dr, Greenbrier, AR 72058For SaleMLS ID #26030642, Elizabeth Parsley-Tucker, LPT Realty Conway. CARMLS
- $585,0004 bd3 ba2.8k sqft104 Paiger Ln, Greenbrier, AR 72058For SaleMLS ID #26039752, Karen D Ferguson, LPT Realty Conway. CARMLS
- $525,0004 bd4 ba2.6k sqft270 Arrowhead Rd, Greenbrier, AR 72058New ConstructionMLS ID #26039698, Amber Cullipher, CBRPM Conway. CARMLS
- $639,0005 bd4 ba3.1k sqft5 Silver Fox Cv, Greenbrier, AR 72058New ConstructionMLS ID #26039637, Laura Davis, REMAX Ultimate. CARMLS
- $374,0004 bd2 ba2.1k sqft66 Colt Loop, Greenbrier, AR 72058For SaleMLS ID #26040716, Kay Winberry, CBRPM Conway. CARMLS
- $574,9004 bd3 ba3k sqft13 Western Hills Cir, Greenbrier, AR 72058For SaleMLS ID #26036988, Natalie Miller, Keller Williams Realty. CARMLS
- $495,0004 bd2 ba2.4k sqft29 Republican Valley Dr, Greenbrier, AR 72058For SaleMLS ID #26039144, Hunter Winston, Hawks Realty. CARMLS
- $525,0004 bd3 ba2.5k sqft13 Pear Cir, Greenbrier, AR 72058New ConstructionMLS ID #26032418, Laura Davis, REMAX Ultimate. CARMLS
- $520,0003 bd3 ba2.2k sqft31 Winterberry Dr, Greenbrier, AR 72058For SaleMLS ID #26028087, Tami Marsh, LPT Realty Conway. CARMLS
- $593,0005 bd3 ba3.4k sqft40 Pearson Ridge Rd, Greenbrier, AR 72058For SaleMLS ID #26039369, Kaiser Luebke, REMAX Ultimate. CARMLS
- $528,0004 bd3 ba2.5k sqft134 Republican Loop, Greenbrier, AR 72058New ConstructionMLS ID #26029176, Laura Davis, REMAX Ultimate. CARMLS
- $368,9004 bd2 ba1.9k sqft39 Church Cir, Greenbrier, AR 72058New ConstructionMLS ID #26041158, Tamara Blakeman, J.C. Thornton & Co., LLC. CARMLS
- $525,0003 bd2 ba2.7k sqft2 Ellzey Ln, Greenbrier, AR 72058For SaleMLS ID #26036247, Adam Treece, REMAX Ultimate. CARMLS
