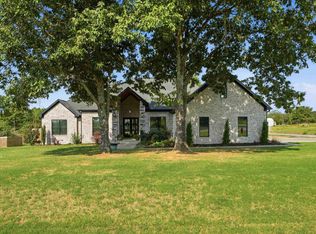
Welcome to your dream home! Situated on a spacious 1-acre lot, this stunning new construction offers 4 bedrooms, 2.5 bathrooms, and a thoughtfully designed open-concept floor plan perfect for modern living. The inviting living room features soaring ceilings, abundant natural light, and a beautiful floor-to-ceiling brick fireplace that serves as the heart of the home. The chef-inspired kitchen is sure to impress with custom cabinetry, quartz countertops, a large center island, subway tile backsplash, built-in microwave, and designer finishes throughout. The private primary suite provides a relaxing retreat, while the additional bedrooms offer flexibility for family, guests, or a home office. Enjoy quality craftsmanship, stylish fixtures, luxury flooring, and energy-efficient features throughout. The covered front porch and expansive lot provide plenty of room to enjoy outdoor living, entertain, or create your own backyard oasis. Combining timeless curb appeal with upscale finishes and modern functionality, this exceptional home offers the perfect blend of comfort and elegance. Don't miss your opportunity to own this beautiful new construction on a full acre!
Active under contract
$512,000
2 Grey Wolf Cv, Greenbrier, AR 72058
4beds
2,504sqft
Single Family Residence
Built in 2026
1.01 Acres Lot
$511,400 Zestimate®
$204/sqft
$-- HOA
What's special
Private primary suiteLuxury flooringTimeless curb appealAdditional bedrooms offer flexibilityExpansive lotSoaring ceilingsAbundant natural light
- 124 days
- 231
- 16
Zillow last checked:
Listing updated:
Listed by:
Laura Davis 501-269-0649,
REMAX Ultimate 501-730-1958
Source: CARMLS,MLS#: 26022750
Facts & features
Interior
Bedrooms & bathrooms
- Bedrooms: 4
- Bathrooms: 3
- Full bathrooms: 2
- 1/2 bathrooms: 1
Dining room
- Features: Kitchen/Dining Combo, Breakfast Bar
Appliances
- Included: Free-Standing Range, Microwave, Electric Range, Dishwasher, Disposal, Electric Water Heater
- Laundry: Washer Hookup, Electric Dryer Hookup, Laundry Room
Features
- Walk-In Closet(s), Ceiling Fan(s), Walk-in Shower, Breakfast Bar, Kit Counter-Quartz, Pantry, Primary Bedroom Apart, 4 Bedrooms Same Level
- Flooring: Luxury Vinyl
- Attic: Floored
- Has fireplace: Yes
Interior area
- Total structure area: 2,504
- Total interior livable area: 2,504 sqft
Property
Parking
- Total spaces: 3
- Parking features: Garage, Three Car, Garage Door Opener
- Has garage: Yes
Features
- Levels: One
- Stories: 1
- Patio & porch: Porch
- Exterior features: Rain Gutters
Lot
- Size: 1.01 Acres
- Features: Level, Subdivided
Construction
Type & style
- Home type: SingleFamily
- Architectural style: Traditional
- Property subtype: Single Family Residence
Materials
- Brick
- Foundation: Slab
- Roof: Shingle
Condition
- New construction: Yes
- Year built: 2026
Utilities & green energy
- Electric: Elec-Municipal (+Entergy)
- Sewer: Septic Tank
- Water: Public
Community & HOA
Community
- Subdivision: COYOTE RIDGE
HOA
- Has HOA: No
Location
- Region: Greenbrier
Financial & listing details
- Price per square foot: $204/sqft
- Date on market: 6/5/2026
- Listing terms: VA Loan,FHA,Conventional,Cash
- Road surface type: Paved
Estimated market value
$511,400
$486,000 - $537,000
$2,439/mo
Price history
| Date | Event | Price |
|---|---|---|
| 10/4/2026 | Contingent | $512,000$204/sqft |
Source:  CARMLS #26022750 Report a problem CARMLS #26022750 Report a problem | ||
| 6/5/2026 | Listed for sale | $512,000$204/sqft |
Source: CARMLS #26022750 Report a problem | ||
Public tax history
Tax history is unavailable.
Monthly payment
Est. payment
Payment breakdown
Explore the cost of this home by adjusting the details. Changes won't be saved.Climate risks
Neighborhood: 72058
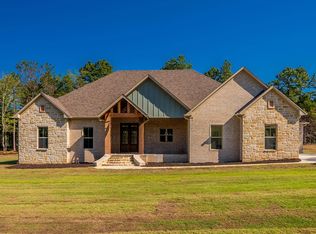

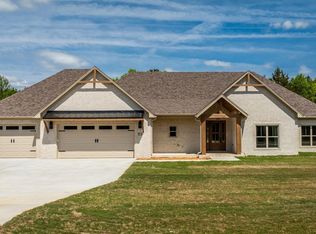
Similar homes
- $533,0004 bd3 ba2.5k sqft1 Grey Wolf Cv, Greenbrier, AR 72058New Construction
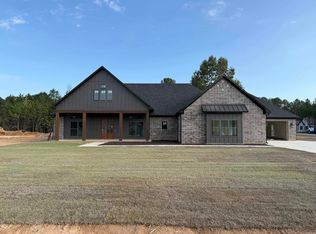
 MLS ID #26034232, Laura Davis, REMAX Ultimate. CARMLS
 - $515,0004 bd3 ba2.5k sqft1 Silver Fox Cv, Greenbrier, AR 72058New Construction
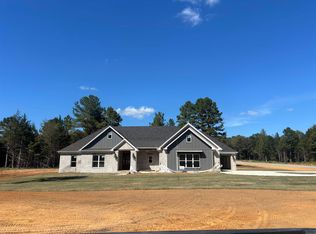 MLS ID #26031969, Laura Davis, REMAX Ultimate. CARMLS
 - $499,5004 bd2 ba2.4k sqft18 Ules Watson Dr, Greenbrier, AR 72058For Sale
 MLS ID #26030642, Elizabeth Parsley-Tucker, LPT Realty Conway. CARMLS
 - $579,9004 bd4 ba3.3k sqft98 Hargrove Rd, Greenbrier, AR 72058For Sale
 MLS ID #26034932, Leah Brown, ERA TEAM Real Estate. CARMLS
 - $525,0004 bd3 ba2.5k sqft13 Pear Cir, Greenbrier, AR 72058New ConstructionMLS ID #26032418, Laura Davis, REMAX Ultimate. CARMLS
- $525,0004 bd4 ba2.6k sqft270 Arrowhead Rd, Greenbrier, AR 72058New ConstructionMLS ID #26039698, Amber Cullipher, CBRPM Conway. CARMLS
- $585,0004 bd3 ba2.8k sqft104 Paiger Ln, Greenbrier, AR 72058For SaleMLS ID #26039752, Karen D Ferguson, LPT Realty Conway. CARMLS
- $520,0003 bd3 ba2.2k sqft31 Winterberry Dr, Greenbrier, AR 72058For SaleMLS ID #26028087, Tami Marsh, LPT Realty Conway. CARMLS
- $479,9004 bd3 ba2.3k sqft280 Castleberry Rd, Greenbrier, AR 72058New ConstructionMLS ID #26036637, Lou Zamora, LPT Realty Conway. CARMLS
- $528,0004 bd3 ba2.5k sqft134 Republican Loop, Greenbrier, AR 72058New ConstructionMLS ID #26029176, Laura Davis, REMAX Ultimate. CARMLS
- $499,9005 bd3 ba2.9k sqft44 Cessna Ave, Greenbrier, AR 72058For SaleMLS ID #26039695, Kaiser Luebke, REMAX Ultimate. CARMLS
- $495,0004 bd3 ba2.4k sqft13 Avrey Ln, Greenbrier, AR 72058New ConstructionMLS ID #26031519, Kaiser Luebke, REMAX Ultimate. CARMLS
- $479,0003 bd3 ba2.4k sqft236 Castleberry Rd, Greenbrier, AR 72058New ConstructionMLS ID #26037099, Troy Shelton, Simpli HOM. CARMLS
- $469,9004 bd3 ba2.3k sqft248 Castleberry Rd, Greenbrier, AR 72058New ConstructionMLS ID #26031998, Lou Zamora, LPT Realty Conway. CARMLS
- $525,0003 bd2 ba2.7k sqft2 Ellzey Ln, Greenbrier, AR 72058For SaleMLS ID #26036247, Adam Treece, REMAX Ultimate. CARMLS
- $375,0004 bd3 ba2.2k sqft26 Auburn Hills Dr, Greenbrier, AR 72058For SaleMLS ID #26039075, Kathy Nickles, ERA TEAM Real Estate. CARMLS
- $399,0004 bd2 ba2.1k sqft21 Colt Loop, Greenbrier, AR 72058For SaleMLS ID #26034740, Daniel Hudgeons, J.C. Thornton & Co., LLC. CARMLS
- $499,0003 bd3 ba3.4k sqft37 W Cadron Ridge Rd, Greenbrier, AR 72058For SaleMLS ID #26027922, Rachel M Vann, Real Broker. CARMLS
- $475,0003 bd2 ba2.1k sqft102 Merritt Rd, Greenbrier, AR 72058For SaleMLS ID #26034373, Rhett Thompson, Thompson Realty Company. CARMLS
