Skip main navigation
Closed
  • $505,000

    56 Ules Watson Dr, Greenbrier, AR 72058

    4beds
    2,490sqft
    Single Family Residence
    Built in 2026
    1 Acres Lot
    $504,300 Zestimate®
    $203/sqft
    $2,201 Estimated rent

    Home value

    $504,300

    $479,000 - $530,000

    $2,201/mo

    Zestimate® history
    Loading
    Loading...

    Owner options

    List your home for rent

    $2,201/mo

    Rent Zestimate®

    Find your next renter with Zillow Rental Manager. Plus, with online applications, you can quickly screen prospective tenants – for free.

    Learn more

    $2,201/mo

    Rent Zestimate®

    Refinance and save

    $2,341/mo

    Est. payment

    Refinancing to a lower rate could help reduce your monthly payments and save thousands over the life of the loan.

    See today's rates

    $2,341/mo

    Est. payment

    Explore your selling options

    Work with a Zillow partner agent

    Leverage their expertise and Zillow's premium Showcase listings to get your home seen by more buyers.

    Get started

    List with your own agent

    Get your home in front of millions of buyers by listing it on Zillow.

    Learn how to do it

    Sell it yourself

    Take full control of how buyers see your home on Zillow by listing For Sale by Owner (FSBO).

    List your home

    What's special

    Quality craftsmanshipStylish finishesExpansive sliding glass doorsPlenty of workspaceInviting open-concept layoutNatural light throughoutCovered back porch
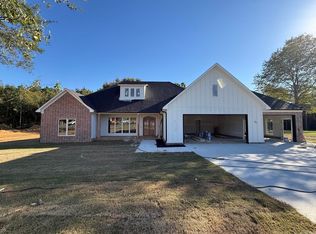
    Welcome to this beautiful new construction home set on a spacious 1-acre lot. This thoughtfully designed 4-bedroom, 2.5-bath home features an inviting open-concept layout perfect for both everyday living and entertaining. The living area flows seamlessly into a stunning kitchen with custom cabinetry, a large island, and plenty of workspace. Enjoy natural light throughout, highlighted by expansive sliding glass doors leading to a covered back porch—ideal for relaxing or hosting guests. The exterior showcases a timeless blend of brick and modern accents, complemented by a welcoming front porch. Inside, you’ll find quality craftsmanship, stylish finishes, and a functional split-bedroom floor plan offering privacy and comfort. The generous lot provides ample space for outdoor activities, future additions, or simply enjoying the peaceful surroundings. Don’t miss the opportunity to own this brand-new home with modern design and room to grow!

    Zillow last checked:

    Listing updated:

    Listed by:

    Laura Davis 501-269-0649,

    REMAX Ultimate

    Bought with:

    Laura R Casteel, AR

    MVP Real Estate

    Source: CARMLS,MLS#: 26018137MLS Logo

    Facts & features

    Interior

    Bedrooms & bathrooms
    • Bedrooms: 4
    • Bathrooms: 3
    • Full bathrooms: 2
    • 1/2 bathrooms: 1
    Dining room
    • Features: Kitchen/Dining Combo, Breakfast Bar
    Heating
    • Electric
    Cooling
    • Electric
    Appliances
    • Included: Free-Standing Range, Microwave, Electric Range, Dishwasher, Disposal, Electric Water Heater
    • Laundry: Washer Hookup, Electric Dryer Hookup, Laundry Room
    Features
    • Walk-In Closet(s), Ceiling Fan(s), Walk-in Shower, Breakfast Bar, Kit Counter-Quartz, Pantry, Primary Bedroom Apart, 4 Bedrooms Same Level
    • Flooring: Luxury Vinyl
    • Attic: Floored
    • Has fireplace: Yes
    Interior area
    • Total structure area: 2,490
    • Total interior livable area: 2,490 sqft

    Property

    Parking
    • Total spaces: 3
    • Parking features: Garage, Three Car, Garage Door Opener
    • Has garage: Yes
    Features
    • Levels: One
    • Stories: 1
    • Patio & porch: Porch
    • Exterior features: Rain Gutters
    Lot
    • Size: 1 Acres
    • Features: Level, Subdivided

    Construction

    Type & style
    • Home type: SingleFamily
    • Architectural style: Traditional
    • Property subtype: Single Family Residence
    Materials
    • Brick
    • Foundation: Slab
    • Roof: Shingle
    Condition
    • New construction: Yes
    • Year built: 2026

    Utilities & green energy

    • Electric: Elec-Municipal (+Entergy)
    • Sewer: Septic Tank
    • Water: Public

    Community & HOA

    Community
    • Security: Smoke Detector(s)
    • Subdivision: COYOTE RIDGE
    HOA
    • Has HOA: No
    Location
    • Region: Greenbrier

    Financial & listing details

    • Price per square foot: $203/sqft
    • Date on market: 5/6/2026
    • Listing terms: VA Loan,FHA,Conventional,Cash
    • Road surface type: Paved

    Price history

    DateEventPrice
    7/2/2026Sold$505,000$203/sqft
    Source: CARMLS #26018137 Report a problem
    7/2/2026Contingent$505,000$203/sqft
    Source: CARMLS #26018137 Report a problem
    5/6/2026Listed for sale$505,000$203/sqft
    Source: CARMLS #26018137 Report a problem

    Public tax history

    Tax history is unavailable.

    Neighborhood: 72058

    Nearby schools

    GreatSchools rating
    Get pre-qualified for a loan
    At Zillow Home Loans, we can pre-qualify you in as little as 5 minutes with no impact to your credit score.

    An equal housing lender. NMLS #10287.

    Sell for more on Zillow
    Get a Zillow Showcase℠ listing at no additional cost and you could sell for .
    $504,300
    2% more
    +$10,086
    With Zillow Showcase(estimated)
    $514,386