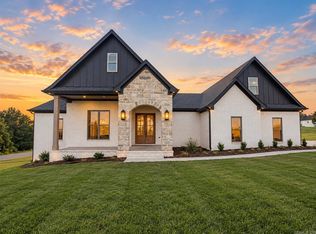
Stunning new construction by the well-known builders Jim and Carol Atkinson at JC Construction in East Meadows! This thoughtfully designed 3-bedroom, 2-bath home blends modern elegance with everyday function. Step inside to a dramatic floor-to-ceiling stone electric fireplace, luxury LVP flooring, granite countertops, solid-core doors, stylish hardware, and beautiful accent shelving connecting the living room and kitchen. The split floor plan offers spacious bedrooms and a private primary suite with dual vanities, a dedicated makeup vanity, soaking tub, oversized custom-tiled shower, and a pass-through laundry that connects directly to the primary closet. Additional features include a built-in pantry, mudroom off the garage, abundant storage, all-electric efficiency, and fiber internet availability. Outside, enjoy a large covered back porch overlooking a beautiful backyard. Refined finishes, smart design, and quality craftsmanship come together in this exceptional East Meadows home. (AI used to generate some final touches that are being made to the home; it is still under construction and is planned to be completed by the middle of Oct)
Active
$369,900
3 Dragonfly Cv, Greenbrier, AR 72058
3beds
1,917sqft
Single Family Residence
Built in 2026
9,147 Square Feet Lot
$-- Zestimate®
$193/sqft
$-- HOA
What's special
Mudroom off the garagePrivate primary suiteLuxury lvp flooringRefined finishesAbundant storageDedicated makeup vanitySolid-core doors
- 3 days
- 270
- 38
Zillow last checked:
Listing updated:
Listed by:
Luke Dorey 501-773-7971,
LPT Realty Conway 501-291-3841,
Matt Grissom 501-733-3138,
LPT Realty Conway
Source: CARMLS,MLS#: 26040251
Facts & features
Interior
Bedrooms & bathrooms
- Bedrooms: 3
- Bathrooms: 2
- Full bathrooms: 2
Dining room
- Features: Eat-in Kitchen
Appliances
- Included: Free-Standing Range, Microwave, Electric Range, Dishwasher, Disposal, Electric Water Heater
- Laundry: Washer Hookup, Electric Dryer Hookup, Laundry Room
Features
- Walk-In Closet(s), Ceiling Fan(s), Walk-in Shower, Granite Counters, Pantry, Sheet Rock, Sheet Rock Ceiling, Primary Bedroom/Main Lv, Primary Bedroom Apart, 3 Bedrooms Same Level
- Flooring: Luxury Vinyl
- Windows: Insulated Windows
- Has fireplace: Yes
- Fireplace features: Electric, Insert
Interior area
- Total structure area: 1,917
- Total interior livable area: 1,917 sqft
Property
Parking
- Total spaces: 2
- Parking features: Garage, Two Car
- Has garage: Yes
Features
- Levels: One
- Stories: 1
- Patio & porch: Patio, Porch
- Exterior features: Rain Gutters
- Fencing: Partial,Wood
Lot
- Size: 9,147 Square Feet
- Dimensions: 66' x 136.4'
- Features: Level, Subdivided
Details
- Parcel number: 74000909112
Construction
Type & style
- Home type: SingleFamily
- Architectural style: Traditional
- Property subtype: Single Family Residence
Materials
- Brick
- Foundation: Slab
- Roof: Shingle
Condition
- New construction: Yes
- Year built: 2026
Details
- Builder name: JC Construction, Jim/Carol Atkinson
Utilities & green energy
- Electric: Elec-Municipal (+Entergy)
- Sewer: Public Sewer
- Water: Public
- Utilities for property: Underground Utilities
Green energy
- Energy efficient items: Ridge Vents/Caps
Community & HOA
Community
- Security: Smoke Detector(s)
- Subdivision: EAST MEADOW
HOA
- Has HOA: No
Location
- Region: Greenbrier
Financial & listing details
- Price per square foot: $193/sqft
- Tax assessed value: $40,000
- Annual tax amount: $3,065
- Date on market: 10/5/2026
- Listing terms: Cash,Conventional,FHA,VA Loan,USDA Loan
- Road surface type: Paved
Estimated market value
Not available
Estimated sales range
Not available
Not available
Price history
| Date | Event | Price |
|---|---|---|
| 10/5/2026 | Listed for sale | $369,900$193/sqft |
Source:  CARMLS #26040251 Report a problem CARMLS #26040251 Report a problem | ||
Public tax history
| Year | Property taxes | Tax assessment |
|---|---|---|
| 2025 | $430 +100.4% | $8,000 +100% |
| 2024 | $215 | $4,000 |
Find assessor info on the county website
Monthly payment
Est. payment
Payment breakdown
Explore the cost of this home by adjusting the details. Changes won't be saved.Climate risks
Neighborhood: 72058
Nearby schools
Schools provided by the listing agent
- Elementary: Eastside
- Middle: Greenbrier
- High: Greenbrier
Source: CARMLS. This data may not be complete. We recommend contacting the local school district to confirm school assignments for this home.
Similar homes
- $359,9003 bd2 ba1.8k sqft4 Songbird Cv, Greenbrier, AR 72058New Construction

 MLS ID #26032463, Lou Zamora, LPT Realty Conway. CARMLS
 - $315,0003 bd2 ba1.7k sqft208 Blackjack Rd, Greenbrier, AR 72058For Sale
 MLS ID #26040408, Mark R Williams, Keller Williams Realty Central. CARMLS
 - $495,0004 bd3 ba2.4k sqft1 Bella View Dr, Greenbrier, AR 72058New Construction
 MLS ID #26040771, Adam Mittermeier, Triple E Realty. CARMLS
 - $375,0003 bd2 ba2k sqft1 Whippoorwill Dr, Greenbrier, AR 72058For Sale
 MLS ID #26035323, Lindsey N Brannon, Crye-Leike REALTORS NLR Branch. CARMLS
 - $272,9003 bd2 ba1.5k sqft12 Sarah Ct, Greenbrier, AR 72058For SaleMLS ID #26038951, Shayla Rios, Crye*Leike Brock Real Estate. CARMLS
- $378,0004 bd2 ba2.2k sqft418 Highway 225 W, Greenbrier, AR 72058For SaleMLS ID #26037532, Madeline B Gatlin, CBRPM Conway. CARMLS
- $339,9003 bd2 ba1.9k sqft190 Wellswood Dr, Greenbrier, AR 72058For SaleMLS ID #26033111, Christie Thomason, Dalrymple. CARMLS
- $289,0003 bd2 ba1.6k sqft8 Dandelion Dr, Greenbrier, AR 72058For SaleMLS ID #26032447, Lori Quinn, CBRPM Conway. CARMLS
- $399,5004 bd3 ba2.2k sqft1 Camelot Ct, Greenbrier, AR 72058New ConstructionMLS ID #26017958, Lauren Fulmer, LPT Realty Conway. CARMLS
- $289,9003 bd2 ba1.6k sqft10 Morning Sun Cv, Greenbrier, AR 72058New ConstructionMLS ID #26021970, Harvey L Benton, Century 21 Parker & Scroggins Realty - Conway. CARMLS
- $399,9004 bd3 ba2.1k sqft4 Camelot Ct, Greenbrier, AR 72058New ConstructionMLS ID #26033227, Anthony Walker, Homeward Realty. CARMLS
- $375,0004 bd2 ba2.3k sqft10 Colt Loop, Greenbrier, AR 72058For SaleMLS ID #26030294, Casey Hearn, Keller Williams Realty Central. CARMLS
- $275,0004 bd2 ba1.7k sqft13 Tigers Eye St, Greenbrier, AR 72058For SaleMLS ID #26020859, Clay Sutherland, Signature Properties. CARMLS
- $324,9004 bd2 ba1.8k sqft14 Firefly Catch Cv, Greenbrier, AR 72058New ConstructionMLS ID #26019237, Lauren Walter, Homeward Realty. CARMLS
- $311,0003 bd2 ba1.6k sqft57 Summer Sky Dr, Greenbrier, AR 72058New ConstructionMLS ID #26028098, Laura Davis, REMAX Ultimate. CARMLS
- $311,2703 bd2 ba1.7k sqft12 Morning Sun Cv, Greenbrier, AR 72058For SaleMLS ID #26023374, Tara J Helgestad, Lotus Realty. CARMLS
- $432,0004 bd3 ba2.2k sqft8 Forsythia Ln, Greenbrier, AR 72058New ConstructionMLS ID #26035262, Andrew Brewer, Homeward Realty. CARMLS
- $304,8103 bd2 ba1.7k sqft11 Morning Sun Cv, Greenbrier, AR 72058For SaleMLS ID #26022785, Tara J Helgestad, Lotus Realty. CARMLS
- $235,0003 bd2 ba1.5k sqft(Undisclosed Address), Greenbrier, AR 72058For SaleMLS ID #26024419, Anne Jackson, Keller Williams Realty Central. CARMLS
