Beautiful new construction home in Greenbrier's premier new neighborhood at the corner of Linder Road and Tracy Lane. Situated in the highly desirable Springhill Elementary School Zone (one of the top performing elementary schools in Arkansas), this brand new home will be completed this summer! 4 bed/2.5 baths with an open floor plan. Gorgeous engineered hardwood floors in the living areas. The living room features a fireplace with custom built-ins. The kitchen has quartz countertops and a large island. Split floor plan. Primary suite has a custom shower and two walk-in closets. Half bath is just off the living room which is great when entertaining. The other 3 bedrooms are on the other side of the home with a full bathroom that features a tub/shower combo. Out back is a nice covered patio that looks out into nature. In Greenbrier with quick access to parks, schools, and restaurants. Easy access to Springhill Elementary and Conway via the stop light at AR 287 and U.S. 65. Once neighborhood is built-out, HOA may form. Tax amount is not accurate. Tax amount will be different once property is assessed as new construction home. Some photos are virtually staged.
Active
$399,900
4 Camelot Ct, Greenbrier, AR 72058
4beds
2,141sqft
Single Family Residence
Built in 2026
8,276 Square Feet Lot
$399,500 Zestimate®
$187/sqft
$-- HOA
What's special
Split floor planOpen floor planKitchen has quartz countertops
- 61 days
- 170
- 18
Zillow last checked:
Listing updated:
Listed by:
Anthony Walker 870-725-6205,
Homeward Realty 501-505-4009
Source: CARMLS,MLS#: 26033227
Facts & features
Interior
Bedrooms & bathrooms
- Bedrooms: 4
- Bathrooms: 3
- Full bathrooms: 2
- 1/2 bathrooms: 1
Dining room
- Features: Kitchen/Dining Combo
Appliances
- Included: Free-Standing Range, Microwave, Gas Range, Dishwasher, Disposal
- Laundry: Laundry Room
Features
- Walk-In Closet(s), Ceiling Fan(s), Kit Counter-Quartz, 4 Bedrooms Same Level
- Flooring: Carpet, Wood, Tile
- Has fireplace: Yes
- Fireplace features: Gas Log
Interior area
- Total structure area: 2,141
- Total interior livable area: 2,141 sqft
Property
Parking
- Total spaces: 2
- Parking features: Garage, Two Car
- Has garage: Yes
Features
- Levels: One
- Stories: 1
Lot
- Size: 8,276 Square Feet
- Dimensions: 65' x 130'
- Features: Subdivided
Construction
Type & style
- Home type: SingleFamily
- Architectural style: Traditional
- Property subtype: Single Family Residence
Materials
- Brick
- Foundation: Slab
- Roof: Shingle
Condition
- New construction: Yes
- Year built: 2026
Utilities & green energy
- Electric: Elec-Municipal (+Entergy)
- Gas: Gas-Natural
- Sewer: Public Sewer
- Water: Public
- Utilities for property: Natural Gas Connected
Community & HOA
Community
- Security: Smoke Detector(s)
- Subdivision: Not In List
HOA
- Has HOA: No
Location
- Region: Greenbrier
Financial & listing details
- Price per square foot: $187/sqft
- Annual tax amount: $300
- Date on market: 8/14/2026
- Listing terms: VA Loan,FHA,Conventional,Cash,USDA Loan
- Road surface type: Paved
Estimated market value
$399,500
$380,000 - $419,000
$2,253/mo
Price history
| Date | Event | Price |
|---|---|---|
| 8/14/2026 | Listed for sale | $399,900$187/sqft |
Source:  CARMLS #26033227 Report a problem CARMLS #26033227 Report a problem | ||
| 7/16/2026 | Listing removed | $399,900$187/sqft |
Source: CARMLS #26019723 Report a problem | ||
| 5/15/2026 | Listed for sale | $399,900$187/sqft |
Source: CARMLS #26019723 Report a problem | ||
Public tax history
Tax history is unavailable.
Monthly payment
Est. payment
Payment breakdown
Explore the cost of this home by adjusting the details. Changes won't be saved.Climate risks
Neighborhood: 72058


Similar homes
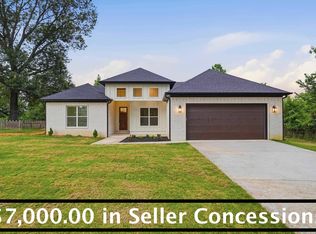
- $368,9004 bd2 ba1.9k sqft39 Church Cir, Greenbrier, AR 72058New Construction
 MLS ID #26041158, Tamara Blakeman, J.C. Thornton & Co., LLC. CARMLS
 - $429,0004 bd3 ba2.2k sqft8 Forsythia Ln, Greenbrier, AR 72058New Construction
 MLS ID #26035262, Andrew Brewer, Homeward Realty. CARMLS
 - $375,0004 bd2 ba2.3k sqft10 Colt Loop, Greenbrier, AR 72058For Sale
 MLS ID #26030294, Casey Hearn, Keller Williams Realty Central. CARMLS
 - $359,9003 bd2 ba1.8k sqft4 Songbird Cv, Greenbrier, AR 72058New Construction
 MLS ID #26032463, Lou Zamora, LPT Realty Conway. CARMLS
 - $339,9003 bd2 ba1.9k sqft190 Wellswood Dr, Greenbrier, AR 72058For SaleMLS ID #26033111, Christie Thomason, Dalrymple. CARMLS
- $329,9003 bd2 ba1.9k sqft12 Ball Hill Dr, Greenbrier, AR 72058For SaleMLS ID #26032458, Esmeralda Castro, Armour Realty Group. CARMLS
- $495,0004 bd3 ba2.4k sqft13 Avrey Ln, Greenbrier, AR 72058New ConstructionMLS ID #26031519, Kaiser Luebke, REMAX Ultimate. CARMLS
- $469,9004 bd3 ba2.3k sqft248 Castleberry Rd, Greenbrier, AR 72058New ConstructionMLS ID #26031998, Lou Zamora, LPT Realty Conway. CARMLS
- $315,0003 bd2 ba1.7k sqft208 Blackjack Rd, Greenbrier, AR 72058For SaleMLS ID #26040408, Mark R Williams, Keller Williams Realty Central. CARMLS
- $479,9004 bd3 ba2.3k sqft280 Castleberry Rd, Greenbrier, AR 72058New ConstructionMLS ID #26036637, Lou Zamora, LPT Realty Conway. CARMLS
- $275,0004 bd2 ba1.7k sqft13 Tigers Eye St, Greenbrier, AR 72058For SaleMLS ID #26020859, Clay Sutherland, Signature Properties. CARMLS
- $495,0004 bd2 ba2.4k sqft29 Republican Valley Dr, Greenbrier, AR 72058For SaleMLS ID #26039144, Hunter Winston, Hawks Realty. CARMLS
- $499,5004 bd2 ba2.4k sqft18 Ules Watson Dr, Greenbrier, AR 72058For SaleMLS ID #26030642, Elizabeth Parsley-Tucker, LPT Realty Conway. CARMLS
- $520,0003 bd3 ba2.2k sqft31 Winterberry Dr, Greenbrier, AR 72058For SaleMLS ID #26028087, Tami Marsh, LPT Realty Conway. CARMLS
- $324,9004 bd2 ba1.8k sqft14 Firefly Catch Cv, Greenbrier, AR 72058New ConstructionMLS ID #26019237, Lauren Walter, Homeward Realty. CARMLS
- $279,9003 bd2 ba1.6k sqft34 Wedgewood Dr, Greenbrier, AR 72058For SaleMLS ID #26035567, Kaiser Luebke, REMAX Ultimate. CARMLS
- $285,0003 bd2 ba1.5k sqft7 Lingo Rd, Greenbrier, AR 72058For SaleMLS ID #26035302, Keith A Squires, Exp Realty. CARMLS
- $235,0003 bd2 ba1.5k sqft(Undisclosed Address), Greenbrier, AR 72058For SaleMLS ID #26024419, Anne Jackson, Keller Williams Realty Central. CARMLS
- $549,9003 bd3 ba2.1k sqft84 E Cadron Ridge Rd, Greenbrier, AR 72058For SaleMLS ID #26026505, Gina Myers-Gunderman, Michele Phillips & Company, Realtors-Cabot Branch. CARMLS
