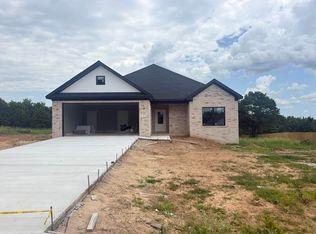
Located in the desirable Wellswood subdivision within the Greenbrier city limits and the Greenbrier School District. This new construction home offers the perfect blend of convenience and comfort. With 4 bedrooms, 2 bathrooms, and 1,755 square feet, the open floor plan is designed for modern living and effortless entertaining. The spacious living area features an electric fireplace and flows seamlessly into the kitchen, complete with granite countertops, painted cabinetry, LVP flooring throughout, and an island with breakfast bar. A freestanding range and built-in microwave complete this functional and stylish space. The private primary suite includes double vanities, a relaxing soaker tub, custom tile shower, and a walk-in closet. Three additional bedrooms provide flexibility for family, guests, or a home office. Enjoy the outdoors from the large covered back patio that faces north so it's almost always in the shade! The brick exterior, two-car garage, and 1-year builder warranty add to the home's appeal and peace of mind.
Active
$314,900
38 Wedgewood Dr, Greenbrier, AR 72058
4beds
1,755sqft
Single Family Residence
Built in 2026
-- sqft lot
$314,400 Zestimate®
$179/sqft
$-- HOA
What's special
Two-car garagePrivate primary suiteFreestanding rangeDouble vanitiesWalk-in closetThree additional bedroomsCustom tile shower
- 54 days |
- 131 |
- 4 |
Zillow last checked:
Listing updated:
Listed by:
Jeremy Carter 501-472-3136,
RE/MAX Realty Group 501-205-1094,
Timothy Powell 501-920-4400,
RE/MAX Realty Group
Source: CARMLS,MLS#: 26021581
Facts & features
Interior
Bedrooms & bathrooms
- Bedrooms: 4
- Bathrooms: 2
- Full bathrooms: 2
Dining room
- Features: Kitchen/Dining Combo, Breakfast Bar
Heating
- Electric, Heat Pump
Cooling
- Electric
Appliances
- Included: Free-Standing Range, Microwave, Dishwasher, Disposal, Plumbed For Ice Maker, Electric Water Heater
- Laundry: Washer Hookup, Electric Dryer Hookup, Laundry Room
Features
- Walk-In Closet(s), Ceiling Fan(s), Walk-in Shower, Breakfast Bar, Granite Counters, Primary Bedroom Apart, 4 Bedrooms Same Level
- Flooring: Luxury Vinyl
- Doors: Insulated Doors
- Windows: Insulated Windows
- Has fireplace: Yes
Interior area
- Total structure area: 1,755
- Total interior livable area: 1,755 sqft
Property
Parking
- Total spaces: 2
- Parking features: Garage, Two Car
- Has garage: Yes
Features
- Levels: One
- Stories: 1
- Patio & porch: Patio, Porch
Lot
- Features: Level, Cleared, Subdivided
Construction
Type & style
- Home type: SingleFamily
- Architectural style: Traditional
- Property subtype: Single Family Residence
Materials
- Brick
- Foundation: Slab
- Roof: Shingle
Condition
- New construction: No
- Year built: 2026
Utilities & green energy
- Electric: Elec-Municipal (+Entergy)
- Sewer: Public Sewer
- Water: Public
Green energy
- Energy efficient items: Doors
Community & HOA
Community
- Security: Smoke Detector(s)
- Subdivision: Wellswood
HOA
- Has HOA: No
Location
- Region: Greenbrier
Financial & listing details
- Price per square foot: $179/sqft
- Annual tax amount: $130
- Date on market: 5/29/2026
- Listing terms: VA Loan,FHA,Conventional,Cash,USDA Loan
- Road surface type: Paved
Estimated market value
$314,400
$299,000 - $330,000
$1,785/mo
Price history
| Date | Event | Price |
|---|---|---|
| 5/29/2026 | Listed for sale | $314,900$179/sqft |
Source:  CARMLS #26021581 Report a problem CARMLS #26021581 Report a problem | ||
Public tax history
Tax history is unavailable.
Monthly payment
Est. payment
Payment breakdown
Explore the cost of this home by adjusting the details. Changes won't be saved.Climate risks
Neighborhood: 72058
Nearby schools
GreatSchools rating
- 7/10Greenbrier Westside Elementary SchoolGrades: PK-5Distance: 0.5 mi
- 8/10Greenbrier Middle SchoolGrades: 6-7Distance: 0.6 mi
- 7/10Greenbrier High SchoolGrades: 10-12Distance: 0.6 mi
Schools provided by the listing agent
- Elementary: Greenbrier
- Middle: Greenbrier
- High: Greenbrier
Source: CARMLS. This data may not be complete. We recommend contacting the local school district to confirm school assignments for this home.
- $288,7003 bd2 ba1.7k sqft39 Wellswood Dr, Greenbrier, AR 72058Off Market
- $312,5004 bd2 ba1.8k sqft29 Wedgewood Dr, Greenbrier, AR 72058For Sale

- $311,2004 bd2 ba1.8k sqft13 Wedgewood Dr, Greenbrier, AR 72058Off Market

- $314,5003 bd3 ba1.9k sqft41 Wellswood Dr, Greenbrier, AR 72058Off Market
- $303,700-- bd2 ba1.7k sqft26 Wedgewood Dr, Greenbrier, AR 72058Off Market
- $255,7003 bd2 ba1.7k sqft33 Wellswood Dr, Greenbrier, AR 72058Off Market
- $307,0003 bd2 ba1.7k sqft43 Wellswood Dr, Greenbrier, AR 72058Off Market
- $299,9003 bd2 ba1.9k sqft38 Wellswood Dr, Greenbrier, AR 72058Sold
A local agent can set up tours, give advice and negotiate with sellers.
Similar homes
- $321,0003 bd2 ba1.7k sqft57 Summer Sky Dr, Greenbrier, AR 72058New Construction
 MLS ID #26028098, Laura Davis, REMAX Ultimate. CARMLS
 - $335,0003 bd2 ba1.9k sqft9 Wedgewood Dr, Greenbrier, AR 72058For Sale
 MLS ID #26004863, Laura Davis, REMAX Ultimate. CARMLS
 - $299,4003 bd2 ba1.6k sqft81 Summer Sky Dr, Greenbrier, AR 72058New Construction
 MLS ID #26029442, Danielle Wylie, DownHome Lake Realty. CARMLS
 - $283,5003 bd2 ba1.5k sqft37 Summer Sky Dr, Greenbrier, AR 72058New Construction
 MLS ID #26028114, Laura Davis, REMAX Ultimate. CARMLS
 - $315,0003 bd2 ba1.7k sqft7 Songbird Cv, Greenbrier, AR 72058For SaleMLS ID #26019470, Evelyn Dean, REMAX Ultimate. CARMLS
- $314,0003 bd2 ba1.7k sqft5 Songbird Cv, Greenbrier, AR 72058For SaleMLS ID #26014892, Heather Edwards, Live.Love.Arkansas Realty Group. CARMLS
- $278,9003 bd2 ba1.5k sqft12 Sarah Ct, Greenbrier, AR 72058For SaleMLS ID #26025280, Shayla Rios, Crye*Leike Brock Real Estate. CARMLS
- $312,0004 bd2 ba1.7k sqft65 Lewis Loop, Greenbrier, AR 72058For SaleMLS ID #26027653, Melissa V Stone, Exp Realty. CARMLS
- $264,9003 bd2 ba1.6k sqft4 Quartet Cv, Greenbrier, AR 72058New ConstructionMLS ID #26019867, Karen D Ferguson, LPT Realty Conway. CARMLS
- $314,9003 bd2 ba1.9k sqft4 Evening Star Cv, Greenbrier, AR 72058For SaleMLS ID #26027800, Tara J Helgestad, Lotus Realty. CARMLS
- $281,5003 bd2 ba1.5k sqft25 Mountain Grove Rd, Greenbrier, AR 72058New ConstructionMLS ID #26010824, Claire Coon, Homeward Realty. CARMLS
- $276,0004 bd2 ba1.7k sqft13 Tigers Eye St, Greenbrier, AR 72058For SaleMLS ID #26020859, Clay Sutherland, Signature Properties. CARMLS
- $289,9003 bd2 ba1.6k sqft10 Morning Sun Cv, Greenbrier, AR 72058New ConstructionMLS ID #26021970, Harvey L Benton, Century 21 Parker & Scroggins Realty - Conway. CARMLS
- $311,2703 bd2 ba1.7k sqft12 Morning Sun Cv, Greenbrier, AR 72058For SaleMLS ID #26023374, Tara J Helgestad, Lotus Realty. CARMLS
- $306,1703 bd2 ba1.8k sqft14 Morning Sun Cv, Greenbrier, AR 72058For SaleMLS ID #26022525, Tara J Helgestad, Lotus Realty. CARMLS
- $324,9004 bd2 ba1.8k sqft14 Firefly Catch Cv, Greenbrier, AR 72058New ConstructionMLS ID #26019237, Lauren Walter, Homeward Realty. CARMLS
- $293,0003 bd2 ba1.6k sqft8 Dandelion Dr, Greenbrier, AR 72058For SaleMLS ID #26013714, Lori Quinn, CBRPM Conway. CARMLS
- $304,8103 bd2 ba1.7k sqft11 Morning Sun Cv, Greenbrier, AR 72058For SaleMLS ID #26022785, Tara J Helgestad, Lotus Realty. CARMLS
- $289,9003 bd2 ba1.7k sqft31 High Point Dr, Greenbrier, AR 72058New ConstructionMLS ID #26016015, Susan Vaught, RE/MAX Homefinders. CARMLS
- $334,0003 bd2 ba1.8k sqft7 Morning Sun Cv, Greenbrier, AR 72058For SaleMLS ID #26019469, Evelyn Dean, REMAX Ultimate. CARMLS
