Beautiful 5-bedroom, 3-bath home with an inground pool, 20x20 shop and plenty of space for everyone! The inviting living room features a cozy fireplace and opens to a spacious kitchen with granite countertops, stainless steel appliances and abundant storage. The main level offers three bedrooms, including a large primary suite with double vanities, separate tub, walk-in shower and oversized walk-in closet. Two additional bedrooms share a full bath on the main level. Upstairs you’ll find two more bedrooms, another full bath, a bonus room and a separate office or craft room, providing flexible space for work, hobbies or play. Step outside to enjoy the beautiful new deck overlooking the inground pool—perfect for entertaining or relaxing. The 20x20 shop offers endless possibilities as a workshop, pool house or additional storage. Additional concrete parking and a two-car garage complete the package. Whether you’re looking for room for a growing family, multigenerational living or simply extra space to spread out, this home offers it all while being conveniently located near shopping, dining and schools.
Active
$495,500
39 Trenton Dr, Greenbrier, AR 72058
5beds
3,044sqft
Single Family Residence
Built in 2003
0.36 Acres Lot
$489,900 Zestimate®
$163/sqft
$-- HOA
What's special
Inground poolTwo-car garageBonus roomSeparate tubLarge primary suiteDouble vanitiesAbundant storage
- 12 days |
- 542 |
- 19 |
Zillow last checked:
Listing updated:
Listed by:
Lori Quinn 501-472-7385,
CBRPM Conway 501-329-1011
Source: CARMLS,MLS#: 26027909
Facts & features
Interior
Bedrooms & bathrooms
- Bedrooms: 5
- Bathrooms: 3
- Full bathrooms: 3
Rooms
- Room types: Great Room, Office/Study, Bonus Room
Dining room
- Features: Eat-in Kitchen, Kitchen/Dining Combo, Living/Dining Combo
Heating
- Electric
Cooling
- Electric
Appliances
- Included: Microwave, Electric Range, Dishwasher
Features
- Primary Bedroom/Main Lv, 2 Bedrooms Upper Level, 3 Bedrooms Lower Level
- Flooring: Carpet, Wood, Tile, Slate
- Has fireplace: Yes
- Fireplace features: Gas Starter
Interior area
- Total structure area: 3,044
- Total interior livable area: 3,044 sqft
Property
Parking
- Total spaces: 2
- Parking features: Garage, Two Car
- Has garage: Yes
Features
- Levels: Two
- Stories: 2
Lot
- Size: 0.36 Acres
- Features: Level, Subdivided
Details
- Parcel number: 74000661034
Construction
Type & style
- Home type: SingleFamily
- Architectural style: Traditional
- Property subtype: Single Family Residence
Materials
- Brick
- Foundation: Crawl Space
- Roof: Shingle
Condition
- New construction: No
- Year built: 2003
Utilities & green energy
- Electric: Elec-Municipal (+Entergy)
- Sewer: Public Sewer
- Water: Public
Community & HOA
Community
- Subdivision: North Heights Phase V
HOA
- Has HOA: No
Location
- Region: Greenbrier
Financial & listing details
- Price per square foot: $163/sqft
- Tax assessed value: $406,050
- Annual tax amount: $2,910
- Date on market: 7/10/2026
- Road surface type: Paved
Estimated market value
$489,900
$465,000 - $514,000
$2,092/mo
Price history
| Date | Event | Price |
|---|---|---|
| 7/10/2026 | Listed for sale | $495,500$163/sqft |
Source:  CARMLS #26027909 Report a problem CARMLS #26027909 Report a problem | ||
| 7/6/2026 | Listing removed | $495,500$163/sqft |
Source: CARMLS #25039902 Report a problem | ||
| 6/2/2026 | Price change | $495,500-0.8%$163/sqft |
Source: CARMLS #25039902 Report a problem | ||
| 5/18/2026 | Price change | $499,4000%$164/sqft |
Source: CARMLS #25039902 Report a problem | ||
| 4/13/2026 | Price change | $499,500-3%$164/sqft |
Source: CARMLS #25039902 Report a problem | ||
| 3/26/2026 | Price change | $515,000+0%$169/sqft |
Source: CARMLS #25039902 Report a problem | ||
| 3/4/2026 | Price change | $514,9990%$169/sqft |
Source: CARMLS #25039902 Report a problem | ||
| 1/8/2026 | Price change | $515,000-1%$169/sqft |
Source: CARMLS #25039902 Report a problem | ||
| 10/4/2025 | Listed for sale | $520,000+106.7%$171/sqft |
Source: CARMLS #25039902 Report a problem | ||
| 3/22/2005 | Sold | $251,606$83/sqft |
Source: Public Record Report a problem | ||
Public tax history
| Year | Property taxes | Tax assessment |
|---|---|---|
| 2025 | $2,910 +2.3% | $65,250 +4.8% |
| 2024 | $2,844 -5.3% | $62,280 -1.5% |
| 2023 | $3,003 +5.6% | $63,250 +4.5% |
| 2022 | $2,844 +5.4% | $60,500 +4.8% |
| 2021 | $2,697 +5.7% | $57,750 +5% |
| 2020 | $2,551 +4.5% | $55,000 |
| 2019 | $2,441 +2.1% | $55,000 +2.8% |
| 2018 | $2,390 | $53,520 |
| 2017 | $2,390 | $53,520 |
| 2016 | $2,390 | $53,520 -4.8% |
| 2015 | $2,390 +1% | $56,230 |
| 2014 | $2,366 -12.1% | $56,230 |
| 2013 | $2,691 | $56,230 |
| 2012 | -- | $56,230 |
| 2011 | -- | $56,230 +6% |
| 2010 | -- | $53,070 |
| 2009 | -- | $53,070 +20.4% |
| 2008 | -- | $44,060 |
| 2007 | -- | $44,060 |
| 2006 | -- | $44,060 +3.6% |
| 2005 | -- | $42,540 |
Find assessor info on the county website
Monthly payment
Est. payment
Payment breakdown
Explore the cost of this home by adjusting the details. Changes won't be saved.Climate risks
Neighborhood: 72058
Nearby schools
GreatSchools rating
- 7/10Greenbrier Westside Elementary SchoolGrades: PK-5Distance: 1.8 mi
- 6/10Greenbrier Junior High SchoolGrades: 8-9Distance: 1.4 mi
- 7/10Greenbrier High SchoolGrades: 10-12Distance: 2 mi
- $320,1003 bd2 ba2.2k sqft35 Trenton Dr, Greenbrier, AR 72058Off Market
- $386,9004 bd3 ba2.6k sqft41 Trenton Dr, Greenbrier, AR 72058Off Market
- $419,0004 bd3 ba2.9k sqft34 Trenton Dr, Greenbrier, AR 72058For Sale

- $279,9004 bd2 ba1.8k sqft43 Trenton Dr, Greenbrier, AR 72058For Sale
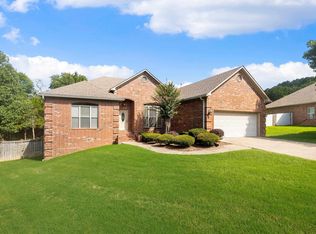
- $336,6004 bd2 ba2.1k sqft31 Trenton Dr, Greenbrier, AR 72058Off Market
- $472,6004 bd4 ba4.2k sqft38 Trenton Dr, Greenbrier, AR 72058Off Market
- $281,800-- bd2 ba1.9k sqft30 Trenton Dr, Greenbrier, AR 72058Off Market
- $392,1004 bd4 ba2.8k sqft42 Trenton Dr, Greenbrier, AR 72058Off Market
A local agent can set up tours, give advice and negotiate with sellers.
Similar homes
- $419,0004 bd3 ba2.9k sqft34 Trenton Dr, Greenbrier, AR 72058For Sale
 MLS ID #26020692, Ashley Henderson, REMAX Ultimate. CARMLS
 - $525,0003 bd3 ba2.8k sqft31 Winterberry Dr, Greenbrier, AR 72058For Sale
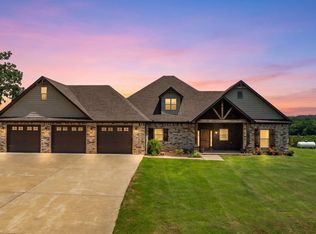 MLS ID #26028087, Tami Marsh, LPT Realty Conway. CARMLS
 - $503,0004 bd3 ba2.7k sqft62 Colt Loop, Greenbrier, AR 72058For Sale
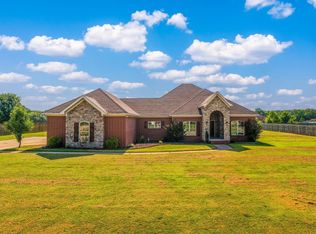 MLS ID #26027325, Ashley D Wallace, LPT Realty Conway. CARMLS
 - $525,0004 bd3 ba2.7k sqft6 Springhill Dr W, Greenbrier, AR 72058For Sale
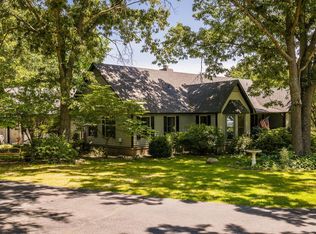 MLS ID #26018350, Jordan McKay, LPT Realty Conway. CARMLS
 - $445,0004 bd3 ba2.4k sqft20 Union Rd, Greenbrier, AR 72058For SaleMLS ID #26029122, April D Brown, LPT Realty Conway. CARMLS
- $335,0004 bd2 ba2.4k sqft9 Burnett Cir, Greenbrier, AR 72058For SaleMLS ID #26029426, Tamra McMahon, LPT Realty Conway. CARMLS
- $599,0004 bd4 ba3.3k sqft98 Hargrove Rd, Greenbrier, AR 72058For SaleMLS ID #26029566, Evelyn Dean, REMAX Ultimate. CARMLS
- $485,0003 bd2 ba1.6k sqft91 E Main St, Greenbrier, AR 72058For SaleMLS ID #26028616, Gelinda Mudgett, REMAX Ultimate. CARMLS
- $279,9004 bd2 ba1.8k sqft43 Trenton Dr, Greenbrier, AR 72058For SaleMLS ID #26026743, Lauren C Dugal, Exp Realty. CARMLS
- $420,0004 bd3 ba2.5k sqft9 Castlepines Dr, Greenbrier, AR 72058For SaleMLS ID #26020735, Karen D Ferguson, LPT Realty Conway. CARMLS
- $445,0004 bd2 ba2.4k sqft33 Pear Cir, Greenbrier, AR 72058For SaleMLS ID #26023466, Casey Hearn, Keller Williams Realty Central. CARMLS
- $305,0003 bd2 ba2k sqft55 Linda Cir, Greenbrier, AR 72058For SaleMLS ID #26023874, Elizabeth Parsley-Tucker, LPT Realty Conway. CARMLS
- $549,0004 bd4 ba3.8k sqft11 Hillard Ln, Greenbrier, AR 72058For SaleMLS ID #26021351, Mary E Bolling, Danali Real Estate. CARMLS
- $540,0004 bd4 ba3.4k sqft4 Evergreen Cv, Greenbrier, AR 72058For SaleMLS ID #26018706, Karen D Ferguson, LPT Realty Conway. CARMLS
- $660,0003 bd3 ba3.2k sqft27 Winterberry Dr, Greenbrier, AR 72058For SaleMLS ID #26019986, Courtney N Black, CBRPM Conway. CARMLS
- $485,0004 bd4 ba2.9k sqft940 Jaci Ln, Conway, AR 72034For SaleMLS ID #26029478, Kaiser Luebke, REMAX Ultimate. CARMLS
- $285,0003 bd2 ba1.6k sqft6 Cedar Knolls Loop, Greenbrier, AR 72058For SaleMLS ID #26027346, Casey Hearn, Keller Williams Realty Central. CARMLS
- $295,5003 bd2 ba2k sqft11 Cedar View Loop, Greenbrier, AR 72058For SaleMLS ID #26023440, Amber L Wood, Mid South Realty. CARMLS
- $387,0004 bd2 ba2.3k sqft10 Colt Loop, Greenbrier, AR 72058For SaleMLS ID #26023798, Casey Hearn, Keller Williams Realty Central. CARMLS
- $609,9005 bd4 ba3.4k sqft(Undisclosed Address), Greenbrier, AR 72058For SaleMLS ID #26019694, Jenice Boyd-Smith, Century 21 Parker & Scroggins Realty - Conway. CARMLS
