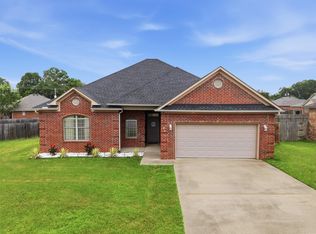
Welcome home to this beautiful all-brick residence, built in 2007 and nestled in a quiet subdivision in Greenbrier. This well-maintained home features 4 spacious bedrooms and 2 full bathrooms, offering a comfortable and functional layout for everyday living. Step outside to enjoy the large backyard, perfect for entertaining, gardening, or simply relaxing. The spacious deck provides the ideal spot for morning coffee, outdoor dining, or unwinding at the end of the day. With its peaceful setting, quality construction, and inviting outdoor space, this home offers the perfect blend of comfort and convenience. Don't miss your opportunity to own this wonderful property in one of Greenbrier's desirable neighborhoods!
Accepting back-up offers
$279,900
43 Trenton Dr, Greenbrier, AR 72058
4beds
1,813sqft
:
Get pre-qualified$1,780/mo
Single Family Residence
Built in 2007
0.42 Acres Lot
$277,300 Zestimate®
$154/sqft
$-- HOA
What's special
Inviting outdoor spaceSpacious deckComfortable and functional layoutLarge backyardAll-brick residence
- 24 days |
- 626 |
- 52 |
Zillow last checked:
Listing updated:
Listed by:
Lauren C Dugal 870-562-7774,
Exp Realty 866-720-5056
Source: CARMLS,MLS#: 26026743
Facts & features
Interior
Bedrooms & bathrooms
- Bedrooms: 4
- Bathrooms: 2
- Full bathrooms: 2
Dining room
- Features: Kitchen/Dining Combo
Heating
- Natural Gas
Cooling
- Electric
Appliances
- Included: Free-Standing Range, Disposal
- Laundry: Laundry Room
Features
- 4 Bedrooms Same Level
- Flooring: Carpet, Wood, Tile
- Has fireplace: Yes
- Fireplace features: Gas Starter
Interior area
- Total structure area: 1,813
- Total interior livable area: 1,813 sqft
Property
Parking
- Total spaces: 2
- Parking features: Two Car
Features
- Levels: One
- Stories: 1
Lot
- Size: 0.42 Acres
- Dimensions: 232 x 51 x 167 x 150
- Features: Sloped
Details
- Parcel number: 74000661067
Construction
Type & style
- Home type: SingleFamily
- Architectural style: Traditional
- Property subtype: Single Family Residence
Materials
- Brick
- Foundation: Crawl Space
- Roof: Shingle
Condition
- New construction: No
- Year built: 2007
Utilities & green energy
- Electric: Elec-Municipal (+Entergy)
- Gas: Gas-Natural
- Water: Public
- Utilities for property: Natural Gas Connected
Community & HOA
Community
- Subdivision: North Heights Phase V
HOA
- Has HOA: No
Location
- Region: Greenbrier
Financial & listing details
- Price per square foot: $154/sqft
- Tax assessed value: $255,400
- Annual tax amount: $1,450
- Date on market: 7/2/2026
- Road surface type: Paved
Estimated market value
$277,300
$263,000 - $291,000
$1,761/mo
Price history
| Date | Event | Price |
|---|---|---|
| 7/2/2026 | Listed for sale | $279,900+54.3%$154/sqft |
Source:  CARMLS #26026743 Report a problem CARMLS #26026743 Report a problem | ||
| 9/12/2007 | Sold | $181,405+1033.8%$100/sqft |
Source: Agent Provided Report a problem | ||
| 5/23/2006 | Sold | $16,000$9/sqft |
Source: Public Record Report a problem | ||
Public tax history
| Year | Property taxes | Tax assessment |
|---|---|---|
| 2025 | $1,546 +0.1% | $39,880 +4.8% |
| 2024 | $1,544 +0.3% | $38,070 +5% |
| 2023 | $1,540 +4.8% | $36,260 +4.6% |
| 2022 | $1,470 +6.1% | $34,680 +4.8% |
| 2021 | $1,386 +6.5% | $33,100 +5% |
| 2020 | $1,302 +5.1% | $31,520 |
| 2019 | $1,239 -2% | $31,520 |
| 2018 | $1,264 | $31,520 |
| 2017 | $1,264 | $31,520 |
| 2016 | $1,264 | $31,520 +0.9% |
| 2015 | $1,264 +9.1% | $31,230 |
| 2014 | $1,158 -23.2% | $31,230 |
| 2013 | $1,508 | $31,230 |
| 2012 | -- | $31,230 |
| 2011 | -- | $31,230 +4.9% |
| 2010 | -- | $29,780 |
| 2009 | -- | $29,780 +830.6% |
| 2008 | -- | $3,200 |
Find assessor info on the county website
Monthly payment
Est. payment
Payment breakdown
Explore the cost of this home by adjusting the details. Changes won't be saved.Climate risks
Neighborhood: 72058
Nearby schools
GreatSchools rating
- 7/10Greenbrier Westside Elementary SchoolGrades: PK-5Distance: 1.9 mi
- 6/10Greenbrier Junior High SchoolGrades: 8-9Distance: 1.4 mi
- 7/10Greenbrier High SchoolGrades: 10-12Distance: 2 mi
- $386,9004 bd3 ba2.6k sqft41 Trenton Dr, Greenbrier, AR 72058Off Market
- $303,9004 bd2 ba1.9k sqft45 Trenton Dr, Greenbrier, AR 72058Off Market
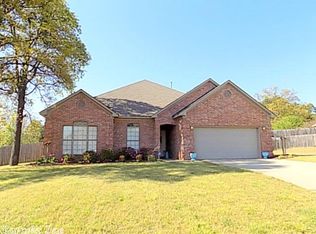
- $380,9004 bd4 ba2.8k sqft42 Trenton Dr, Greenbrier, AR 72058Off Market
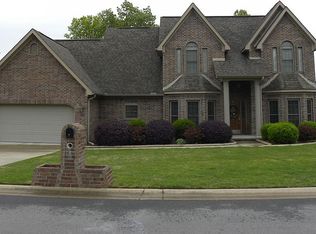
- $265,0003 bd2 ba1.9k sqft47 Trenton Dr, Greenbrier, AR 72058Sold
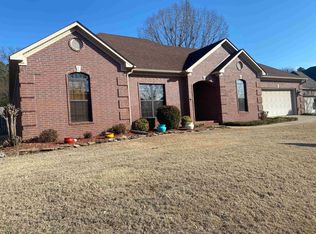
- $495,5005 bd3 ba3k sqft39 Trenton Dr, Greenbrier, AR 72058For Sale
- $472,6004 bd4 ba4.2k sqft38 Trenton Dr, Greenbrier, AR 72058Off Market
- $316,3003 bd2 ba2.2k sqft35 Trenton Dr, Greenbrier, AR 72058Off Market
- $414,700-- bd3 ba3.5k sqft44 Trenton Dr, Greenbrier, AR 72058Off Market
A local agent can set up tours, give advice and negotiate with sellers.
Similar homes
- $285,0003 bd2 ba1.6k sqft6 Cedar Knolls Loop, Greenbrier, AR 72058For Sale

 MLS ID #26027346, Casey Hearn, Keller Williams Realty Central. CARMLS
 - $295,5003 bd2 ba2k sqft11 Cedar View Loop, Greenbrier, AR 72058For Sale
 MLS ID #26023440, Amber L Wood, Mid South Realty. CARMLS
 - $276,0004 bd2 ba1.7k sqft13 Tigers Eye St, Greenbrier, AR 72058For Sale
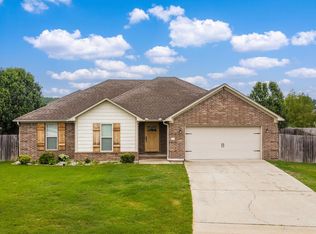 MLS ID #26020859, Clay Sutherland, Signature Properties. CARMLS
 - $275,0004 bd2 ba1.6k sqft6 Logan Ct, Greenbrier, AR 72058For Sale
 MLS ID #26001352, Jennifer Starr, REMAX Ultimate. CARMLS
 - $335,0004 bd2 ba2.4k sqft9 Burnett Cir, Greenbrier, AR 72058For SaleMLS ID #26029426, Tamra McMahon, LPT Realty Conway. CARMLS
- $315,0003 bd3 ba1.8k sqft14 4th St, Greenbrier, AR 72058For SaleMLS ID #26012151, Laura Davis, REMAX Ultimate. CARMLS
- $235,0003 bd2 ba1.5k sqft(Undisclosed Address), Greenbrier, AR 72058For SaleMLS ID #26024419, Anne Jackson, Keller Williams Realty Central. CARMLS
- $385,0004 bd2 ba2.3k sqft10 Colt Loop, Greenbrier, AR 72058For SaleMLS ID #26030294, Casey Hearn, Keller Williams Realty Central. CARMLS
- $285,0003 bd2 ba2k sqft8 Oak Cliff Cv, Damascus, AR 72039For SaleMLS ID #26024031, Randy Mayall, Red Door Realty, LLC. CARMLS
- $310,0003 bd2 ba1.7k sqft56 Wellswood Dr, Greenbrier, AR 72058For SaleMLS ID #26024091, Melissa A Evans, REMAX Ultimate. CARMLS
- $199,9993 bd2 ba1.2k sqft13 Thomas Cir, Greenbrier, AR 72058For SaleMLS ID #26019878, Angela Hill, MVP Real Estate. CARMLS
- $335,0003 bd2 ba1.9k sqft9 Wedgewood Dr, Greenbrier, AR 72058For SaleMLS ID #26004863, Laura Davis, REMAX Ultimate. CARMLS
- $194,0003 bd2 ba1.3k sqft47 Weston Cir, Greenbrier, AR 72058For SaleMLS ID #26013629, Casey Hearn, Keller Williams Realty Central. CARMLS
- $254,0003 bd2 ba1.4k sqft33 Canten Cv, Greenbrier, AR 72058For SaleMLS ID #26024790, Glen Rega, Crye-Leike REALTORS Conway. CARMLS
- $310,0004 bd2 ba2k sqft55 Waterloo Loop, Vilonia, AR 72173For SaleMLS ID #26029638, Angela Sewell, Moore and Company Realtors - Conway. CARMLS
- $290,0004 bd2 ba1.9k sqft2925 Gladstone Dr, Conway, AR 72032For SaleMLS ID #26022045, Ashley M Porterfield, LPT Realty. CARMLS
- $375,0004 bd2 ba2k sqft23 Sablewood Dr, Greenbrier, AR 72058For SaleMLS ID #26013685, Velda Lueders, CBRPM Conway. CARMLS
- $314,9003 bd2 ba1.9k sqft4 Evening Star Cv, Greenbrier, AR 72058For SaleMLS ID #26027800, Tara J Helgestad, Lotus Realty. CARMLS
- $259,9004 bd2 ba2k sqft241 Cole Mountain Rd, Springfield, AR 72157For SaleMLS ID #26023652, Jennifer Starr, REMAX Ultimate. CARMLS
- $285,0003 bd2 ba1.9k sqft867 Heather Cir, Conway, AR 72034For SaleMLS ID #26027646, Tracy Thomas, Homeward Realty. CARMLS
