Within Greenbrier, AR city limits and minutes from shopping and top rated Greenbrier schools, a rare opportunity to own 20 private acres, a luxurious estate with pool and shop all in a great location awaits your visit. This estate delivers a peaceful country setting without sacrificing accessibility. This custom home features a home office, formal dining room, two spacious living areas, and a gourmet kitchen with an island and separate scullery prep kitchen designed for effortless entertaining. A flex room above the garage provides a 4th bedroom or bonus space. Rich hardwood floors, custom built-ins, and extensive trim work highlight the quality craftsmanship. The split floor plan offers a private primary suite with a custom closet, direct laundry access, and secure saferoom. Expansive covered porches overlook beautiful acreage. The backyard retreat includes a resort-style pool and a fully equipped shop with bath, kitchenette, and fireplace—ideal for guests, hobbies, or year-round entertaining. Fresh paint and thoughtful updates make this move-in-ready luxury acreage property in Faulkner County truly one of a kind. Just imagine—don’t miss it
Accepting back-up offers
$830,000
12 Lacie Dr, Greenbrier, AR 72058
4beds
4,645sqft
:
Get pre-qualified$5,226/mo
Single Family Residence
Built in 2007
20 Acres Lot
$809,100 Zestimate®
$179/sqft
$-- HOA
What's special
Direct laundry accessHome officeCustom luxury homeSecure saferoomFormal dining roomRich hardwood floorsCustom built-ins
- 145 days |
- 711 |
- 41 |
Zillow last checked:
Listing updated:
Listed by:
Janet Dance 501-536-4010,
Moore and Company Realtors - Conway 501-358-6762
Source: CARMLS,MLS#: 26007901
Facts & features
Interior
Bedrooms & bathrooms
- Bedrooms: 4
- Bathrooms: 4
- Full bathrooms: 3
- 1/2 bathrooms: 1
Rooms
- Room types: Den/Family Room, Office/Study, Workshop/Craft, Bonus Room, Hearth Room
Dining room
- Features: Separate Dining Room, Eat-in Kitchen, Breakfast Bar
Heating
- Electric, Zoned
Cooling
- Electric
Appliances
- Included: Built-In Range, Free-Standing Range, Double Oven, Microwave, Gas Range, Dishwasher, Disposal, Plumbed For Ice Maker, Oven, Freezer, Ice Maker, Warming Drawer, Electric Water Heater
- Laundry: Washer Hookup, Electric Dryer Hookup, Laundry Room
Features
- Walk-In Closet(s), Built-in Features, Ceiling Fan(s), Walk-in Shower, Breakfast Bar, Wired for Data, Granite Counters, Kit Counter-Corian, Pantry, Sheet Rock, Sheet Rock Ceiling, Primary Bedroom/Main Lv, Guest Bedroom/Main Lv, Primary Bedroom Apart, Guest Bedroom Apart, Primary Bed. Sitting Area, 3 Bedrooms Same Level
- Flooring: Carpet, Wood, Tile, Sustainable Wood Floor
- Windows: Window Treatments, Insulated Windows, Low Emissivity Windows
- Attic: Floored
- Has fireplace: Yes
- Fireplace features: Wood Burning Stove, Three or More
Interior area
- Total structure area: 4,645
- Total interior livable area: 4,645 sqft
Video & virtual tour
Property
Parking
- Total spaces: 2
- Parking features: Garage, Carport, Two Car, Garage Door Opener, Garage Faces Side, Electric Vehicle Charging Station(s)
- Has garage: Yes
- Has carport: Yes
Features
- Levels: One
- Patio & porch: Patio, Porch
- Exterior features: Storage, Rain Gutters, Shop
- Has private pool: Yes
- Pool features: In Ground
- Fencing: Partial
Lot
- Size: 20 Acres
- Dimensions: 855' x 1000'
- Features: Level, Rural Property, Cleared, Not in Subdivision, Lawn Sprinkler
Details
- Additional structures: ADU Beds: 1, ADU Baths: 0, ADU Square Feet: 311, Cabana/Pool House
- Parcel number: 74000744001
Construction
Type & style
- Home type: SingleFamily
- Architectural style: Traditional,Ranch,Country
- Property subtype: Single Family Residence
Materials
- Brick, Frame, Radiant Barrier, Spray Foam Insulation
- Foundation: Slab
- Roof: Shingle
Condition
- New construction: No
- Year built: 2007
Utilities & green energy
- Electric: Elec-Municipal (+Entergy)
- Gas: Gas-Natural, Gas-Propane/Butane
- Sewer: Septic Tank
- Water: Public
- Utilities for property: Natural Gas Connected, Gas-Propane/Butane, Cable Connected, Underground Utilities
Green energy
- Energy efficient items: Ridge Vents/Caps, Thermostat
- Water conservation: Rain Water Collection, Efficient Hot Water Distribution
Community & HOA
Community
- Security: Smoke Detector(s), Security, Safe/Storm Room
- Subdivision: Metes & Bounds
HOA
- Has HOA: No
Location
- Region: Greenbrier
Financial & listing details
- Price per square foot: $179/sqft
- Tax assessed value: $721,650
- Annual tax amount: $6,304
- Date on market: 3/2/2026
- Listing terms: VA Loan,Conventional,Cash
- Road surface type: Paved
Estimated market value
$809,100
$769,000 - $850,000
$2,888/mo
Price history
| Date | Event | Price |
|---|---|---|
| 3/26/2026 | Listed for sale | $830,000$179/sqft |
Source:  CARMLS #26007901 Report a problem CARMLS #26007901 Report a problem | ||
| 3/21/2026 | Contingent | $830,000$179/sqft |
Source: CARMLS #26007901 Report a problem | ||
| 3/2/2026 | Listed for sale | $830,000-12.3%$179/sqft |
Source: CARMLS #26007901 Report a problem | ||
| 2/7/2024 | Listing removed | $946,000+11.3%$204/sqft |
Source: CARMLS #20024853 Report a problem | ||
| 8/7/2023 | Price change | $850,000-8.1%$183/sqft |
Source: CARMLS #23024289 Report a problem | ||
| 8/7/2023 | Price change | $925,000-2.6%$199/sqft |
Source: CARMLS #22015719 Report a problem | ||
| 2/18/2023 | Price change | $950,000-2.6%$205/sqft |
Source: CARMLS #22015719 Report a problem | ||
| 5/13/2022 | Listed for sale | $975,000+3.1%$210/sqft |
Source: CARMLS #22015719 Report a problem | ||
| 2/8/2021 | Listing removed | -- |
Source: CARMLS #20024853 Report a problem | ||
| 8/9/2020 | Listed for sale | $946,000+41.6%$204/sqft |
Source: Aspire Realty Group #20024853 Report a problem | ||
| 4/20/2020 | Listing removed | $668,000$144/sqft |
Source: ERA Team Real Estate #19012786 Report a problem | ||
| 9/24/2019 | Price change | $668,000-27%$144/sqft |
Source: ERA Team Real Estate #19012786 Report a problem | ||
| 8/9/2019 | Price change | $915,000-3.4%$197/sqft |
Source: ERA Team Real Estate #19012786 Report a problem | ||
| 4/19/2019 | Price change | $947,500-4.8%$204/sqft |
Source: ERA Team Real Estate #19012786 Report a problem | ||
| 12/20/2018 | Listed for sale | $995,000+134.1%$214/sqft |
Source: Owner Report a problem | ||
| 7/15/2013 | Sold | $425,000+183.3%$91/sqft |
Source: Public Record Report a problem | ||
| 11/20/2008 | Sold | $150,000$32/sqft |
Source: Public Record Report a problem | ||
Public tax history
| Year | Property taxes | Tax assessment |
|---|---|---|
| 2025 | $6,316 +20.2% | $117,400 +9.5% |
| 2024 | $5,256 +2.9% | $107,190 +5% |
| 2023 | $5,108 +1% | $102,090 |
| 2022 | $5,056 +1.8% | $102,090 +1.7% |
| 2021 | $4,965 +5.4% | $100,370 +5% |
| 2020 | $4,710 +4.2% | $95,590 |
| 2019 | $4,519 -0.6% | $95,590 |
| 2018 | $4,544 | $95,590 |
| 2017 | $4,544 | $95,590 |
| 2016 | $4,544 | $95,590 +29.2% |
| 2015 | $4,544 +41% | $73,970 |
| 2014 | $3,223 | -- |
Find assessor info on the county website
Monthly payment
Est. payment
Payment breakdown
Explore the cost of this home by adjusting the details. Changes won't be saved.Climate risks
Neighborhood: 72058
Nearby schools
GreatSchools rating
- 7/10Greenbrier Westside Elementary SchoolGrades: PK-5Distance: 1.2 mi
- 6/10Greenbrier Junior High SchoolGrades: 8-9Distance: 1 mi
- 7/10Greenbrier High SchoolGrades: 10-12Distance: 1.3 mi
Schools provided by the listing agent
- Elementary: Greenbrier West
- Middle: Greenbrier
- High: Greenbrier
Source: CARMLS. This data may not be complete. We recommend contacting the local school district to confirm school assignments for this home.
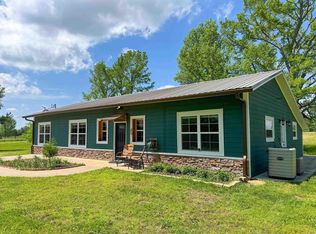
- $290,0004 bd2 ba2.1k sqft3A N King Dr, Greenbrier, AR 72058Sold
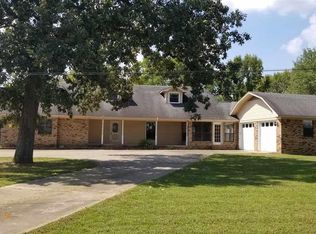
- $404,9005 bd3 ba4.1k sqft3 N King Dr #A, Greenbrier, AR 72058Off Market
- $409,200-- bd2 ba3.9k sqft3 N King Dr, Greenbrier, AR 72058Off Market
- $345,2004 bd2 ba4.4k sqft3 N King Dr, Greenbrier, AR 72058Off Market
- $652,7003 bd3 ba4.6k sqft5 Blakes Way, Greenbrier, AR 72058Off Market
- $276,200-- bd2 ba2.1k sqft5 N King Dr, Greenbrier, AR 72058Off Market
- $399,5003 bd2 ba2.1k sqft9 King Arthur Ct, Greenbrier, AR 72058New Construction
- $4,65040 Acres7 N King Dr, Greenbrier, AR 72058Off Market
A local agent can set up tours, give advice and negotiate with sellers.
Similar homes
- $815,0005 bd5 ba3.5k sqft18 Brookview Dr, Greenbrier, AR 72058For Sale

 MLS ID #26024783, Kaiser Luebke, REMAX Ultimate. CARMLS
 - $880,0005 bd4 ba3.5k sqft20 W Case Cv, Greenbrier, AR 72058For Sale
 MLS ID #26022570, Jordan McKay, LPT Realty Conway. CARMLS
 - $599,0004 bd4 ba3.3k sqft98 Hargrove Rd, Greenbrier, AR 72058For Sale
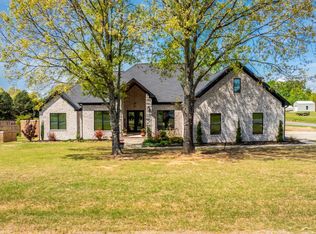 MLS ID #26029566, Evelyn Dean, REMAX Ultimate. CARMLS
 - $749,0007 bd5 ba4.8k sqft7 Night Owl Ln, Greenbrier, AR 72058For Sale
 MLS ID #26023638, Ross Robinson, REMAX Ultimate. CARMLS
 - $684,9003 bd5 ba4.5k sqft342 Burkett Flat Rd, Greenbrier, AR 72058For SaleMLS ID #26028080, Pamela Alcon, Arkansas Mountain Real Estate. CARMLS
- $795,0004 bd5 ba3.8k sqft19 Morris Ct, Greenbrier, AR 72058For SaleMLS ID #26011857, Kara Kellerman, CBRPM Maumelle. CARMLS
- $850,0005 bd3 ba4.1k sqft24 Downwind Ave, Greenbrier, AR 72058For SaleMLS ID #26002027, Tyler Stoner, LPT Realty Conway. CARMLS
- $660,0003 bd3 ba3.2k sqft27 Winterberry Dr, Greenbrier, AR 72058For SaleMLS ID #26019986, Courtney N Black, CBRPM Conway. CARMLS
- $850,0002 bd2 ba2.4k sqft269 W Pleasant Valley Rd, Greenbrier, AR 72058For SaleMLS ID #26028911, Gelinda Mudgett, REMAX Ultimate. CARMLS
- $639,9004 bd4 ba3.2k sqft39 Colt Loop, Greenbrier, AR 72058For SaleMLS ID #26023523, Karen D Ferguson, LPT Realty Conway. CARMLS
- $525,0003 bd3 ba2.8k sqft31 Winterberry Dr, Greenbrier, AR 72058For SaleMLS ID #26028087, Tami Marsh, LPT Realty Conway. CARMLS
- $430,0004 bd3 ba3.2k sqft38 Garrett Rd, Greenbrier, AR 72058For SaleMLS ID #26017698, Rachel M Vann, Real Broker. CARMLS
- $525,0004 bd3 ba2.7k sqft6 Springhill Dr W, Greenbrier, AR 72058For SaleMLS ID #26018350, Jordan McKay, LPT Realty Conway. CARMLS
- $539,0004 bd4 ba3.8k sqft11 Hillard Ln, Greenbrier, AR 72058For SaleMLS ID #26021351, Mary E Bolling, Danali Real Estate. CARMLS
- $609,9005 bd4 ba3.4k sqft(Undisclosed Address), Greenbrier, AR 72058For SaleMLS ID #26019694, Jenice Boyd-Smith, Century 21 Parker & Scroggins Realty - Conway. CARMLS
- $445,0004 bd3 ba2.4k sqft20 Union Rd, Greenbrier, AR 72058For SaleMLS ID #26029122, April D Brown, LPT Realty Conway. CARMLS
- $419,0004 bd3 ba2.9k sqft34 Trenton Dr, Greenbrier, AR 72058For SaleMLS ID #26020692, Ashley Henderson, REMAX Ultimate. CARMLS
- $495,5005 bd3 ba3k sqft39 Trenton Dr, Greenbrier, AR 72058For SaleMLS ID #26027909, Lori Quinn, CBRPM Conway. CARMLS
- $550,0003 bd3 ba3.4k sqft37 W Cadron Ridge Rd, Greenbrier, AR 72058For SaleMLS ID #26027922, Rachel M Vann, Real Broker. CARMLS
- $420,0004 bd3 ba2.5k sqft9 Castlepines Dr, Greenbrier, AR 72058For SaleMLS ID #26020735, Karen D Ferguson, LPT Realty Conway. CARMLS
