Welcome to 27 Winterberry in Greenbrier — a beautifully maintained home that truly looks and feels like new! Built in 2013, this exceptional property offers 3,258 square feet with 3 bedrooms, 2.5 baths, a dedicated office that could easily serve as a 4th bedroom, a spacious bonus room upstairs, and quality finishes throughout. Features include real wood flooring, tile in wet areas, fresh paint in select rooms, brand-new carpet in all bedrooms, 10-foot ceilings and built-in audio throughout. Designed for both everyday living and entertaining, the outdoor space features an inground pool with a new liner and convenient access to the half bath just off the pool area. Additional amenities include a NEW roof on both the home and shop - end of 2025, safe room, sprinkler system, gutters, alarm system capability, two hot water tanks, and a 3-car garage. A standout feature is the impressive 1,200 square foot heated and cooled shop complete with its own half bath and separate electric meter — perfect for hobbies, storage, a workshop, or entertaining space. This home offers the perfect blend of comfort, function, and luxury in one of Greenbrier’s most desirable areas!
Accepting back-up offers
Price cut: $20K (5/28)
$660,000
27 Winterberry Dr, Greenbrier, AR 72058
3beds
3,258sqft
:
Get pre-qualified$4,156/mo
Single Family Residence
Built in 2013
1.28 Acres Lot
$640,100 Zestimate®
$203/sqft
$-- HOA
What's special
Spacious bonus room upstairsDedicated officeSafe roomBuilt-in audio throughoutTwo hot water tanksQuality finishes throughoutSprinkler system
- 72 days |
- 339 |
- 6 |
Zillow last checked:
Listing updated:
Listed by:
Courtney N Black 501-920-1029,
CBRPM Conway 501-329-1011
Source: CARMLS,MLS#: 26019986
Facts & features
Interior
Bedrooms & bathrooms
- Bedrooms: 3
- Bathrooms: 3
- Full bathrooms: 2
- 1/2 bathrooms: 1
Rooms
- Room types: Great Room, Office/Study, Game Room, Workshop/Craft, Bonus Room
Dining room
- Features: Separate Dining Room, Breakfast Bar
Heating
- Electric
Cooling
- Electric
Appliances
- Included: Double Oven, Microwave, Electric Range, Dishwasher, Disposal, Plumbed For Ice Maker, Electric Water Heater
- Laundry: Washer Hookup, Electric Dryer Hookup, Laundry Room
Features
- Walk-In Closet(s), Ceiling Fan(s), Walk-in Shower, Breakfast Bar, Pantry, Sheet Rock, Primary Bedroom/Main Lv, Primary Bedroom Apart, 3 Bedrooms Same Level
- Flooring: Carpet, Wood, Tile
- Doors: Insulated Doors
- Windows: Window Treatments, Insulated Windows
- Basement: None
- Attic: Floored
- Has fireplace: Yes
- Fireplace features: Gas Starter
Interior area
- Total structure area: 3,258
- Total interior livable area: 3,258 sqft
Property
Parking
- Total spaces: 3
- Parking features: Garage, Three Car
- Has garage: Yes
Features
- Levels: One and One Half
- Stories: 1.5
- Patio & porch: Patio
- Exterior features: Rain Gutters, Shop
- Has private pool: Yes
- Pool features: In Ground
- Fencing: Partial,Wood
Lot
- Size: 1.28 Acres
- Dimensions: 228 x 295 x 193 x 97 x 141
- Features: Sloped, Level, Corner Lot, Extra Landscaping, Subdivided, Lawn Sprinkler
Details
- Parcel number: 23500066000
Construction
Type & style
- Home type: SingleFamily
- Architectural style: Traditional
- Property subtype: Single Family Residence
Materials
- Brick
- Foundation: Slab
- Roof: Shingle
Condition
- New construction: No
- Year built: 2013
Utilities & green energy
- Electric: Elec-Municipal (+Entergy)
- Gas: Gas-Propane/Butane
- Sewer: Septic Tank
- Water: Public
- Utilities for property: Gas-Propane/Butane
Green energy
- Energy efficient items: Doors
Community & HOA
Community
- Security: Smoke Detector(s), Security System, Video Surveillance, Safe/Storm Room
- Subdivision: GREYSTONE
HOA
- Has HOA: No
Location
- Region: Greenbrier
Financial & listing details
- Price per square foot: $203/sqft
- Tax assessed value: $554,250
- Annual tax amount: $3,674
- Date on market: 5/18/2026
- Listing terms: VA Loan,FHA,Conventional,Cash
- Road surface type: Paved
Estimated market value
$640,100
$608,000 - $672,000
$2,552/mo
Price history
| Date | Event | Price |
|---|---|---|
| 5/28/2026 | Price change | $660,000-2.9%$203/sqft |
Source:  CARMLS #26019986 Report a problem CARMLS #26019986 Report a problem | ||
| 5/18/2026 | Listed for sale | $680,000+17999.5%$209/sqft |
Source: CARMLS #26019986 Report a problem | ||
| 11/16/2012 | Sold | $3,757$1/sqft |
Source: Public Record Report a problem | ||
Public tax history
| Year | Property taxes | Tax assessment |
|---|---|---|
| 2025 | $3,441 +2.5% | $82,810 +4.8% |
| 2024 | $3,358 +2.4% | $79,050 +5% |
| 2023 | $3,279 +3.5% | $75,290 +4.5% |
| 2022 | $3,168 +5.3% | $72,020 +4.8% |
| 2021 | $3,008 +5.7% | $68,750 +5% |
| 2020 | $2,847 +3% | $65,480 |
| 2019 | $2,765 +3.1% | $65,480 |
| 2018 | $2,681 +21.5% | $65,480 +12.8% |
| 2017 | $2,207 +13.8% | $58,070 +24.8% |
| 2016 | $1,939 | $46,530 +5% |
| 2015 | $1,939 +14% | $44,310 |
| 2014 | $1,702 +1286.8% | -- |
| 2013 | $123 | $4,350 |
| 2012 | -- | $4,350 |
| 2011 | -- | $4,350 |
| 2010 | -- | $4,350 |
| 2009 | -- | $4,350 |
Find assessor info on the county website
Monthly payment
Est. payment
Payment breakdown
Explore the cost of this home by adjusting the details. Changes won't be saved.Climate risks
Neighborhood: 72058
Nearby schools
GreatSchools rating
- 7/10Greenbrier Westside Elementary SchoolGrades: PK-5Distance: 2.3 mi
- 6/10Greenbrier Junior High SchoolGrades: 8-9Distance: 2.3 mi
- 7/10Greenbrier High SchoolGrades: 10-12Distance: 2.3 mi
- $414,100-- bd2 ba2.2k sqft28 Winterberry Dr, Greenbrier, AR 72058Off Market
- $468,2004 bd3 ba2.6k sqft111 Greystone Dr, Greenbrier, AR 72058Off Market
- $445,0005 bd3 ba3k sqft56 Greystone Dr, Greenbrier, AR 72058Sold
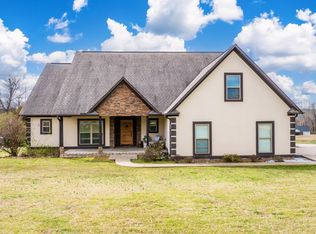
- $35,700-- bd-- ba-- sqft72058-9381 9381, Greenbrier, AR 72058Off Market
- $308,9003 bd2 ba1.7k sqft115 Greystone Dr, Greenbrier, AR 72058Off Market
- $482,500-- bd3 ba2.7k sqft107 Greystone Dr, Greenbrier, AR 72058Off Market
- $454,9004 bd2 ba2.3k sqft19 Winterberry Dr, Greenbrier, AR 72058Off Market
- $409,4003 bd3 ba2.5k sqft20 Winterberry Dr, Greenbrier, AR 72058Off Market
A local agent can set up tours, give advice and negotiate with sellers.
Similar homes
- $525,0003 bd3 ba2.8k sqft31 Winterberry Dr, Greenbrier, AR 72058For Sale
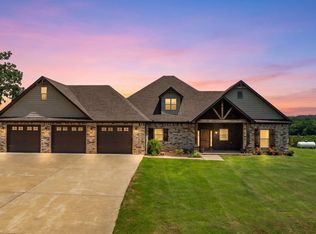
 MLS ID #26028087, Tami Marsh, LPT Realty Conway. CARMLS
 - $684,9003 bd5 ba4.5k sqft342 Burkett Flat Rd, Greenbrier, AR 72058For Sale
 MLS ID #26028080, Pamela Alcon, Arkansas Mountain Real Estate. CARMLS
 - $599,0004 bd4 ba3.3k sqft98 Hargrove Rd, Greenbrier, AR 72058For Sale
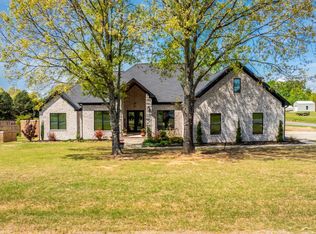 MLS ID #26029566, Evelyn Dean, REMAX Ultimate. CARMLS
 - $595,0005 bd3 ba3.4k sqft40 Pearson Ridge Rd, Greenbrier, AR 72058For Sale
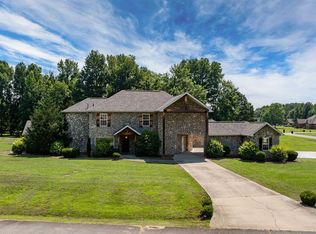 MLS ID #26030013, Kaiser Luebke, REMAX Ultimate. CARMLS
 - $495,5005 bd3 ba3k sqft39 Trenton Dr, Greenbrier, AR 72058For SaleMLS ID #26027909, Lori Quinn, CBRPM Conway. CARMLS
- $815,0005 bd5 ba3.5k sqft18 Brookview Dr, Greenbrier, AR 72058For SaleMLS ID #26024783, Kaiser Luebke, REMAX Ultimate. CARMLS
- $609,9005 bd4 ba3.4k sqft(Undisclosed Address), Greenbrier, AR 72058For SaleMLS ID #26019694, Jenice Boyd-Smith, Century 21 Parker & Scroggins Realty - Conway. CARMLS
- $385,0004 bd2 ba2.3k sqft10 Colt Loop, Greenbrier, AR 72058For SaleMLS ID #26030294, Casey Hearn, Keller Williams Realty Central. CARMLS
- $549,9003 bd3 ba2.1k sqft84 E Cadron Ridge Rd, Greenbrier, AR 72058For SaleMLS ID #26026505, Gina Myers-Gunderman, Michele Phillips & Company, Realtors-Cabot Branch. CARMLS
- $498,0004 bd3 ba2.7k sqft62 Colt Loop, Greenbrier, AR 72058For SaleMLS ID #26027325, Ashley D Wallace, LPT Realty Conway. CARMLS
- $540,0004 bd4 ba3.4k sqft4 Evergreen Cv, Greenbrier, AR 72058For SaleMLS ID #26018706, Karen D Ferguson, LPT Realty Conway. CARMLS
- $445,0004 bd3 ba2.4k sqft20 Union Rd, Greenbrier, AR 72058For SaleMLS ID #26029122, April D Brown, LPT Realty Conway. CARMLS
- $365,0004 bd2 ba2.1k sqft28 Place Ln, Greenbrier, AR 72058For SaleMLS ID #26030008, Laura Davis, REMAX Ultimate. CARMLS
- $539,0004 bd4 ba3.8k sqft11 Hillard Ln, Greenbrier, AR 72058For SaleMLS ID #26021351, Mary E Bolling, Danali Real Estate. CARMLS
- $830,0004 bd4 ba4.6k sqft12 Lacie Dr, Greenbrier, AR 72058For SaleMLS ID #26007901, Janet Dance, Moore and Company Realtors - Conway. CARMLS
- $420,0004 bd3 ba2.5k sqft9 Castlepines Dr, Greenbrier, AR 72058For SaleMLS ID #26020735, Karen D Ferguson, LPT Realty Conway. CARMLS
- $419,0004 bd3 ba2.9k sqft34 Trenton Dr, Greenbrier, AR 72058For SaleMLS ID #26020692, Ashley Henderson, REMAX Ultimate. CARMLS
- $499,9003 bd2 ba1.8k sqft12 Lieblong Rd, Greenbrier, AR 72058For SaleMLS ID #26008377, Rhonda Rowlett, Rowlett Realty, Inc.. CARMLS
- $430,0004 bd3 ba3.2k sqft38 Garrett Rd, Greenbrier, AR 72058For SaleMLS ID #26017698, Rachel M Vann, Real Broker. CARMLS
- $335,0004 bd2 ba2.4k sqft9 Burnett Cir, Greenbrier, AR 72058For SaleMLS ID #26029426, Tamra McMahon, LPT Realty Conway. CARMLS
